
15404 Crossing Gate Drive, Cornelius, NC 28031
Local realty services provided by:CENTURY 21 Rucker Real Estate
Listed by: cynthia team
Office: southern homes of the carolinas, inc
MLS#:4424164
Source:CH
15404 Crossing Gate Drive,Cornelius, NC 28031
$470,000
- 3 Beds
- 3 Baths
- 1,622 sq. ft.
- Single family
- Coming Soon
Price summary
- Price:$470,000
- Price per sq. ft.:$289.77
- Monthly HOA dues:$65
About this home
COMPLETELY RENOVATED IN SEPTEMBER/OCTOBER 2026! FIANLLY available to you! Welcome home to this beautifully updated, move-in-ready home in a highly sought-after Cornelius community. Situated on a desirable corner lot along a mature, oak-tree-lined street, this home offers exceptional curb appeal, inviting outdoor spaces, and an extensive list of recent improvements.
The spacious primary suite features a vaulted ceiling, walk-in closet, and a newly remodeled private bath with a walk-in shower and glass enclosure, his-and-hers vanity, and generous linen storage.
THROUGHOUT the home, you'll find fresh Sherwin-Williams Shoji White paint, newly painted white composite trim, new blinds, new Hickory Mill LVP flooring on the main level, satin nickel hardware, and new satin nickel light fixtures.
The open kitchen is designed for both everyday living and entertaining, featuring 36-inch maple veneer cabinetry, granite countertops, tile backsplash, a new stainless-steel sink, and a complete stainless-steel appliance package including a gas range. The kitchen opens to a high-top breakfast bar and dinette area, with a large rear window providing an abundance of natural light and views of the beautiful backyard patio.
The oversized living room offers plenty of space to relax and gather, complete with a gas fireplace, New Engineered, Calacatta Quartz fireplace surround and hearth, dedicated TV nook. A versatile front room can be used as a formal dining room, home office, or flex space.
Enjoy outdoor living from the inviting 25' x 6' front porch or the beautiful 25' x 14' stone-style backyard patio—perfect for entertaining, relaxing, and enjoying the mature landscaping.
Convenience continues upstairs with the laundry room located near the bedrooms. The finished garage is a standout extra space, featuring LVT flooring, ceiling fan, electrical outlets, and a mini-split heating and air-conditioning system, creating an ideal space for a home gym, workshop, hobby room, office, or personal retreat.
Additional updates include a new main HVAC system and ductwork installed in 2020.
Enjoy the many community green spaces and convenient access to everything Cornelius has to offer, including shopping, schools, greenways, and the North Regional Recreation Center. This extensively renovated home combines modern updates, comfortable living spaces, and an unbeatable location—truly move-in ready!...
Contact an agent
Home facts
- Year built:2004
- Subdivision & Development:Caldwell Station
- Listing ID #:4424164
- Updated:October 16, 2026 at 11:43 AM
Rooms and interior
- Bedrooms:3
- Total bathrooms:3
- Full bathrooms:2
- Half bathrooms:1
- Flooring:Carpet, Tile, Vinyl, Wood
- Kitchen Description:Convection Oven, Dishwasher, Disposal, Gas Cooktop, Gas Oven, Microwave, Plumbed For Ice Maker, Refrigerator, Self Cleaning Oven
- Living area:1,622 sq. ft.
Heating and cooling
- Heating:Forced Air, Natural Gas
- Central air:Yes
Structure and exterior
- Year built:2004
- Building area:1,622 sq. ft.
- Lot area:0.13 Acres
- Lot Features:Corner Lot, Private, Wooded
- Architectural Style:Traditional
- Construction Materials:Vinyl
- Exterior Features:Fire Pit, Storage
- Foundation Description:Slab
Schools
- High school:William Amos Hough
- Elementary school:J.V. Washam
Utilities
- Sewer:Public Sewer
Finances and disclosures
- Price:$470,000
- Price per sq. ft.:$289.77
Features and amenities
- Laundry features:Upper Level, Washer
- Amenities:Attic Other, Breakfast Bar, Networked, Walk-In Closet(s)
Parking
- Parking description:Driveway
- Garage:Yes
- Garage spaces:2
 Listings courtesy of Canopy MLS as distributed by MLS GRID. Copyright 2021 Canopy MLS. All rights reserved. Canopy MLS, provides content displayed here (“provided content”) on an “as is” basis and makes no representations or warranties regarding the provided content, including, but not limited to those of non-infringement, timeliness, accuracy, or completeness. Individuals and companies using information presented are responsible for verification and validation of information they utilize and present to their customers and clients. Canopy MLS will not be liable for any damage or loss resulting from use of the provided content or the products available through Portals, IDX, VOW, and/or Syndication. Recipients of this information shall not resell, redistribute, reproduce, modify, or otherwise copy any portion thereof without the expressed written consent of Canopy MLS. CH Member Broker: Arica Rucker
New listings near 15404 Crossing Gate Drive
- Coming Soon
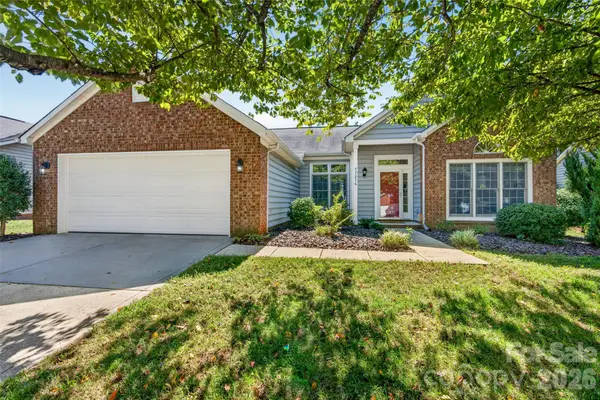 $525,000Coming Soon3 beds 2 baths1,702 sq. ft.
17214 Chardonnay Court, Cornelius, NC 28031
MLS# 4434470Listed by: LAKE NORMAN REALTY, INC. - New
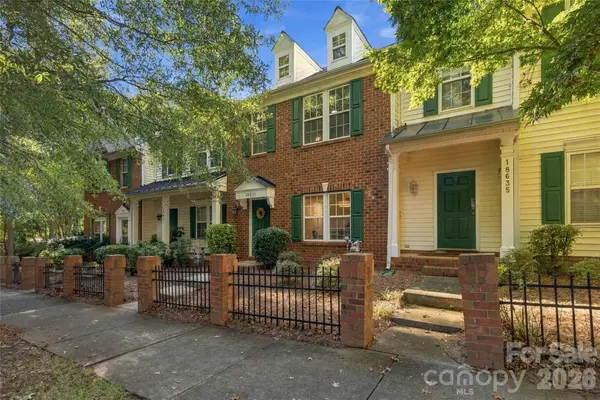 $344,900Active2 beds 3 baths1,490 sq. ft.
18631 Oakhurst Boulevard, Cornelius, NC 28031
MLS# 4435092Listed by: LEWIS AND KIRK REALTY LLC - Open Sat, 11am to 2pmNew
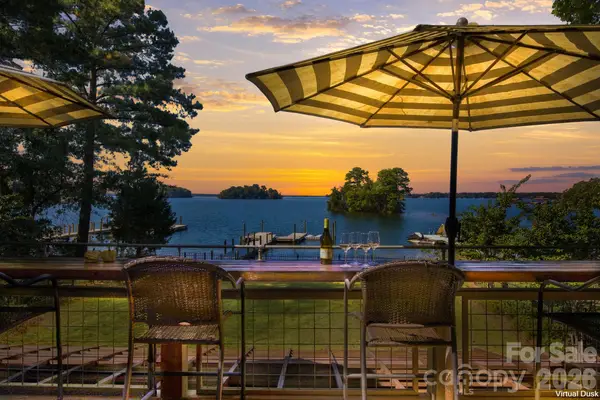 $1,650,000Active3 beds 3 baths2,250 sq. ft.
20625 Island Forest Drive, Cornelius, NC 28031
MLS# 4432725Listed by: HOWARD HANNA ALLEN TATE LAKE NORMAN - New
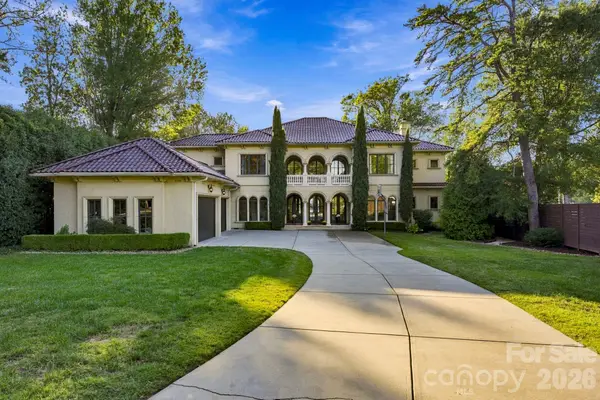 $5,200,000Active5 beds 7 baths7,848 sq. ft.
21215 Senlac Lane, Cornelius, NC 28031
MLS# 4429071Listed by: KELLER WILLIAMS UNLIMITED - New
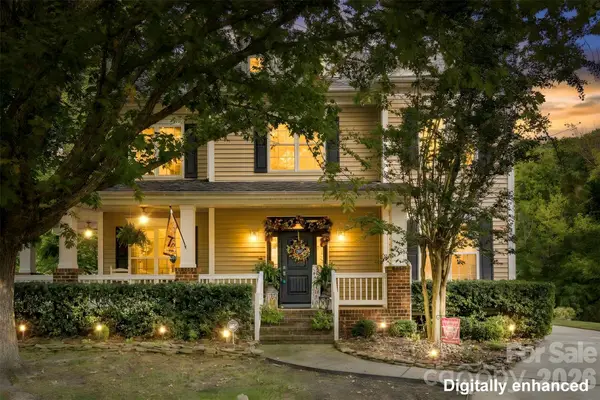 $650,000Active4 beds 3 baths2,875 sq. ft.
10639 Quarrier Drive, Cornelius, NC 28031
MLS# 4434785Listed by: HOMETOWN REALTY PROS LLC - New
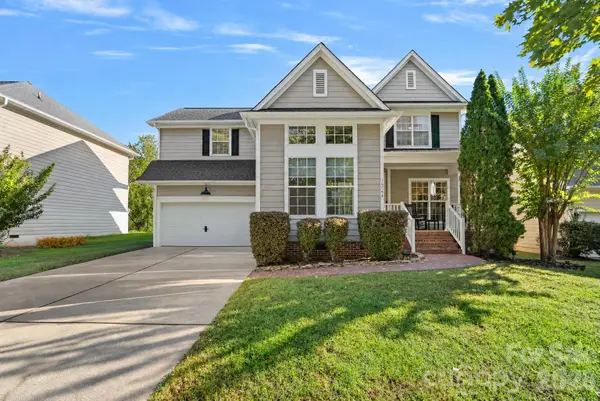 $729,000Active3 beds 3 baths2,067 sq. ft.
15744 Trenton Place Road, Huntersville, NC 28078
MLS# 4431973Listed by: VESSEL REALTY - New
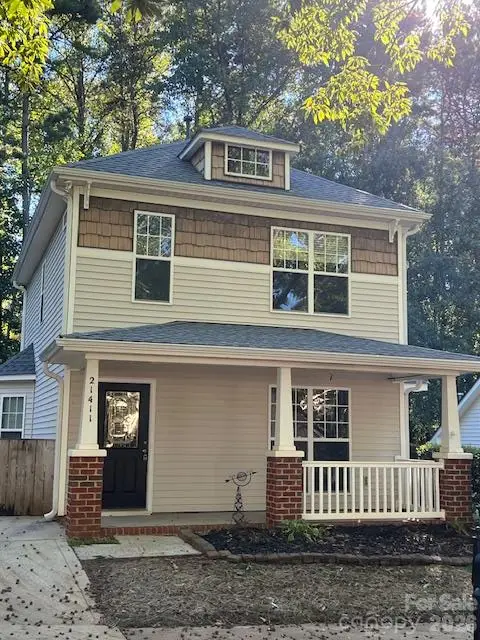 $345,000Active3 beds 3 baths1,120 sq. ft.
21411 Aftonshire Drive, Cornelius, NC 28031
MLS# 4433846Listed by: SOUTHERN HOMES OF THE CAROLINAS, INC 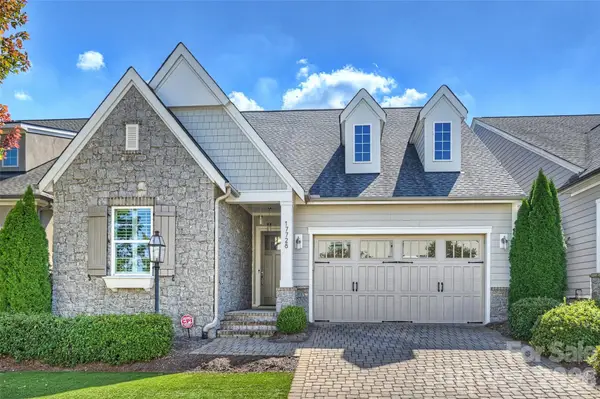 $1,400,000Pending3 beds 4 baths3,027 sq. ft.
17728 Jetton Green Loop, Cornelius, NC 28031
MLS# 4431727Listed by: PREMIER SOTHEBY'S INTERNATIONAL REALTY- New
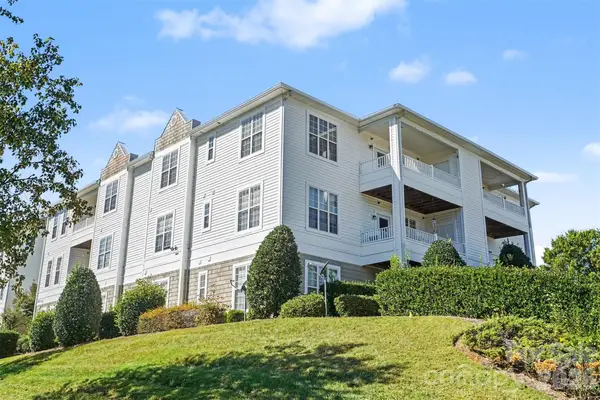 $285,000Active2 beds 2 baths1,241 sq. ft.
18711 Ruffner Drive #3C, Cornelius, NC 28031
MLS# 4433414Listed by: HOWARD HANNA ALLEN TATE LAKE NORMAN


Protect your home and budget from life's surprises with an Assurant Home Warranty, backed by a partner that supports you through every step of homeownership. Explore Plans.
©2026 Century 21 Real Estate LLC. All rights reserved. CENTURY 21®, the CENTURY 21 Logo and C21® are service marks owned by Century 21 Real Estate LLC. Century 21 Real Estate LLC fully supports the principles of the Fair Housing Act and the Equal Opportunity Act. Each office is independently owned and operated. Listing information is deemed reliable but not guaranteed accurate.