
17532 Sail View Drive, Cornelius, NC 28031
Local realty services provided by:CENTURY 21 Triangle Group
Listed by: brandi hullinger, lori lee
Office: ayla blakely realty llc.
MLS#:4425901
Source:CH
17532 Sail View Drive,Cornelius, NC 28031
$3,295,000
- 5 Beds
- 4 Baths
- 5,718 sq. ft.
- Single family
- Coming Soon
Price summary
- Price:$3,295,000
- Price per sq. ft.:$576.25
- Monthly HOA dues:$119.33
About this home
Stunning Lake-View Home with Resort-Style Outdoor Living. Experience Lake Norman living at its finest in this impressive 5,718-square-foot, 5-bedroom home, where generous living spaces meet an incredible outdoor setting. Beautifully positioned to capture picturesque lake views, this home offers the perfect combination of luxury, comfort, and relaxed waterfront living. The showstopping backyard feels like your own private resort, featuring a spectacular custom pool, expansive stone patio, multiple areas for lounging and entertaining, lush landscaping, and a pergola-covered dining area. Beyond the pool, the lawn opens toward the lake, creating a gorgeous backdrop for everything from quiet mornings to summer gatherings. Inside, more than 5,700 square feet provides plenty of room to spread out, entertain, and host overnight guests, with five spacious bedrooms and an exceptional layout. The home’s elegant architecture, mature landscaping, circular-style paver drive, and beautifully maintained exterior create impressive curb appeal from the moment you arrive. This is more than a home—it’s the Lake Norman lifestyle, with resort-worthy outdoor living and water views right in your own backyard....
Contact an agent
Home facts
- Year built:1998
- Subdivision & Development:The Peninsula
- Listing ID #:4425901
- Updated:September 17, 2026 at 06:13 PM
Rooms and interior
- Bedrooms:5
- Total bathrooms:4
- Full bathrooms:4
- Flooring:Tile, Wood
- Kitchen Description:Dishwasher, Disposal, Exhaust Hood, Gas Range, Microwave, Wall Oven
- Basement:Yes
- Living area:5,718 sq. ft.
Heating and cooling
- Heating:Forced Air, Natural Gas
- Central air:Yes
Structure and exterior
- Year built:1998
- Building area:5,718 sq. ft.
- Lot area:0.41 Acres
- Lot Features:Private, Views
- Construction Materials:Hard Stucco
- Exterior Features:Fire Pit, Gas Grill, In-Ground Irrigation, Outdoor Kitchen, Porte-cochere, Rooftop Terrace
- Foundation Description:Basement
Schools
- High school:William Amos Hough
- Elementary school:Cornelius
Utilities
- Sewer:Public Sewer
Finances and disclosures
- Price:$3,295,000
- Price per sq. ft.:$576.25
Features and amenities
- Laundry features:Laundry Room, Main Level
- Amenities:Breakfast Bar, Garden Tub, Hot Tub, Open Floorplan, Walk-In Closet(s), Walk-In Pantry
Parking
- Parking description:Attached Garage, Driveway
- Garage:Yes
- Garage spaces:3
- Carport spaces:1
 Listings courtesy of Canopy MLS as distributed by MLS GRID. Copyright 2021 Canopy MLS. All rights reserved. Canopy MLS, provides content displayed here (“provided content”) on an “as is” basis and makes no representations or warranties regarding the provided content, including, but not limited to those of non-infringement, timeliness, accuracy, or completeness. Individuals and companies using information presented are responsible for verification and validation of information they utilize and present to their customers and clients. Canopy MLS will not be liable for any damage or loss resulting from use of the provided content or the products available through Portals, IDX, VOW, and/or Syndication. Recipients of this information shall not resell, redistribute, reproduce, modify, or otherwise copy any portion thereof without the expressed written consent of Canopy MLS. CH Member Broker: Pat Flanagan
New listings near 17532 Sail View Drive
- Coming Soon
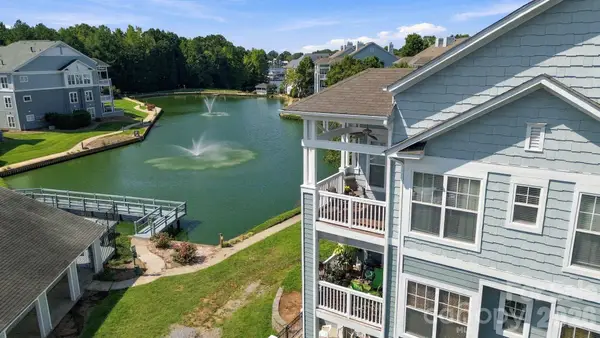 $350,000Coming Soon2 beds 2 baths1,049 sq. ft.
18742 Nautical Drive #301, Cornelius, NC 28031
MLS# 4425581Listed by: EXP REALTY LLC MOORESVILLE - Coming SoonOpen Sat, 1 to 3pm
 $410,000Coming Soon3 beds 3 baths1,990 sq. ft.
9009 Rosalyn Glen Road, Cornelius, NC 28031
MLS# 4424778Listed by: KELLER WILLIAMS LAKE NORMAN - New
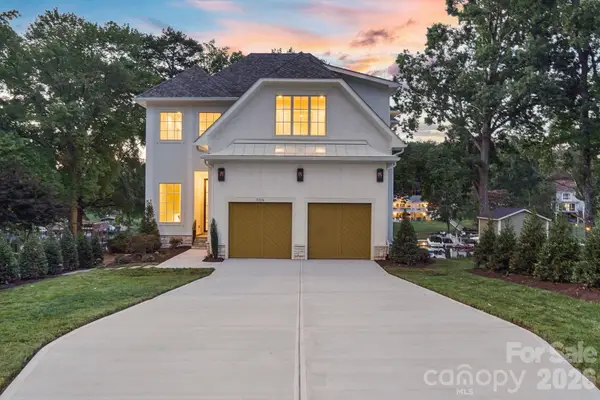 $3,975,000Active5 beds 6 baths5,188 sq. ft.
21216 Rio Oro Drive, Cornelius, NC 28031
MLS# 4425303Listed by: ADAMS AND COLLINS REALTY LLC - New
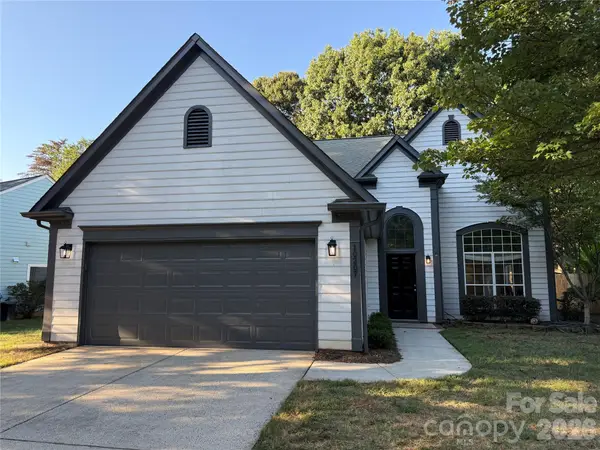 $499,000Active3 beds 3 baths2,143 sq. ft.
10207 Bon Meade Lane, Cornelius, NC 28031
MLS# 4424230Listed by: LAKE NORMAN REALTY, INC. - New
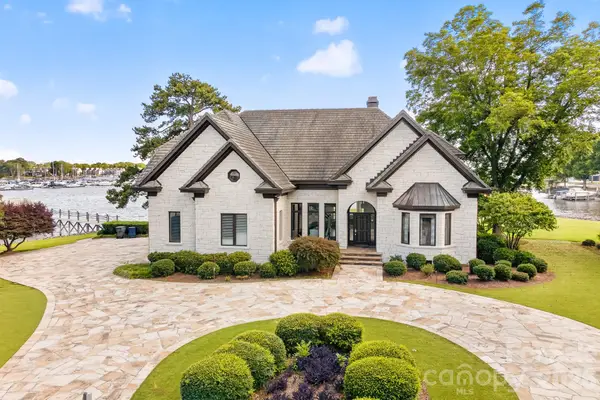 $5,490,000Active6 beds 7 baths4,218 sq. ft.
18212 & 18210 Pompano Place, Cornelius, NC 28031
MLS# 4424984Listed by: IVESTER JACKSON CHRISTIE'S  $799,000Active3 beds 2 baths1,436 sq. ft.
17810 Half Moon Lane #K, Cornelius, NC 28031
MLS# 4421750Listed by: DIANE SCHNABEL- Open Sat, 11am to 1pmNew
 $485,000Active3 beds 3 baths2,019 sq. ft.
18810 Cloverstone Circle, Cornelius, NC 28031
MLS# 4424440Listed by: IVESTER JACKSON CHRISTIE'S - New
 $356,200Active2 beds 3 baths1,472 sq. ft.
17742 Delmas Drive, Cornelius, NC 28031
MLS# 4421094Listed by: JEAN THOMAS REALTY - New
 $715,000Active3 beds 2 baths1,409 sq. ft.
18619 Harborside Drive, Cornelius, NC 28031
MLS# 4423419Listed by: EXP REALTY LLC MOORESVILLE


Protect your home and budget from life's surprises with an Assurant Home Warranty, backed by a partner that supports you through every step of homeownership. Explore Plans.
©2026 Century 21 Real Estate LLC. All rights reserved. CENTURY 21®, the CENTURY 21 Logo and C21® are service marks owned by Century 21 Real Estate LLC. Century 21 Real Estate LLC fully supports the principles of the Fair Housing Act and the Equal Opportunity Act. Each office is independently owned and operated. Listing information is deemed reliable but not guaranteed accurate.