18802 Balmore Pines Lane, Cornelius, NC 28031
Local realty services provided by:CENTURY 21 Towne & Country
Listed by: lori jackson
Office: ivester jackson christie's
MLS#:4415965
Source:CH
18802 Balmore Pines Lane,Cornelius, NC 28031
$9,950,000
- 5 Beds
- 9 Baths
- 9,248 sq. ft.
- Single family
- Active
Price summary
- Price:$9,950,000
- Price per sq. ft.:$1,075.91
- Monthly HOA dues:$131.17
About this home
Its captivating Cape Cod–inspired elevation sets the tone for this exceptional waterfront residence, where classic architectural character meets one of The Peninsula’s most desirable settings. Positioned with the golf course to the front and Lake Norman to the rear, the property offers extraordinary expansive water views from nearly every room. The sellers are offering the rights to their Full Golf Membership at the Peninsula Club. In a market where memberships are in ultra-high demand, this is your "fast track" to the club lifestyle. Upon membership approval and payment of initiation fees, you can bypass the waitlist and begin enjoying the championship course, tennis, and club amenities immediately! Thoughtfully designed to embrace both sides of its setting, the home creates a seamless connection between refined interiors, resort-style outdoor living and life on the lake.
Inside, abundant natural light and extensive windows keep the waterfront ever present. The kitchen opens to the main living and dining spaces, while a dramatic great room with vaulted ceilings, exposed beams and fireplace overlooks the lake. A custom office with fireplace provides a distinguished private workspace, and additional fireplaces throughout the home add warmth and architectural character. The primary suite enjoys sweeping water views, while an elevator provides convenient access between levels. Savant home automation integrates technology throughout the residence.
The lower level is designed for entertaining, anchored by a sophisticated full bar, billiards and recreation spaces and a temperature-controlled wine room. Large expanses of glass continue the lake views and provide direct access to the pool and outdoor living areas.
Outside, the property becomes a private waterfront retreat. A heated saltwater pool and spa with waterfall feature are surrounded by stone terraces, mature landscaping and multiple gathering areas. A lakeside fire pit offers another setting for evenings overlooking the water. Thoughtful amenities include an outdoor pool shower, convenient access to a pool bath and exterior access to a dedicated lake and pool storage room.
Beyond the lawn, the private dock extends the lifestyle directly onto Lake Norman with two boat lifts—one rated for 40,000 pounds and a second rated for 5,000 pounds—along with space to relax at the water's edge.
With a three-car garage, extensive outdoor living, sophisticated entertaining spaces and a remarkable position between golf and water, this residence delivers the elements that define The Peninsula lifestyle: boating from your backyard, golf just beyond the front of the home and Lake Norman as the backdrop to everyday living....
Contact an agent
Home facts
- Year built:2008
- Subdivision & Development:The Peninsula
- Listing ID #:4415965
- Updated:October 15, 2026 at 02:03 PM
Rooms and interior
- Bedrooms:5
- Total bathrooms:9
- Full bathrooms:7
- Half bathrooms:2
- Flooring:Carpet, Concrete, Tile, Wood
- Kitchen Description:Bar Fridge, Dishwasher, Disposal, Exhaust Hood, Gas Range, Microwave, Oven, Plumbed For Ice Maker, Refrigerator, Trash Compactor, Warming Drawer, Wine Refrigerator
- Basement:Yes
- Living area:9,248 sq. ft.
Heating and cooling
- Heating:Natural Gas
- Central air:Yes
Structure and exterior
- Year built:2008
- Building area:9,248 sq. ft.
- Lot area:0.66 Acres
- Architectural Style:Cape Cod
- Construction Materials:Fiber Cement, Stone Veneer
- Exterior Features:Fire Pit, In-Ground Irrigation
- Foundation Description:Basement
Schools
- High school:Unspecified
- Elementary school:Unspecified
Utilities
- Sewer:Public Sewer
Finances and disclosures
- Price:$9,950,000
- Price per sq. ft.:$1,075.91
Features and amenities
- Laundry features:Gas Dryer Hookup, In Basement, Laundry Room, Main Level, Upper Level
- Amenities:Breakfast Bar, Elevator, Garden Tub, Open Floorplan, Surround Sound Wired, Walk-In Closet(s), Walk-In Pantry, Wet Bar
Parking
- Parking description:Attached Garage, Driveway
- Garage:Yes
- Garage spaces:3
 Listings courtesy of Canopy MLS as distributed by MLS GRID. Copyright 2021 Canopy MLS. All rights reserved. Canopy MLS, provides content displayed here (“provided content”) on an “as is” basis and makes no representations or warranties regarding the provided content, including, but not limited to those of non-infringement, timeliness, accuracy, or completeness. Individuals and companies using information presented are responsible for verification and validation of information they utilize and present to their customers and clients. Canopy MLS will not be liable for any damage or loss resulting from use of the provided content or the products available through Portals, IDX, VOW, and/or Syndication. Recipients of this information shall not resell, redistribute, reproduce, modify, or otherwise copy any portion thereof without the expressed written consent of Canopy MLS. CH Member Broker: Dianne Y. Greene
New listings near 18802 Balmore Pines Lane
- Coming Soon
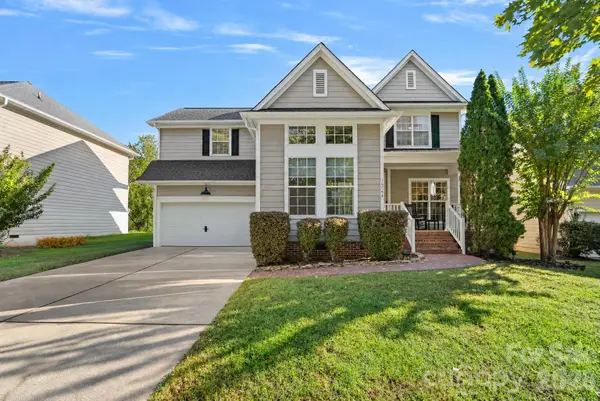 $729,000Coming Soon3 beds 3 baths2,067 sq. ft.
15744 Trenton Place Road, Huntersville, NC 28078
MLS# 4431973Listed by: VESSEL REALTY - Coming Soon
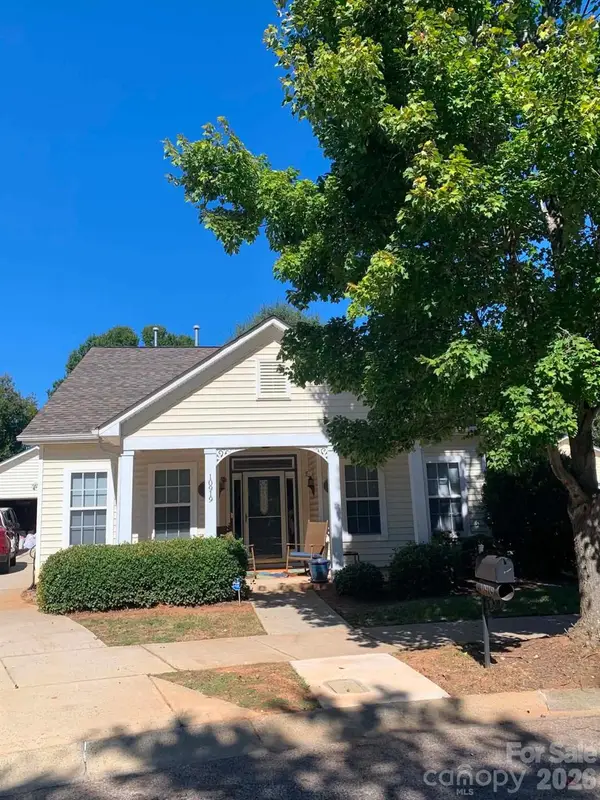
 $399,999Coming Soon3 beds 2 baths1,296 sq. ft.
10919 Shelly Renee Drive, Cornelius, NC 28031
MLS# 4431965Listed by: CENTURY 21 TOWN & COUNTRY RLTY - New
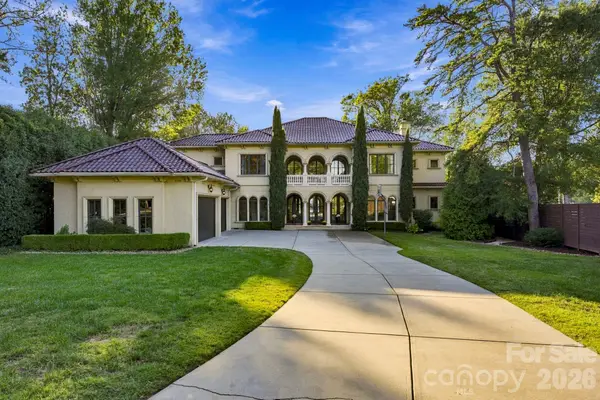 $5,200,000Active5 beds 7 baths7,848 sq. ft.
21215 Senlac Lane, Cornelius, NC 28031
MLS# 4429071Listed by: KELLER WILLIAMS UNLIMITED - New
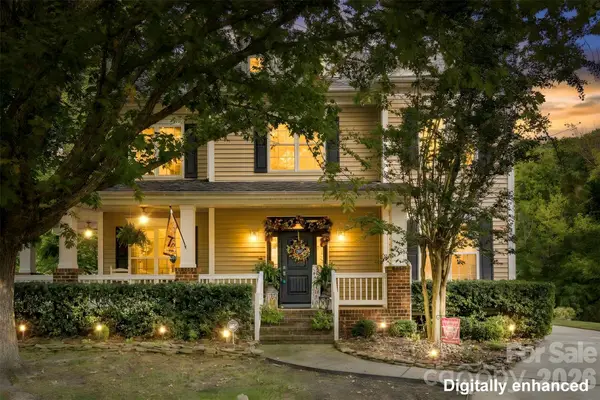 $650,000Active4 beds 3 baths2,875 sq. ft.
10639 Quarrier Drive, Cornelius, NC 28031
MLS# 4434785Listed by: HOMETOWN REALTY PROS LLC - New
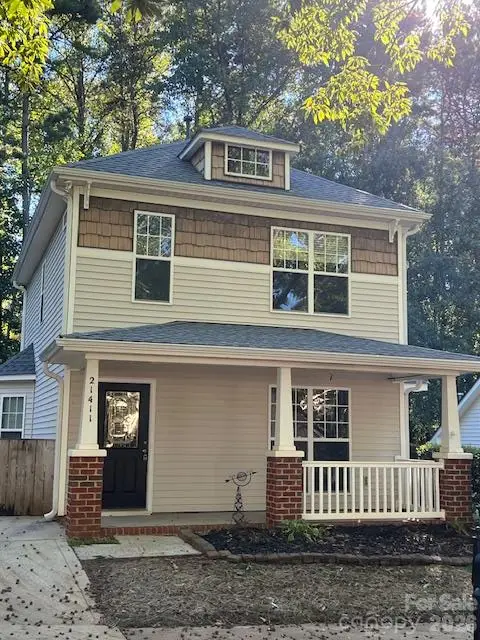 $345,000Active3 beds 3 baths1,120 sq. ft.
21411 Aftonshire Drive, Cornelius, NC 28031
MLS# 4433846Listed by: SOUTHERN HOMES OF THE CAROLINAS, INC 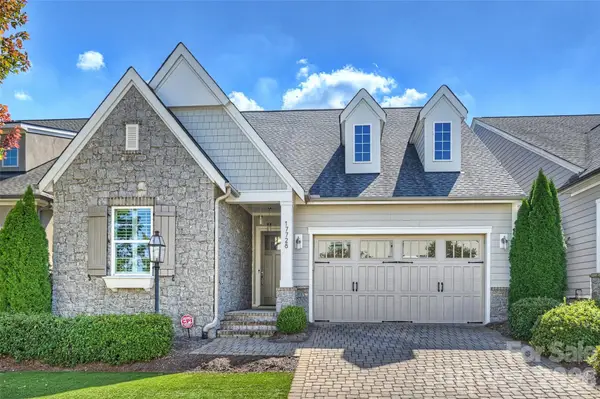 $1,400,000Pending3 beds 4 baths3,027 sq. ft.
17728 Jetton Green Loop, Cornelius, NC 28031
MLS# 4431727Listed by: PREMIER SOTHEBY'S INTERNATIONAL REALTY- New
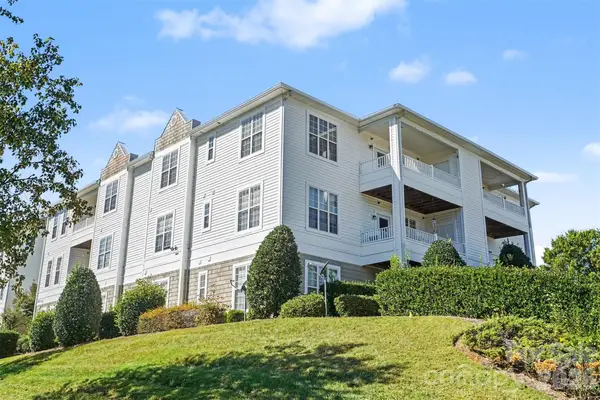 $285,000Active2 beds 2 baths1,241 sq. ft.
18711 Ruffner Drive #3C, Cornelius, NC 28031
MLS# 4433414Listed by: HOWARD HANNA ALLEN TATE LAKE NORMAN - Open Sat, 11am to 1pmNew
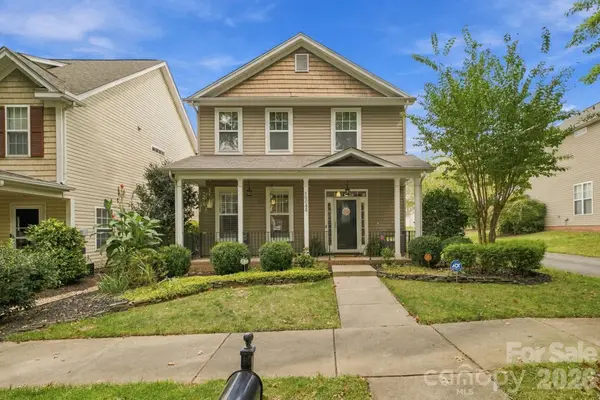 $459,900Active3 beds 3 baths1,638 sq. ft.
10048 Switchyard Drive, Cornelius, NC 28031
MLS# 4433430Listed by: TRUE NORTH REALTY - New
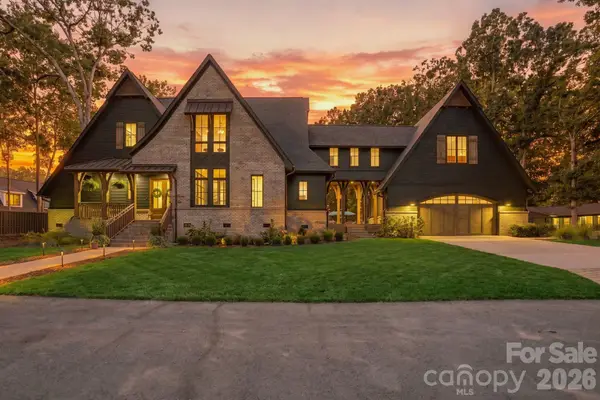 $3,799,000Active7 beds 7 baths4,922 sq. ft.
20020 Schooner Drive, Cornelius, NC 28031
MLS# 4424974Listed by: IVESTER JACKSON CHRISTIE'S - New
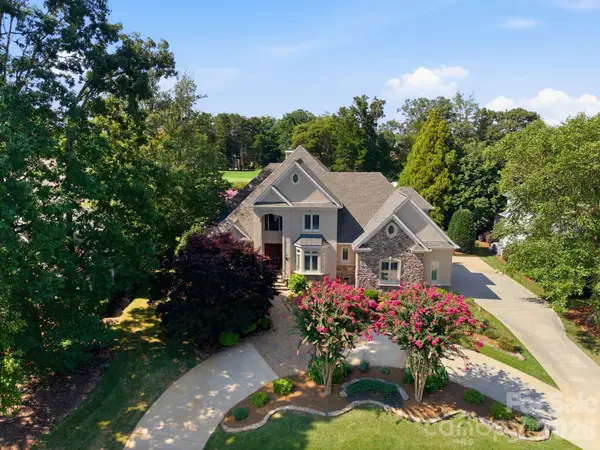 $2,160,000Active4 beds 4 baths4,264 sq. ft.
18416 Peninsula Club Drive, Cornelius, NC 28031
MLS# 4432704Listed by: HOWARD HANNA ALLEN TATE LAKE NORMAN


Protect your home and budget from life's surprises with an Assurant Home Warranty, backed by a partner that supports you through every step of homeownership. Explore Plans.
©2026 Century 21 Real Estate LLC. All rights reserved. CENTURY 21®, the CENTURY 21 Logo and C21® are service marks owned by Century 21 Real Estate LLC. Century 21 Real Estate LLC fully supports the principles of the Fair Housing Act and the Equal Opportunity Act. Each office is independently owned and operated. Listing information is deemed reliable but not guaranteed accurate.