
19104 Berkley Commons Drive, Cornelius, NC 28031
Local realty services provided by:CENTURY 21 Town & Country Realty
Listed by: amanda marchesello
Office: the agency - charlotte
MLS#:4419983
Source:CH
19104 Berkley Commons Drive,Cornelius, NC 28031
$759,000
- 5 Beds
- 4 Baths
- 3,268 sq. ft.
- Single family
- Pending
Price summary
- Price:$759,000
- Price per sq. ft.:$232.25
- Monthly HOA dues:$75
About this home
A rare opportunity to own an exceptionally spacious home in one of Cornelius’ most coveted locations—at a price point that is increasingly hard to find this close to Lake Norman and The Peninsula. Originally built as the model home for Jetton Cove and owned by just one owner, this impressive residence offers five bedrooms plus a large bonus room, generous living spaces, and a fantastic backyard with plenty of room to entertain, play, and enjoy the outdoors. Thoughtfully maintained over the years, the home also features a new roof in 2017 and new water heater in 2025.
Location is where this home truly shines. Sidewalks and scenic, pond-lined walking paths connect Jetton Cove directly to Jetton Village, allowing you to walk to coffee, restaurants, grocery shopping, and everyday errands. Just across the street are Jetton Park and Lake Norman, with marinas and public boat ramps nearby for effortless days on the water.
Jetton Cove offers a community pool, playground, sidewalks, and neighborhood walking trails, all positioned at the entrance to The Peninsula, one of Lake Norman’s most prestigious communities. Zoned for sought-after Cornelius schools and convenient to I-77, this is a unique opportunity to get the space, walkability, amenities, and Lake Norman location that are nearly impossible to find together at this price point....
Contact an agent
Home facts
- Year built:2004
- Subdivision & Development:Jetton Cove
- Listing ID #:4419983
- Updated:October 27, 2026 at 11:33 AM
Rooms and interior
- Bedrooms:5
- Total bathrooms:4
- Full bathrooms:4
- Flooring:Tile, Wood
- Kitchen Description:Dishwasher, Disposal, Freezer, Microwave, Oven, Refrigerator
- Living area:3,268 sq. ft.
Heating and cooling
- Cooling:Central Air
- Central air:Yes
Structure and exterior
- Year built:2004
- Building area:3,268 sq. ft.
- Lot area:0.31 Acres
- Lot Features:Corner Lot, Green Area, Orchard(s)
- Foundation Description:Crawl Space
Schools
- High school:William Amos Hough
- Elementary school:Cornelius
Utilities
- Sewer:Public Sewer
Finances and disclosures
- Price:$759,000
- Price per sq. ft.:$232.25
Features and amenities
- Laundry features:Laundry Room, Upper Level
Parking
- Parking description:Attached Garage
- Garage:Yes
- Garage spaces:2
 Listings courtesy of Canopy MLS as distributed by MLS GRID. Copyright 2021 Canopy MLS. All rights reserved. Canopy MLS, provides content displayed here (“provided content”) on an “as is” basis and makes no representations or warranties regarding the provided content, including, but not limited to those of non-infringement, timeliness, accuracy, or completeness. Individuals and companies using information presented are responsible for verification and validation of information they utilize and present to their customers and clients. Canopy MLS will not be liable for any damage or loss resulting from use of the provided content or the products available through Portals, IDX, VOW, and/or Syndication. Recipients of this information shall not resell, redistribute, reproduce, modify, or otherwise copy any portion thereof without the expressed written consent of Canopy MLS. CH Member Broker: Janice Peeler
New listings near 19104 Berkley Commons Drive
- Coming Soon
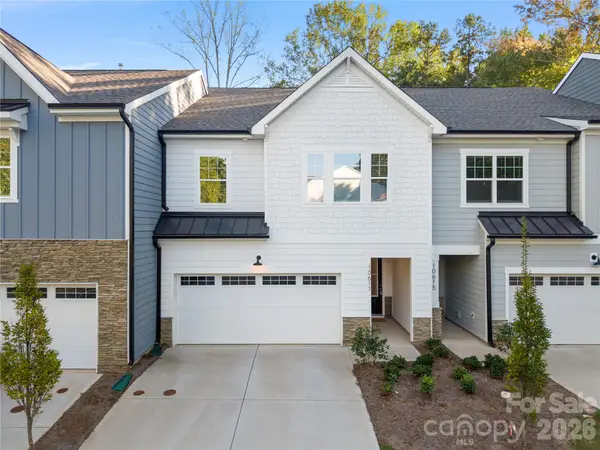 $550,000Coming Soon3 beds 3 baths2,267 sq. ft.
10611 Audubon Ridge Drive, Cornelius, NC 28031
MLS# 4437914Listed by: EXP REALTY LLC BALLANTYNE - Coming Soon
 $530,000Coming Soon4 beds 3 baths2,052 sq. ft.
18912 Harbor Cove Drive, Cornelius, NC 28031
MLS# 4434910Listed by: COTTAGE REAL ESTATE - Coming Soon
 $320,000Coming Soon2 beds 2 baths960 sq. ft.
17572 Tuscany Lane, Cornelius, NC 28031
MLS# 4406620Listed by: COTTAGE REAL ESTATE - New
 $530,000Active3 beds 2 baths1,342 sq. ft.
18726 Nautical Drive #103, Cornelius, NC 28031
MLS# 4437007Listed by: SOUTHERN HOMES OF THE CAROLINAS, INC - New
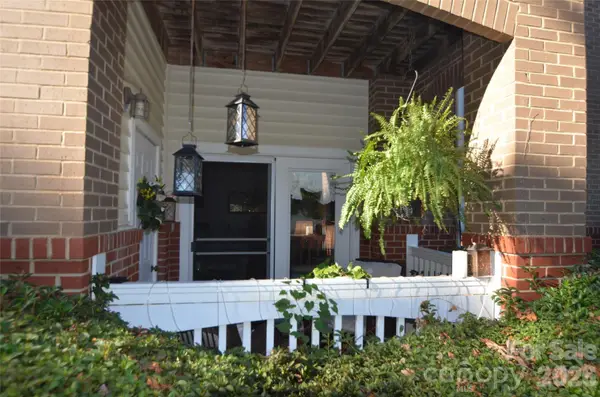 $299,900Active2 beds 2 baths1,490 sq. ft.
19759 Deer Valley Drive, Cornelius, NC 28031
MLS# 4437455Listed by: LUXE LEGACY PARTNERS LLC - New
 $500,000Active2 beds 2 baths1,077 sq. ft.
18797 Vineyard Point Lane, Cornelius, NC 28031
MLS# 4434795Listed by: SERHANT - New
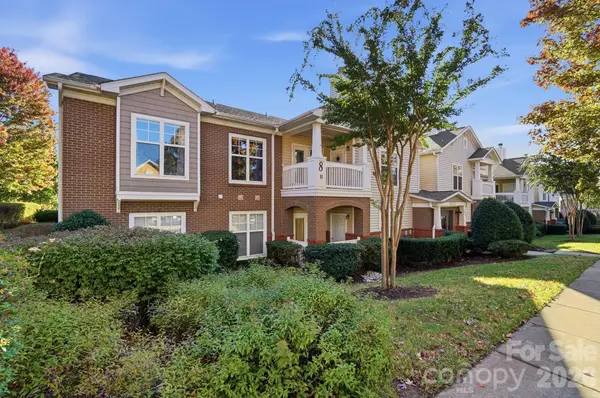 $300,000Active2 beds 2 baths1,465 sq. ft.
16752 Amberside Road, Cornelius, NC 28031
MLS# 4435961Listed by: RE/MAX EXECUTIVE - New
 $4,390,000Active5 beds 6 baths5,415 sq. ft.
18203 Pompano Place, Cornelius, NC 28031
MLS# 4436932Listed by: ONE CHARLOTTE REALTY, INC - New
 $475,000Active3 beds 3 baths1,608 sq. ft.
19910 Madison Village Drive, Cornelius, NC 28031
MLS# 4436532Listed by: NEWPORT PROPERTIES 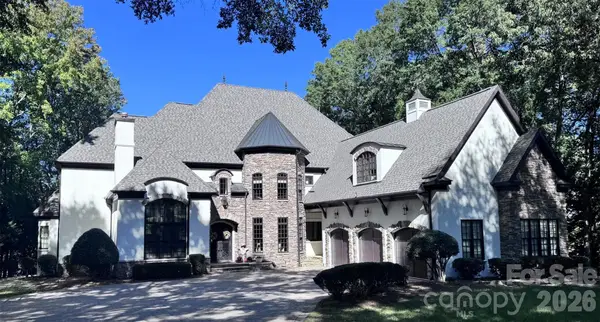 $4,199,900Pending6 beds 7 baths7,904 sq. ft.
20333 Havenview Drive, Cornelius, NC 28031
MLS# 4435102Listed by: PREMIER SOTHEBY'S INTERNATIONAL REALTY


Protect your home and budget from life's surprises with an Assurant Home Warranty, backed by a partner that supports you through every step of homeownership. Explore Plans.
©2026 Century 21 Real Estate LLC. All rights reserved. CENTURY 21®, the CENTURY 21 Logo and C21® are service marks owned by Century 21 Real Estate LLC. Century 21 Real Estate LLC fully supports the principles of the Fair Housing Act and the Equal Opportunity Act. Each office is independently owned and operated. Listing information is deemed reliable but not guaranteed accurate.