
19342 Makayla Lane, Cornelius, NC 28031
Local realty services provided by:CENTURY 21 Triangle Group
Listed by: lisa martel
Office: premier sotheby's international realty
MLS#:4424922
Source:CH
19342 Makayla Lane,Cornelius, NC 28031
$545,000
- 3 Beds
- 3 Baths
- - sq. ft.
- Townhouse
- Sold
Sorry, we are unable to map this address
Price summary
- Price:$545,000
- Monthly HOA dues:$400
About this home
Fall in love the moment you enter this charming neighborhood, where a beautiful, tree-lined street leads to this stunning Georgian-style, two-story end-unit townhome. Offering over 2,300 square feet of thoughtfully designed living space, the open floor plan is filled with abundant natural light and an inviting sense of space. The chef’s kitchen features granite countertops and a spacious center island, all overlooking the impressive two-story great room, complete with a welcoming fireplace, ideal for everyday living and entertaining. The main level also offers a spacious primary suite with an en-suite bath and oversized walk-in closet. Upstairs, a versatile loft/bonus area provides additional living space, along with two generously sized bedrooms and a full hall bath. Go outside to enjoy the private rear deck, an ideal spot for morning coffee, alfresco dining or relaxing at the end of the day. The desirable community offers exceptional accessibility to restaurants, boutiques, grocery stores and more, while residents also enjoy private direct access to Lake Norman, including a boat ramp, fishing dock, kayaking area, community pool and private entrance to Jetton Park. With its spacious floor plan, beautiful setting and unbeatable location, this exceptional townhome is a rare find and won't last long!...
Contact an agent
Home facts
- Year built:2005
- Subdivision & Development:Lake Norman Cove at Jetton
- Listing ID #:4424922
- Updated:October 25, 2026 at 06:40 AM
Rooms and interior
- Bedrooms:3
- Total bathrooms:3
- Full bathrooms:2
- Half bathrooms:1
- Flooring:Carpet, Hardwood, Tile
- Kitchen Description:Dishwasher, Disposal, Electric Cooktop, Electric Oven, Microwave, Oven, Refrigerator, Wall Oven
Heating and cooling
- Cooling:Central Air
- Central air:Yes
Structure and exterior
- Year built:2005
- Lot Features:End Unit, Views, Wooded
- Architectural Style:Transitional
- Construction Materials:Vinyl
- Exterior Features:Lawn Maintenance
- Foundation Description:Slab
Schools
- High school:William Amos Hough
- Elementary school:Cornelius
Utilities
- Sewer:Public Sewer
Finances and disclosures
- Price:$545,000
Features and amenities
- Laundry features:Dryer, Laundry Room, Main Level
- Amenities:Attic Stairs Pulldown, Open Floorplan, Walk-In Closet(s), Walk-In Pantry, Whirlpool
Parking
- Parking description:Electric Vehicle Charging Station(s), Garage Door Opener
- Garage:Yes
- Garage spaces:2
 Listings courtesy of Canopy MLS as distributed by MLS GRID. Copyright 2021 Canopy MLS. All rights reserved. Canopy MLS, provides content displayed here (“provided content”) on an “as is” basis and makes no representations or warranties regarding the provided content, including, but not limited to those of non-infringement, timeliness, accuracy, or completeness. Individuals and companies using information presented are responsible for verification and validation of information they utilize and present to their customers and clients. Canopy MLS will not be liable for any damage or loss resulting from use of the provided content or the products available through Portals, IDX, VOW, and/or Syndication. Recipients of this information shall not resell, redistribute, reproduce, modify, or otherwise copy any portion thereof without the expressed written consent of Canopy MLS. CH Member Broker: Pat Flanagan
New listings near 19342 Makayla Lane
- Coming Soon
 $530,000Coming Soon4 beds 3 baths2,052 sq. ft.
18912 Harbor Cove Drive, Cornelius, NC 28031
MLS# 4434910Listed by: COTTAGE REAL ESTATE - Coming Soon
 $320,000Coming Soon2 beds 2 baths960 sq. ft.
17572 Tuscany Lane, Cornelius, NC 28031
MLS# 4406620Listed by: COTTAGE REAL ESTATE - New
 $530,000Active3 beds 2 baths1,342 sq. ft.
18726 Nautical Drive #103, Cornelius, NC 28031
MLS# 4437007Listed by: SOUTHERN HOMES OF THE CAROLINAS, INC - New
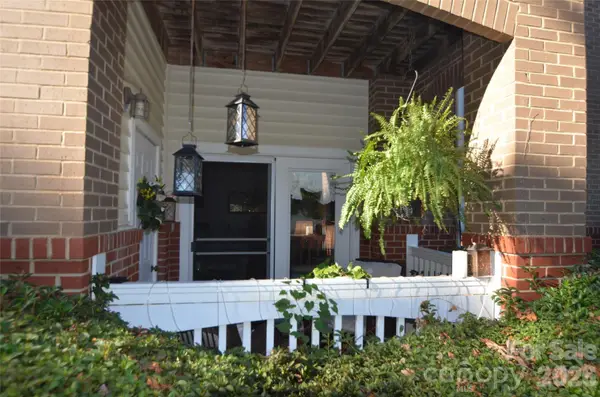 $299,900Active2 beds 2 baths1,490 sq. ft.
19759 Deer Valley Drive, Cornelius, NC 28031
MLS# 4437455Listed by: LUXE LEGACY PARTNERS LLC - Open Sun, 12 to 2pmNew
 $500,000Active2 beds 2 baths1,077 sq. ft.
18797 Vineyard Point Lane, Cornelius, NC 28031
MLS# 4434795Listed by: SERHANT - Open Sun, 12 to 2pmNew
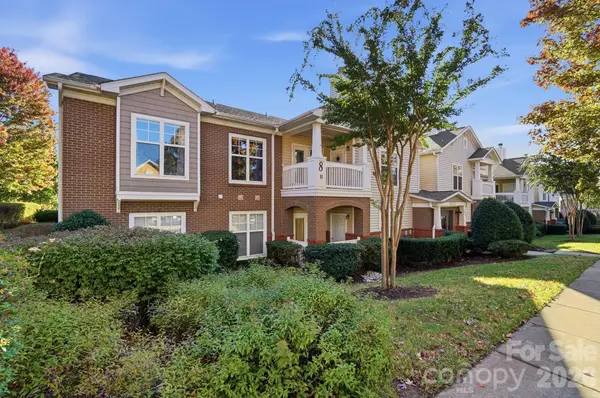 $300,000Active2 beds 2 baths1,465 sq. ft.
16752 Amberside Road, Cornelius, NC 28031
MLS# 4435961Listed by: RE/MAX EXECUTIVE - New
 $4,390,000Active5 beds 6 baths5,415 sq. ft.
18203 Pompano Place, Cornelius, NC 28031
MLS# 4436932Listed by: ONE CHARLOTTE REALTY, INC - Open Sun, 1 to 3pmNew
 $475,000Active3 beds 3 baths1,608 sq. ft.
19910 Madison Village Drive, Cornelius, NC 28031
MLS# 4436532Listed by: NEWPORT PROPERTIES 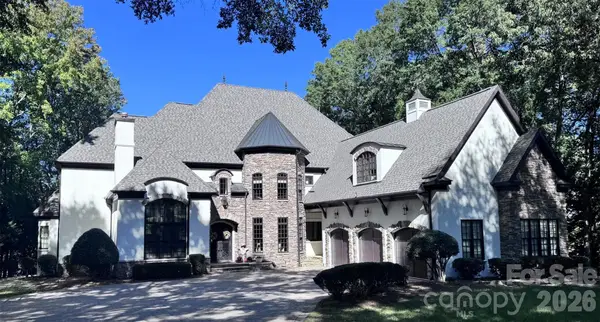 $4,199,900Pending6 beds 7 baths7,904 sq. ft.
20333 Havenview Drive, Cornelius, NC 28031
MLS# 4435102Listed by: PREMIER SOTHEBY'S INTERNATIONAL REALTY- New
 $375,000Active2 beds 2 baths1,069 sq. ft.
18736 Nautical Drive #306, Cornelius, NC 28031
MLS# 4435718Listed by: MARK SPAIN REAL ESTATE


Protect your home and budget from life's surprises with an Assurant Home Warranty, backed by a partner that supports you through every step of homeownership. Explore Plans.
©2026 Century 21 Real Estate LLC. All rights reserved. CENTURY 21®, the CENTURY 21 Logo and C21® are service marks owned by Century 21 Real Estate LLC. Century 21 Real Estate LLC fully supports the principles of the Fair Housing Act and the Equal Opportunity Act. Each office is independently owned and operated. Listing information is deemed reliable but not guaranteed accurate.