
19706 Valiant Way, Cornelius, NC 28031
Local realty services provided by:CENTURY 21 Triangle Group
Listed by: matt sarver
Office: keller williams lake norman
MLS#:4423741
Source:CH
Upcoming open houses
- Sat, Sep 1211:00 am - 01:00 pm
Price summary
- Price:$799,900
- Price per sq. ft.:$289.5
- Monthly HOA dues:$102.67
About this home
Welcome to 19706 Valiant Way, a beautifully updated home in Cornelius' sought-after Blue Stone Harbor community, complete with deeded boat slip #121 and Lake Norman access! Offering 4 bedrooms, 2.5 baths and over 2,700 square feet, this home combines an open, inviting floor plan with extensive recent updates throughout. The updated kitchen features modern finishes, a peninsula with breakfast bar seating, and a walk-in pantry, while all bathrooms have also been beautifully updated. The main living area centers around a wood-burning fireplace, and a dedicated main-level office provides flexible work-from-home space. Upstairs, the spacious primary suite includes a private sitting area and walk-in closet, along with additional bedrooms and a versatile bonus room/bedroom. Recent improvements include new lighting throughout, a new front door, a new A/C coil in 2024, and 14 replacement windows installed within the past year that remain under warranty. The garage features an epoxy floor and built-in shelving for added storage. Outside, enjoy a fenced backyard with a fire pit and two paver patios added within the past year, creating multiple spaces for outdoor entertaining. Blue Stone Harbor residents enjoy a community pool, clubhouse, tennis courts, boat ramp, and Lake Norman access—an incredible opportunity to enjoy the Lake Norman lifestyle right from your neighborhood....
Contact an agent
Home facts
- Year built:1997
- Subdivision & Development:Blue Stone Harbor
- Listing ID #:4423741
- Updated:September 12, 2026 at 01:18 PM
Rooms and interior
- Bedrooms:4
- Total bathrooms:3
- Full bathrooms:2
- Half bathrooms:1
- Flooring:Carpet, Tile, Vinyl
- Kitchen Description:Dishwasher, Disposal, Exhaust Hood, Gas Range, Microwave, Oven
- Living area:2,763 sq. ft.
Heating and cooling
- Heating:Floor Furnace, Natural Gas
- Central air:Yes
Structure and exterior
- Year built:1997
- Building area:2,763 sq. ft.
- Lot area:0.18 Acres
- Lot Features:Level
- Architectural Style:Transitional
- Construction Materials:Vinyl
- Exterior Features:Fire Pit
- Foundation Description:Slab
Schools
- High school:William Amos Hough
- Elementary school:Cornelius
Utilities
- Sewer:Public Sewer
Finances and disclosures
- Price:$799,900
- Price per sq. ft.:$289.5
Features and amenities
- Laundry features:Main Level
- Amenities:Attic Stairs Pulldown, Breakfast Bar, Open Floorplan, Walk-In Closet(s), Walk-In Pantry
Parking
- Parking description:Attached Garage, Driveway
- Garage:Yes
- Garage spaces:2
 Listings courtesy of Canopy MLS as distributed by MLS GRID. Copyright 2021 Canopy MLS. All rights reserved. Canopy MLS, provides content displayed here (“provided content”) on an “as is” basis and makes no representations or warranties regarding the provided content, including, but not limited to those of non-infringement, timeliness, accuracy, or completeness. Individuals and companies using information presented are responsible for verification and validation of information they utilize and present to their customers and clients. Canopy MLS will not be liable for any damage or loss resulting from use of the provided content or the products available through Portals, IDX, VOW, and/or Syndication. Recipients of this information shall not resell, redistribute, reproduce, modify, or otherwise copy any portion thereof without the expressed written consent of Canopy MLS. CH Member Broker: Pat Flanagan
New listings near 19706 Valiant Way
- Coming Soon
 $429,000Coming Soon3 beds 3 baths1,864 sq. ft.
10717 Danesway Lane, Cornelius, NC 28031
MLS# 4418933Listed by: LAKE NORMAN REALTY, INC. - Coming Soon
 $799,000Coming Soon3 beds 2 baths1,407 sq. ft.
17810 Half Moon Lane, Cornelius, NC 28031
MLS# 4421750Listed by: DIANE SCHNABEL 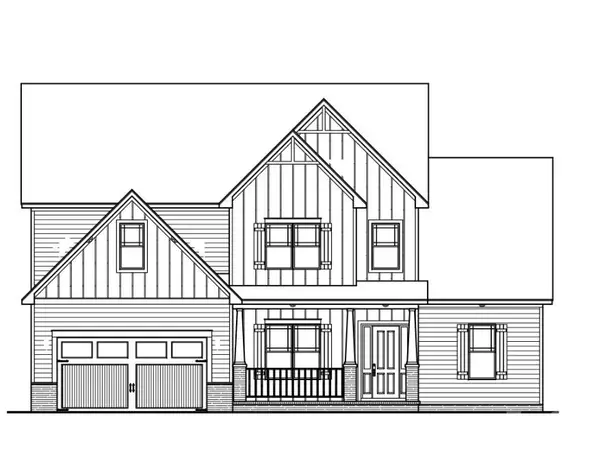 $1,307,500Pending4 beds 4 baths3,673 sq. ft.
20388 Queens Street, Cornelius, NC 28031
MLS# 4415319Listed by: DAVID HOFFMAN REALTY CHARLOTTE- New
 $699,000Active4 beds 3 baths2,281 sq. ft.
20127 Chapel Point Lane, Cornelius, NC 28031
MLS# 4423446Listed by: IVESTER JACKSON CHRISTIE'S - New
 $294,900Active2 beds 2 baths1,279 sq. ft.
19942 Oak Leaf Circle, Cornelius, NC 28031
MLS# 4423543Listed by: NEXTHOME WORLD CLASS - New
 $1,090,000Active3 beds 3 baths2,047 sq. ft.
17925 Kings Point Drive #D, Cornelius, NC 28031
MLS# 4422262Listed by: REAL BROKER, LLC - New
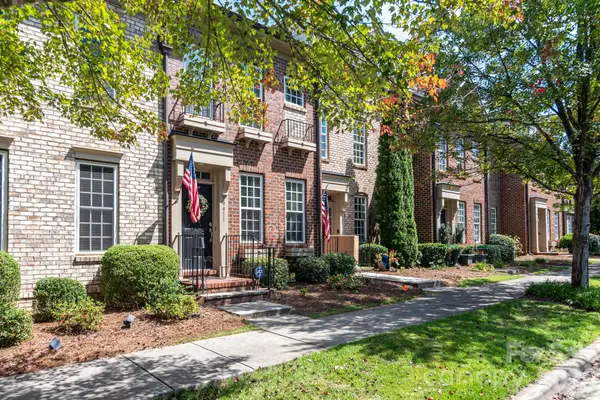 $349,000Active2 beds 3 baths1,184 sq. ft.
19911 Lamp Lighters Way, Cornelius, NC 28031
MLS# 4422765Listed by: LAKE REALTY - New
 $524,920Active3 beds 3 baths1,811 sq. ft.
25019 Sprenger Drive, Cornelius, NC 28031
MLS# 4422596Listed by: SHEA COMMUNITIES MARKETING COMPANY - New
 $549,580Active3 beds 3 baths1,869 sq. ft.
25023 Sprenger Drive, Cornelius, NC 28031
MLS# 4422625Listed by: SHEA COMMUNITIES MARKETING COMPANY


Protect your home and budget from life's surprises with an Assurant Home Warranty, backed by a partner that supports you through every step of homeownership. Explore Plans.
©2026 Century 21 Real Estate LLC. All rights reserved. CENTURY 21®, the CENTURY 21 Logo and C21® are service marks owned by Century 21 Real Estate LLC. Century 21 Real Estate LLC fully supports the principles of the Fair Housing Act and the Equal Opportunity Act. Each office is independently owned and operated. Listing information is deemed reliable but not guaranteed accurate.