
21216 Rio Oro Drive, Cornelius, NC 28031
Local realty services provided by:CENTURY 21 Towne & Country
Listed by: lori jackson
Office: ivester jackson christie's
MLS#:4439919
Source:CH
Upcoming open houses
- Sat, Nov 0702:00 pm - 04:00 pm
Price summary
- Price:$3,750,000
- Price per sq. ft.:$722.82
- Monthly HOA dues:$6.25
About this home
Waterfront living on Lake Norman takes on a whole new meaning in this exceptional custom home in Cornelius. Designed with incredible attention to detail, every level has been thoughtfully planned and the quality is unmistakable. Soaring 12-foot ceilings, wide-plank European white oak floors, custom millwork, a striking wine wall, a diamond-coffered ceiling, and an oversized arched opening set the tone, while expansive quad-stack sliders create a seamless connection between the home, outdoor living spaces, and the water beyond.
At the heart of the home, the kitchen pairs high-end design with exceptional functionality. A 2.5-inch mitered-edge Azurra Bay quartzite island, custom two-tone inset cabinetry, white oak accents, a substantial panel-ready appliance package, and an oversized Venetian plaster range hood create a beautiful gathering space overlooking the lake. Just beyond is a hidden pantry/scullery with custom cabinetry, a full-size refrigerator, second dishwasher, microwave, and abundant storage.
The main level also features a private guest suite with its own finished en-suite bath and oversized walk-in shower, ideal for multigenerational living, long-term guests, or a private retreat. Upstairs, the primary suite feels like a true escape, with sliders to a private balcony overlooking the lake, two oversized custom closets with integrated LED lighting, and a spa-inspired bath with marble tile, floor-to-ceiling glass shower, custom cabinetry, dual vanities, and gold fixtures. Three additional bedrooms and a generously sized laundry room with extensive cabinetry and storage complete the upper level.
The lower level is a finished basement built as an extension of the home's entertaining space, with a full custom golf simulator, built-in sauna, private home office, second laundry room, and a kitchenette with ice maker and wine cooler. Quad-stack sliders and a pass-through window from the kitchenette open the indoor/outdoor space to the lower terrace, with room for a future pool just outside. It was designed for lake days, pool parties, game days, and evenings with friends.
Outside, professionally landscaped grounds lead to a private dock on a peaceful Lake Norman cove. The three covered rear porches offer places to relax, dine, and enjoy the setting, with a future pool area just steps from your door.
Located in Bahia Bay in Cornelius, minutes from dining, shopping, and medical care, this home delivers the Lake Norman lifestyle in one of the area's most sought-after waterfront locations. Exceptional craftsmanship, thoughtful design, and waterfront living come together in a home that truly needs to be experienced in person...
Contact an agent
Home facts
- Year built:2026
- Subdivision & Development:Bahia Bay
- Listing ID #:4439919
- Updated:November 02, 2026 at 09:58 PM
Rooms and interior
- Bedrooms:5
- Total bathrooms:6
- Full bathrooms:5
- Half bathrooms:1
- Flooring:Tile, Wood
- Kitchen Description:Bar Fridge, Dishwasher, Disposal, Double Oven, Exhaust Hood, Freezer, Gas Cooktop, Microwave
- Basement:Yes
- Living area:5,188 sq. ft.
Heating and cooling
- Cooling:Heat Pump
- Heating:Heat Pump, Natural Gas
- Central air:Yes
Structure and exterior
- Year built:2026
- Building area:5,188 sq. ft.
- Lot area:0.23 Acres
- Lot Features:Cleared
- Construction Materials:Fiber Cement, Hard Stucco
- Exterior Features:In-Ground Irrigation
- Foundation Description:Basement
Schools
- High school:Unspecified
- Elementary school:Unspecified
Utilities
- Sewer:Public Sewer
Finances and disclosures
- Price:$3,750,000
- Price per sq. ft.:$722.82
Features and amenities
- Laundry features:In Basement, Laundry Room, Upper Level
- Amenities:Open Floorplan, Sauna, Walk-In Closet(s), Walk-In Pantry, Wet Bar
Parking
- Parking description:Attached Garage, Driveway
- Garage:Yes
- Garage spaces:2
 Listings courtesy of Canopy MLS as distributed by MLS GRID. Copyright 2021 Canopy MLS. All rights reserved. Canopy MLS, provides content displayed here (“provided content”) on an “as is” basis and makes no representations or warranties regarding the provided content, including, but not limited to those of non-infringement, timeliness, accuracy, or completeness. Individuals and companies using information presented are responsible for verification and validation of information they utilize and present to their customers and clients. Canopy MLS will not be liable for any damage or loss resulting from use of the provided content or the products available through Portals, IDX, VOW, and/or Syndication. Recipients of this information shall not resell, redistribute, reproduce, modify, or otherwise copy any portion thereof without the expressed written consent of Canopy MLS. CH Member Broker: Dianne Y. Greene
New listings near 21216 Rio Oro Drive
- Coming Soon
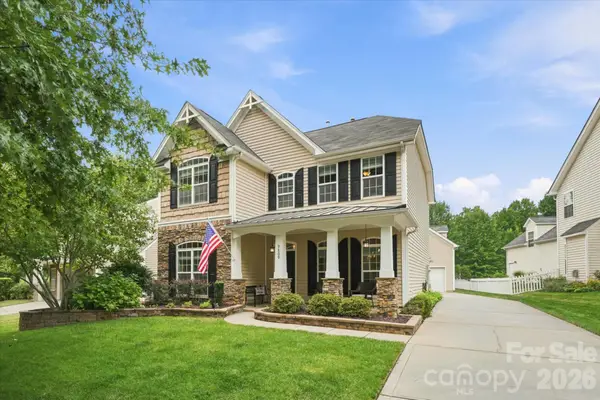 $589,000Coming Soon4 beds 4 baths1,970 sq. ft.
9809 Penn Station Street, Cornelius, NC 28031
MLS# 4431515Listed by: SOUTHERN HOMES OF THE CAROLINAS, INC - Coming Soon
 $320,000Coming Soon2 beds 2 baths960 sq. ft.
17572 Tuscany Lane, Cornelius, NC 28031
MLS# 4406620Listed by: COTTAGE REAL ESTATE - New
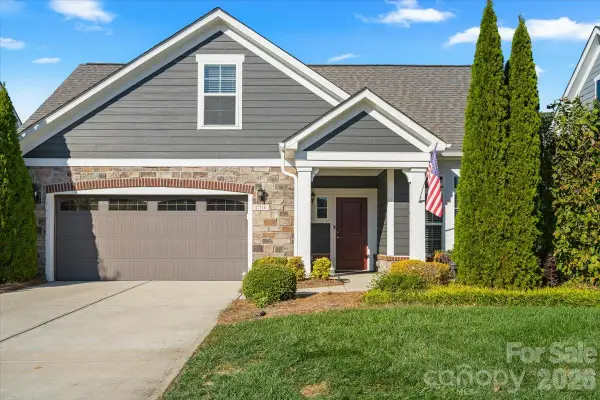 $675,000Active3 beds 2 baths2,182 sq. ft.
17116 Courtside Landing Drive, Cornelius, NC 28031
MLS# 4419192Listed by: LAKE NORMAN REALTY, INC - New
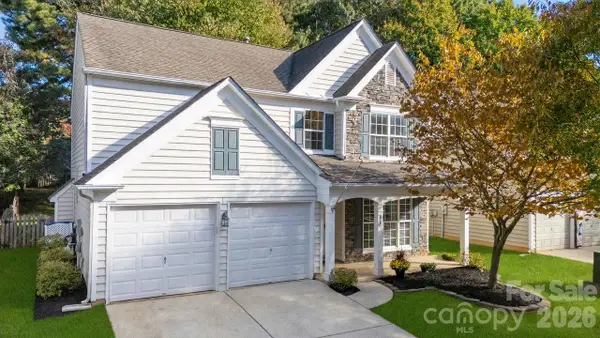 $505,000Active4 beds 3 baths2,052 sq. ft.
18832 Victoria Bay Drive, Cornelius, NC 28031
MLS# 4439404Listed by: NEXTHOME WORLD CLASS - New
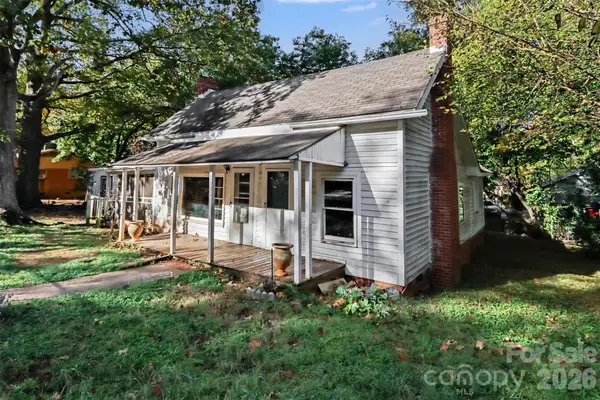 $175,000Active3 beds 1 baths1,233 sq. ft.
19501 Meridian Street, Cornelius, NC 28031
MLS# 4439331Listed by: L&E PROPERTIES - New
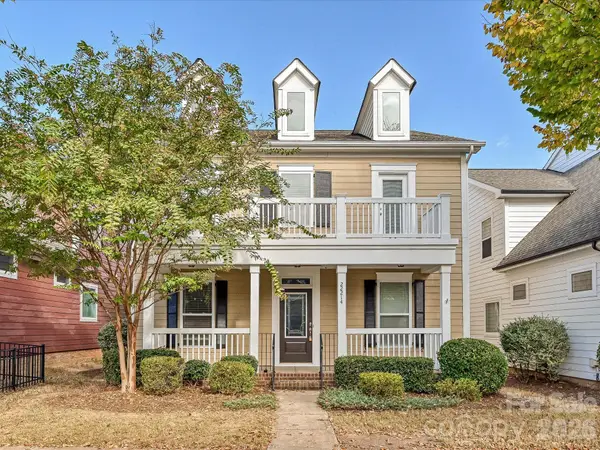 $775,000Active4 beds 3 baths2,887 sq. ft.
22214 Market Street, Cornelius, NC 28031
MLS# 4439341Listed by: NEXTHOME CHOICE REALTY - New
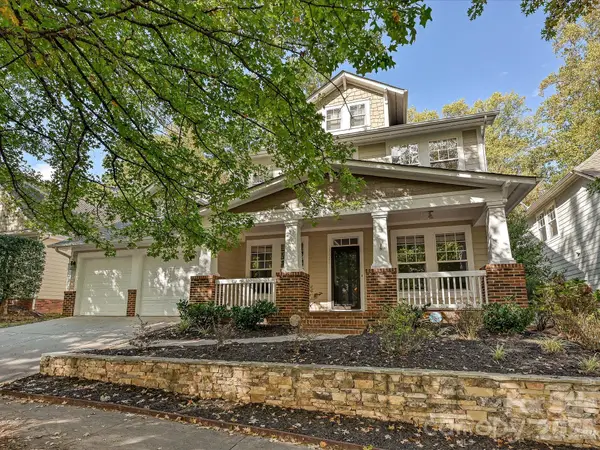 $620,000Active5 beds 4 baths2,909 sq. ft.
17621 Harbor Walk Drive, Cornelius, NC 28031
MLS# 4439370Listed by: NEXTHOME CHOICE REALTY - New
 $549,000Active4 beds 3 baths2,350 sq. ft.
10504 Audubon Ridge Drive, Cornelius, NC 28031
MLS# 4438751Listed by: HOWARD HANNA ALLEN TATE LAKE NORMAN - New
 $329,000Active2 beds 2 baths980 sq. ft.
18736 Nautical Drive #301, Cornelius, NC 28031
MLS# 4438925Listed by: NEXTHOME WORLD CLASS


Protect your home and budget from life's surprises with an Assurant Home Warranty, backed by a partner that supports you through every step of homeownership. Explore Plans.
©2026 Century 21 Real Estate LLC. All rights reserved. CENTURY 21®, the CENTURY 21 Logo and C21® are service marks owned by Century 21 Real Estate LLC. Century 21 Real Estate LLC fully supports the principles of the Fair Housing Act and the Equal Opportunity Act. Each office is independently owned and operated. Listing information is deemed reliable but not guaranteed accurate.