
21342 Old Canal Street, Cornelius, NC 28031
Local realty services provided by:CENTURY 21 Mountain Lifestyles
Listed by: lisa sharp
Office: nest realty lake norman
MLS#:4440940
Source:CH
21342 Old Canal Street,Cornelius, NC 28031
$550,000
- 3 Beds
- 3 Baths
- 1,938 sq. ft.
- Townhouse
- Active
Price summary
- Price:$550,000
- Price per sq. ft.:$283.8
- Monthly HOA dues:$260
About this home
Overlooking mature trees bordering the Emerald Necklace greenway, this one-owner Antiquity townhome pairs a main-level primary suite with room for guests upstairs. The 3-bedroom, 2.5-bath end unit features a covered front porch, covered upstairs balcony, and privacy-fenced side terrace, with exterior maintenance covered by the HOA.
Arched passageways, elegant stacked crown molding, plantation shutters, and a freshly painted main floor welcome you inside. Wood floors extend through the main living areas and primary bedroom. Open living and dining areas connect to a kitchen with granite countertops, a subway tile backsplash, stainless steel appliances, a wall oven, and an island with counter-height seating. The primary suite includes a glass-enclosed tiled shower with a built-in bench and a walk-in closet connecting directly to the laundry room, complete with a sink and cabinetry. The powder room offers generous additional storage. Upstairs, two bedrooms, a full bath, and a den/flex room with high windows provide space for company, a home office, or a separate TV and reading room. An attached rear-entry two-car garage completes the home. Refrigerator, washer, and dryer convey; high-speed internet and landscape maintenance are included in the HOA dues.
Antiquity’s neighborhood socials, community pool, pocket parks, and front-porch-lined streets bring neighbors together. At the neighborhood entrance, Harris Teeter with Starbucks and a drive-thru pharmacy, restaurants including Cool Fish, and primary and urgent care keep everyday needs close to home. Antiquity’s distinctive covered bridge connects the community toward Davidson, while nearby greenway entrances lead to miles of routes for walking, rolling, and cycling.
In adjacent Old Town Cornelius, enjoy local dining standouts Barrel & Fork and Seaboy, or a performance, exhibition, or art class at Cain Center for the Arts. Coffee shops and nearby breweries contribute to the town’s growing arts and social scene. Downtown Davidson offers Main Street restaurants and independent shops, the Saturday farmers market, and Davidson College exhibitions and Wildcats basketball. Both towns have libraries and community calendars filled with festivals, concerts, seasonal celebrations, and local gatherings.
The lakefront Lake Norman YMCA and Northern Regional Recreation Center are just minutes away by car, with the YMCA also close enough to reach by bike or on foot. Both offer fitness, swimming, and recreation options, while Lake Norman’s waterfront parks, boating, and paddleboarding provide more ways to spend time outdoors. Atrium Health Lake Norman hospital is nearby, and I-77 connects you to Charlotte’s employment centers, professional sports, entertainment, and Charlotte Douglas International Airport....
Contact an agent
Home facts
- Year built:2015
- Subdivision & Development:Antiquity
- Listing ID #:4440940
- Updated:November 06, 2026 at 01:17 PM
Rooms and interior
- Bedrooms:3
- Total bathrooms:3
- Full bathrooms:2
- Half bathrooms:1
- Flooring:Carpet, Hardwood, Tile
- Kitchen Description:Dishwasher, Disposal, Electric Cooktop, Microwave, Plumbed For Ice Maker, Refrigerator, Wall Oven
- Living area:1,938 sq. ft.
Heating and cooling
- Heating:Forced Air
- Central air:Yes
Structure and exterior
- Year built:2015
- Building area:1,938 sq. ft.
- Lot Features:Level
- Architectural Style:Georgian
- Construction Materials:Fiber Cement
- Exterior Features:Lawn Maintenance
- Foundation Description:Slab
Schools
- High school:William Amos Hough
- Elementary school:Cornelius
Utilities
- Sewer:Public Sewer
Finances and disclosures
- Price:$550,000
- Price per sq. ft.:$283.8
Features and amenities
- Laundry features:Laundry Room, Main Level
- Amenities:Attic Other, Networked, Walk-In Closet(s)
Parking
- Parking description:Attached Garage, Garage Door Opener, On Street
- Garage:Yes
- Garage spaces:2
 Listings courtesy of Canopy MLS as distributed by MLS GRID. Copyright 2021 Canopy MLS. All rights reserved. Canopy MLS, provides content displayed here (“provided content”) on an “as is” basis and makes no representations or warranties regarding the provided content, including, but not limited to those of non-infringement, timeliness, accuracy, or completeness. Individuals and companies using information presented are responsible for verification and validation of information they utilize and present to their customers and clients. Canopy MLS will not be liable for any damage or loss resulting from use of the provided content or the products available through Portals, IDX, VOW, and/or Syndication. Recipients of this information shall not resell, redistribute, reproduce, modify, or otherwise copy any portion thereof without the expressed written consent of Canopy MLS. CH Member Broker: Travis Alley
New listings near 21342 Old Canal Street
- Coming Soon
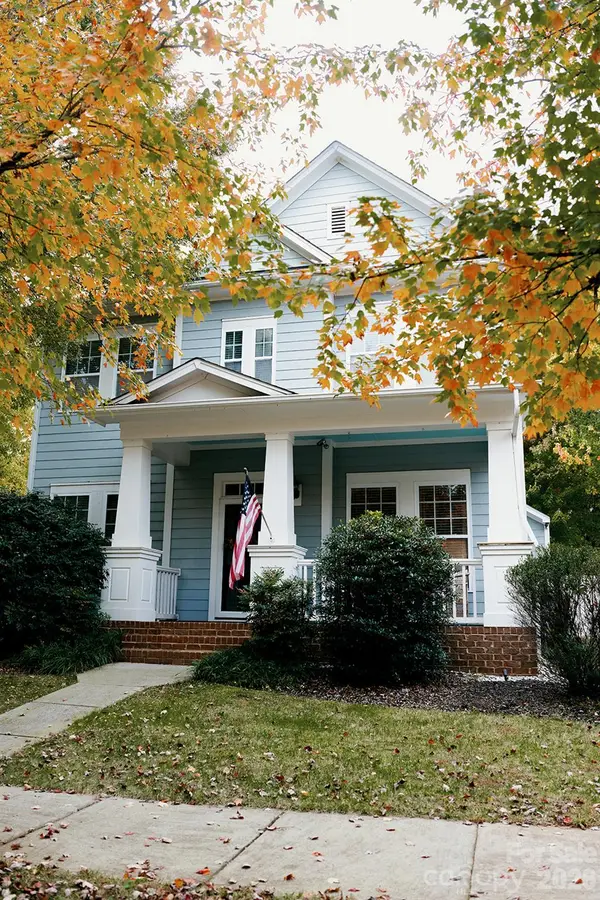 $549,000Coming Soon3 beds 3 baths2,316 sq. ft.
18603 The Commons Boulevard, Cornelius, NC 28031
MLS# 4441260Listed by: SAVVY + CO REAL ESTATE - Coming Soon
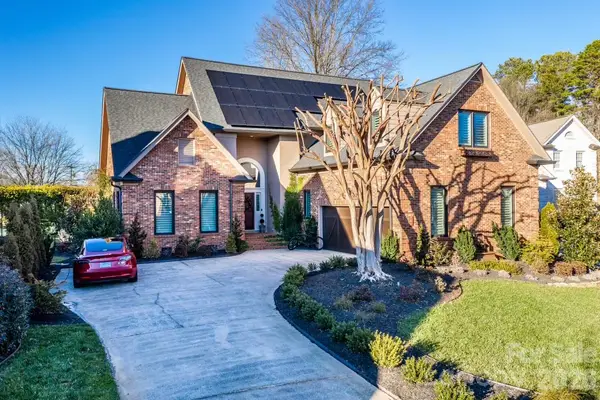 $1,049,000Coming Soon3 beds 3 baths2,493 sq. ft.
7323 Swansea Drive, Cornelius, NC 28031
MLS# 4440731Listed by: REALTY ONE GROUP REVOLUTION - Coming Soon
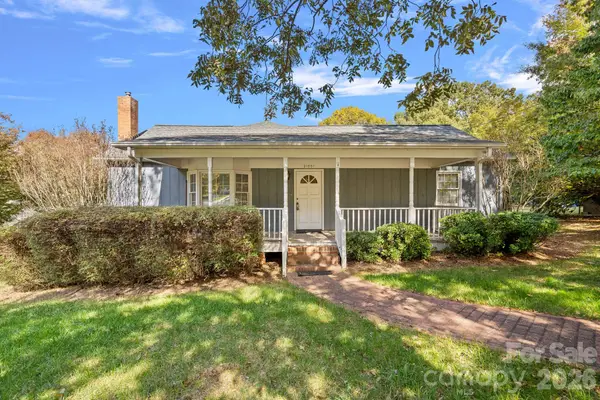 $400,000Coming Soon3 beds 2 baths1,671 sq. ft.
21001 Pine Street, Cornelius, NC 28031
MLS# 4436460Listed by: HOWARD HANNA ALLEN TATE LAKE NORMAN - Coming Soon
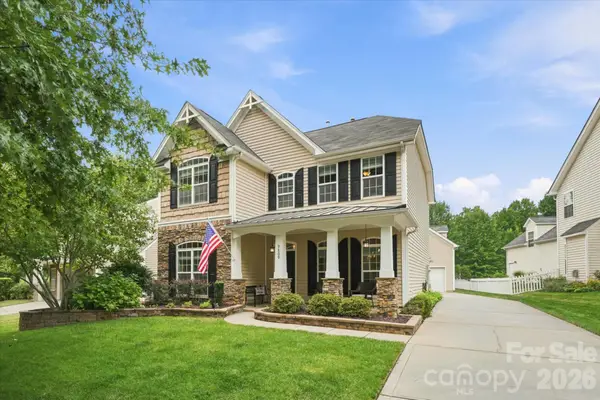 $589,000Coming Soon4 beds 4 baths1,970 sq. ft.
9809 Penn Station Street, Cornelius, NC 28031
MLS# 4431515Listed by: SOUTHERN HOMES OF THE CAROLINAS, INC - New
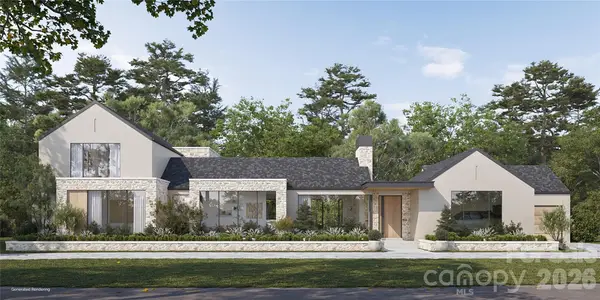 $3,200,000Active6 beds 8 baths4,977 sq. ft.
21505 Rio Oro Drive, Cornelius, NC 28031
MLS# 4439934Listed by: PREMIER SOTHEBY'S INTERNATIONAL REALTY - New
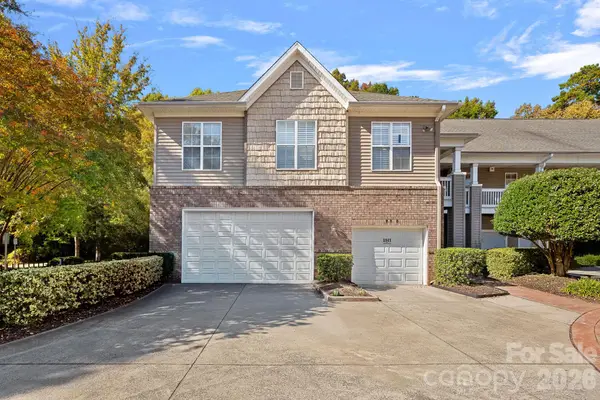 $425,000Active3 beds 2 baths1,882 sq. ft.
8933 Rosalyn Glen Road, Cornelius, NC 28031
MLS# 4439358Listed by: SERHANT - Open Sat, 1 to 3pmNew
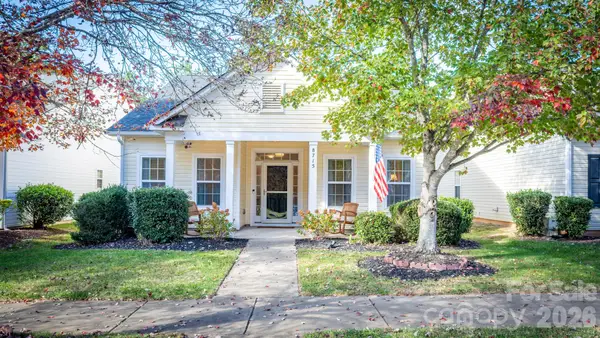 $420,000Active3 beds 2 baths1,301 sq. ft.
8715 Westwind Point Drive, Cornelius, NC 28031
MLS# 4439951Listed by: EXP REALTY LLC MOORESVILLE - New
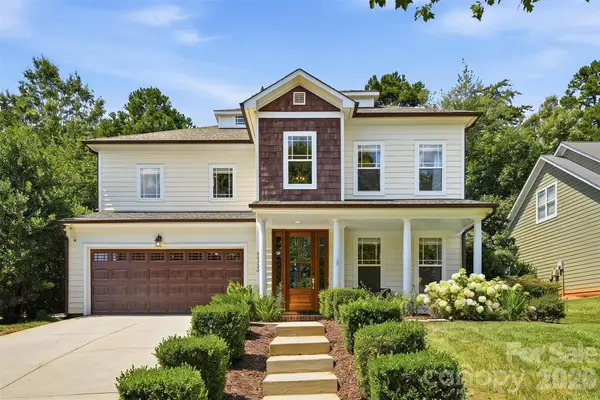 $630,000Active4 beds 3 baths2,532 sq. ft.
20230 Colony Point Lane, Cornelius, NC 28031
MLS# 4415418Listed by: COMPASS - New
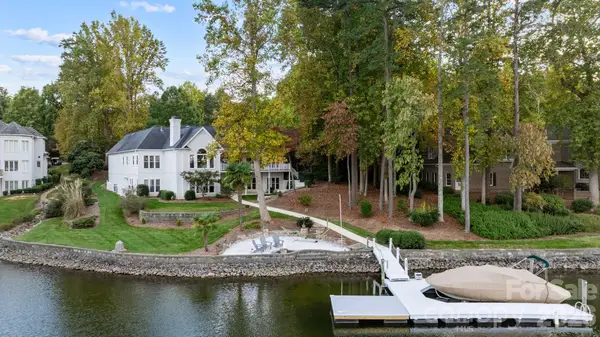 $2,900,000Active5 beds 5 baths4,902 sq. ft.
19318 Mary Ardrey Circle, Cornelius, NC 28031
MLS# 4439776Listed by: PUMA & ASSOCIATES REALTY, INC.


Protect your home and budget from life's surprises with an Assurant Home Warranty, backed by a partner that supports you through every step of homeownership. Explore Plans.
©2026 Century 21 Real Estate LLC. All rights reserved. CENTURY 21®, the CENTURY 21 Logo and C21® are service marks owned by Century 21 Real Estate LLC. Century 21 Real Estate LLC fully supports the principles of the Fair Housing Act and the Equal Opportunity Act. Each office is independently owned and operated. Listing information is deemed reliable but not guaranteed accurate.