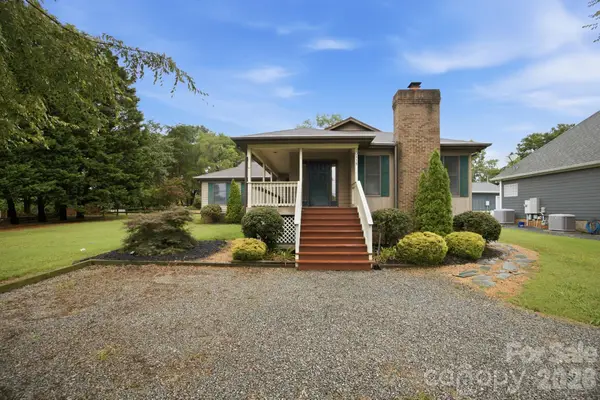
8907 Magnolia Estates Drive, Cornelius, NC 28031
Local realty services provided by:CENTURY 21 Triangle Group
Listed by: tracy dowling
Office: homecoin.com
MLS#:4406312
Source:CH
8907 Magnolia Estates Drive,Cornelius, NC 28031
$729,000
- 4 Beds
- 3 Baths
- 2,774 sq. ft.
- Single family
- Active
Price summary
- Price:$729,000
- Price per sq. ft.:$262.8
About this home
Rare Find in Magnolia Estates — A Quiet Retreat on a Stunning 0.75-Acre Lot! Welcome to this beautifully updated 4-bedroom, 3-bathroom home in the heart of Magnolia Estates, where modern comfort meets the charm of one of Cornelius’s most beloved neighborhoods. Set on an expansive wooded lot, this 2,737 sq ft home offers the perfect blend of privacy, space, and thoughtful upgrades designed for everyday living — all with the freedom of no HOA. Step inside to discover new hardwood floors, a bright and welcoming layout, and a fully updated kitchen that serves as the warm center of the home. Each bathroom has been tastefully renovated, creating spaces that feel fresh and inviting. With four generously sized bedrooms, everyone has a comfortable place to unwind. Outside, the property truly shines. The large, wooded backyard features a greenhouse, fire pit and garden area. Whether you’re hosting gatherings, tending to your garden, or simply enjoying quiet moments outdoors, this property offers endless possibilities. A standout feature is the impressive 600 sq ft heated and cooled detached garage, complete with its own kitchen area, bathroom with shower and toilet, and sleeping loft — perfect for guests, hobbies, a workshop, ADU or even a private studio. The new driveway and large parking area make entry and exit a breeze. Homes like this — with land, updates, flexible spaces, and no HOA restrictions — are rare in Cornelius. This is your chance to create the lifestyle you’ve always imagined in a community known for its welcoming atmosphere and unbeatable location. Near the McDowell Greenway, Jetton Park, Lake Norman, Birkdale Village, I-77, and countless shopping and dining options. Your next chapter begins here in Magnolia Estates — don’t miss this opportunity....
Contact an agent
Home facts
- Year built:1996
- Listing ID #:4406312
- Updated:July 21, 2026 at 06:12 PM
Rooms and interior
- Bedrooms:4
- Total bathrooms:3
- Full bathrooms:2
- Half bathrooms:1
- Flooring:Tile, Wood
- Kitchen Description:Convection Oven, Dishwasher, Disposal, Exhaust Hood, Gas Range, Refrigerator
- Living area:2,774 sq. ft.
Heating and cooling
- Cooling:Central Air
- Heating:Natural Gas
- Central air:Yes
Structure and exterior
- Year built:1996
- Building area:2,774 sq. ft.
- Lot area:0.75 Acres
- Lot Features:Orchard(s), Private, Wooded
- Architectural Style:Traditional
- Construction Materials:Hardboard
- Exterior Features:Fire Pit
- Foundation Description:Crawl Space
Schools
- High school:Unspecified
- Elementary school:Unspecified
Utilities
- Sewer:Public Sewer
Finances and disclosures
- Price:$729,000
- Price per sq. ft.:$262.8
Features and amenities
- Laundry features:Laundry Room, Upper Level
- Amenities:Attic Stairs Pulldown, Walk-In Closet(s), Walk-In Pantry
Parking
- Parking description:Attached Garage, Driveway, Garage Door Opener
- Garage:Yes
- Garage spaces:3
 Listings courtesy of Canopy MLS as distributed by MLS GRID. Copyright 2021 Canopy MLS. All rights reserved. Canopy MLS, provides content displayed here (“provided content”) on an “as is” basis and makes no representations or warranties regarding the provided content, including, but not limited to those of non-infringement, timeliness, accuracy, or completeness. Individuals and companies using information presented are responsible for verification and validation of information they utilize and present to their customers and clients. Canopy MLS will not be liable for any damage or loss resulting from use of the provided content or the products available through Portals, IDX, VOW, and/or Syndication. Recipients of this information shall not resell, redistribute, reproduce, modify, or otherwise copy any portion thereof without the expressed written consent of Canopy MLS. CH Member Broker: Pat Flanagan
New listings near 8907 Magnolia Estates Drive
- Coming Soon
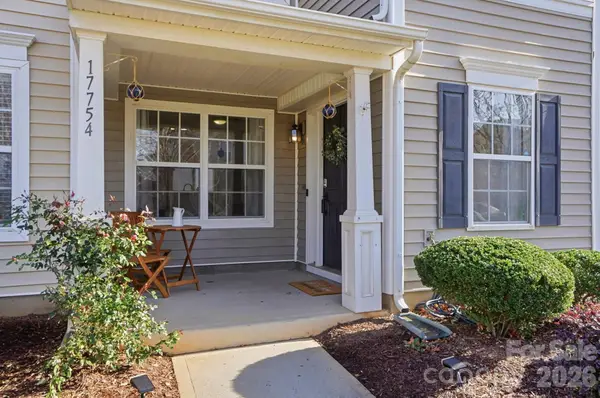 $305,000Coming Soon2 beds 3 baths
17754 Caldwell Track Drive, Cornelius, NC 28031
MLS# 4405379Listed by: KELLER WILLIAMS BALLANTYNE AREA - New
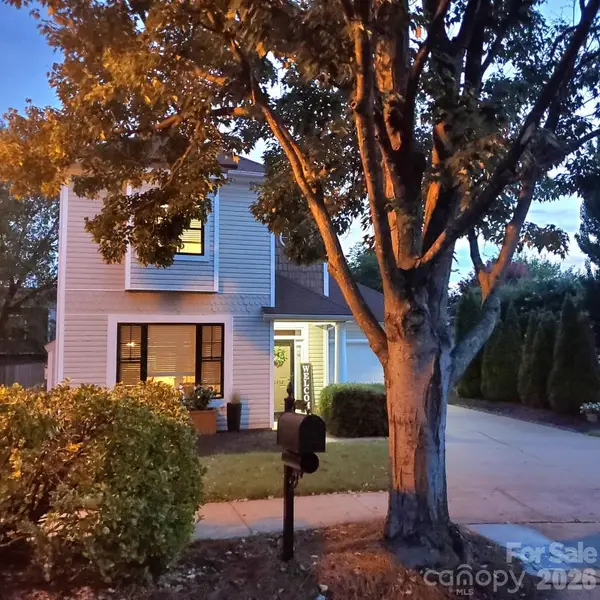 $489,000Active3 beds 3 baths1,664 sq. ft.
20452 Greenway Heights Drive, Cornelius, NC 28031
MLS# 4404887Listed by: CHOSEN REALTY OF NC LLC - New
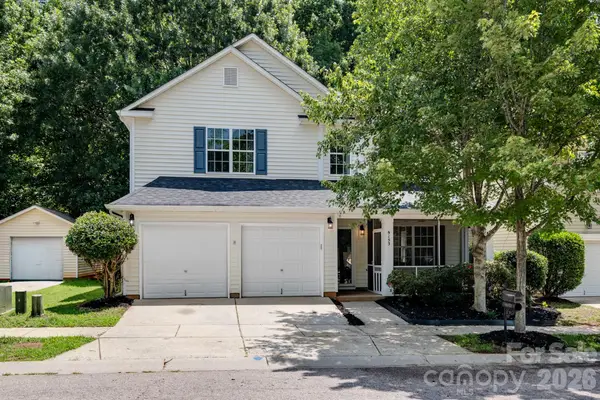 $465,000Active4 beds 3 baths2,378 sq. ft.
9153 Glenashley Drive, Cornelius, NC 28031
MLS# 4397444Listed by: EXP REALTY LLC - Coming SoonOpen Sun, 1 to 3pm
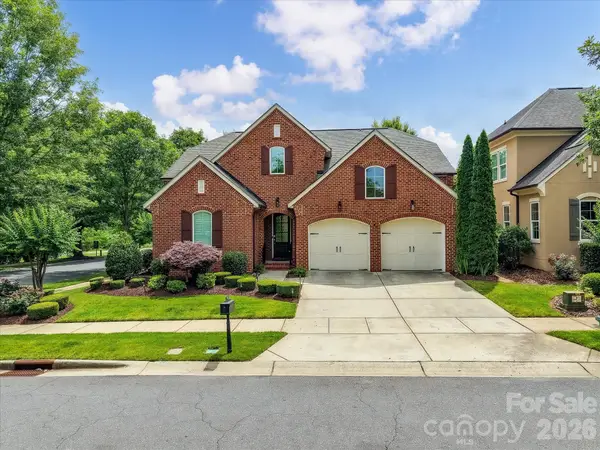 $999,000Coming Soon4 beds 3 baths
16620 Redding Park Lane, Cornelius, NC 28031
MLS# 4404866Listed by: KELLER WILLIAMS LAKE NORMAN - New
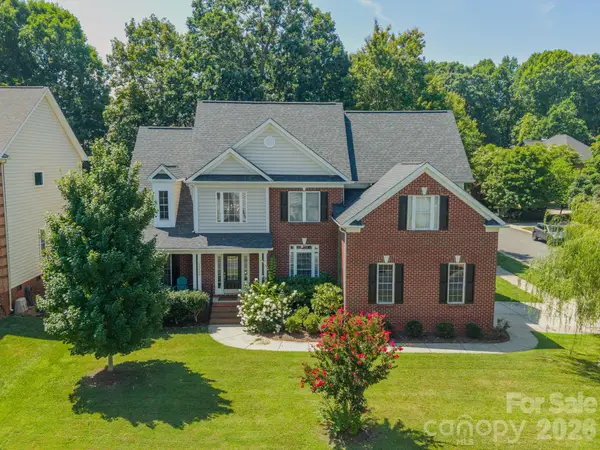 $769,000Active5 beds 3 baths2,880 sq. ft.
20400 Marblehead Court, Cornelius, NC 28031
MLS# 4405200Listed by: VENTUREREI LLC - New
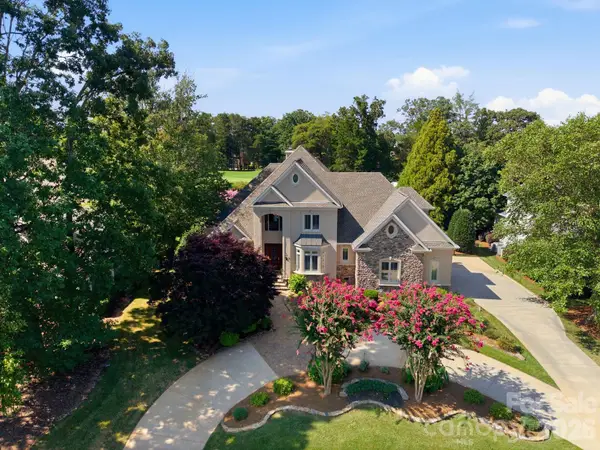 $2,095,000Active4 beds 4 baths4,264 sq. ft.
18416 Peninsula Club Drive, Cornelius, NC 28031
MLS# 4404341Listed by: HOWARD HANNA ALLEN TATE LAKE NORMAN - New
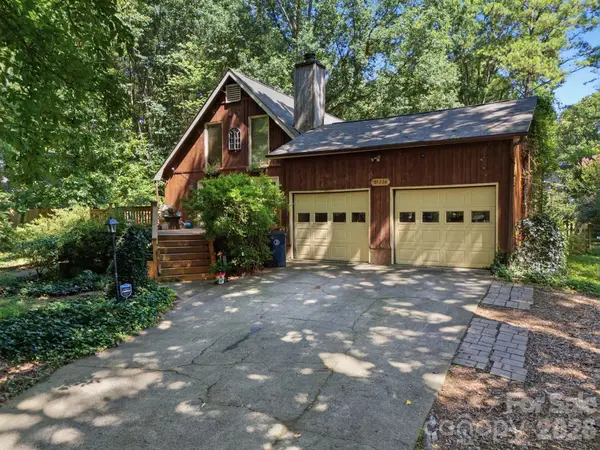 $450,000Active3 beds 2 baths1,802 sq. ft.
21235 Sandy Cove Road, Cornelius, NC 28031
MLS# 4404400Listed by: RE/MAX EXECUTIVE 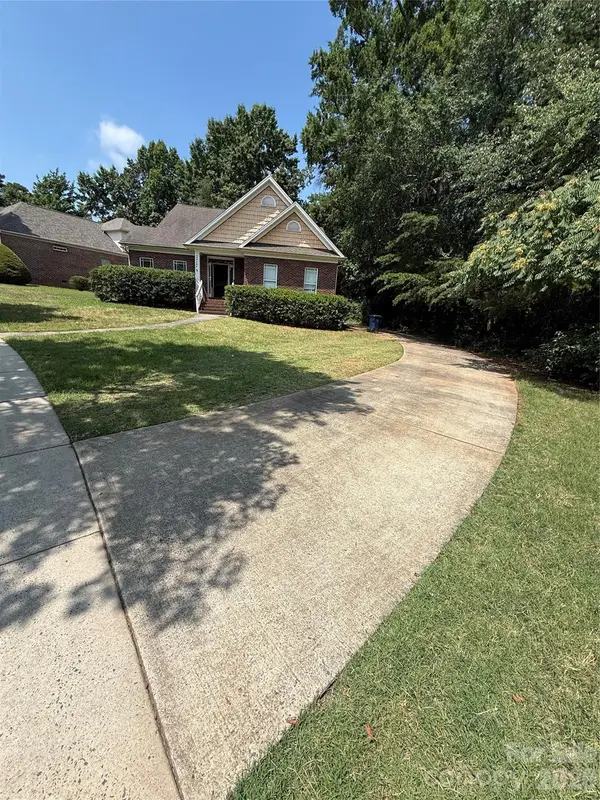
 $450,000Pending3 beds 2 baths1,912 sq. ft.
20120 Colony Point Lane, Cornelius, NC 28031
MLS# 4404464Listed by: CENTURY 21 DIGIOIA REALTY- New
 $650,000Active3 beds 2 baths1,833 sq. ft.
20118 Rainbow Circle, Cornelius, NC 28031
MLS# 4404305Listed by: HOWARD HANNA ALLEN TATE MOORESVILLE/LKN


Protect your home and budget from life's surprises with an Assurant Home Warranty, backed by a partner that supports you through every step of homeownership. Explore Plans.
©2026 Century 21 Real Estate LLC. All rights reserved. CENTURY 21®, the CENTURY 21 Logo and C21® are service marks owned by Century 21 Real Estate LLC. Century 21 Real Estate LLC fully supports the principles of the Fair Housing Act and the Equal Opportunity Act. Each office is independently owned and operated. Listing information is deemed reliable but not guaranteed accurate.