
1034 Mirage Street Lot #21, Corolla, NC 27927
Local realty services provided by:CENTURY 21 Nachman Realty
Listed by: the myatt group team, terry blocher
Office: keller williams outer banks kdh
MLS#:133462
Source:NC_OBAR
Price summary
- Price:$499,900
- Price per sq. ft.:$306.88
About this home
This well-maintained 3-bedroom, 3.5-bath condo in Corolla Light Resort offers about 1,600 sqft, 3 private en suites, and a comfortable, well-designed floor plan with multiple outdoor spaces. Currently a vacation rental, the condo has been cared for and offers an appealing combination of privacy, convenience, and access to one of Corolla’s most amenity-rich communities. The mid-level is the heart of the condo, with a comfortable family room and an inviting dining area that each open to a sun deck for easy indoor-outdoor living. The efficient galley kitchen features granite countertops and breakfast bar seating, while a convenient half bath serves the main living area. Upstairs, two private en suites offer welcome separation, and each bedroom opens to its own balcony. One of the en suite baths includes a relaxing jet tub and double vanity. The ground level offers a third en suite with a private full bath with a pedestal sink, creating a welcoming space for guests. LVP flooring runs throughout this level, which also includes a practical laundry area and dry entry from the carport. An outdoor shower adds everyday convenience. Corolla Light Resort extends the appeal well beyond the condo with a clubhouse, beach and sound access, oceanfront pools, and pickleball, among other amenities. The Brindley Sports Complex offers indoor pool and tennis, fitness facilities, and racquetball. Seasonal trolley service makes it easy to reach the beach and community recreation, while nearby dining, shopping, historic Corolla, and the 4x4 beaches offer even more to explore. Well-maintained and thoughtfully arranged, this condo combines three private en suites, multiple outdoor spaces, and an amenity-rich setting to create an appealing beach getaway....
Contact an agent
Home facts
- Year built:1994
- Subdivision & Development:Mirage Condo
- Listing ID #:133462
- Added:28 day(s) ago
- Updated:August 11, 2026 at 11:01 PM
Rooms and interior
- Bedrooms:3
- Total bathrooms:4
- Full bathrooms:3
- Flooring:Carpet, Luxury Vinyl Plank, Tile, Vinyl Tile
- Kitchen Description:Dishwasher, Freezer, Granite, Microwave, Range/Oven, Refrigerator
- Living area:1,629 sq. ft.
Heating and cooling
- Cooling:Heat Pump
- Heating:Electric, Heat Pump
Structure and exterior
- Roof:Asphalt/Fiber Shingle
- Year built:1994
- Building area:1,629 sq. ft.
- Lot Features:Level
- Architectural Style:Coastal
- Construction Materials:Cement Fiber Board
- Exterior Features:Landscaped, Outside Lighting, Outside Shower
- Foundation Description:Frame, Piling, Wood
Utilities
- Water:Municipal
- Sewer:Municipal Sewer
Finances and disclosures
- Price:$499,900
- Price per sq. ft.:$306.88
- Tax amount:$2,413
Features and amenities
- Appliances:Range/Oven, Washer
- Laundry features:Washer
- Amenities:9' Ceilings, All Window Treatments, Ceiling Fan(s), Clubhouse, Common Area, Covered Decks, Dry Entry, Dryer Connection, Granite, Health Club, Ice Maker Connection, Inside Laundry Room, Jet Tub, Ocean Access, Outdoor-Comm. Pool, Outdoor-Comm. Tennis, Playground, Smoke Detector(s), Sun Deck, Washer Connection
- Pool features:Association, Association Pool, Outdoor
Parking
- Parking description:Attached, Carport, Off Street, Paved
New listings near 1034 Mirage Street Lot #21
- New
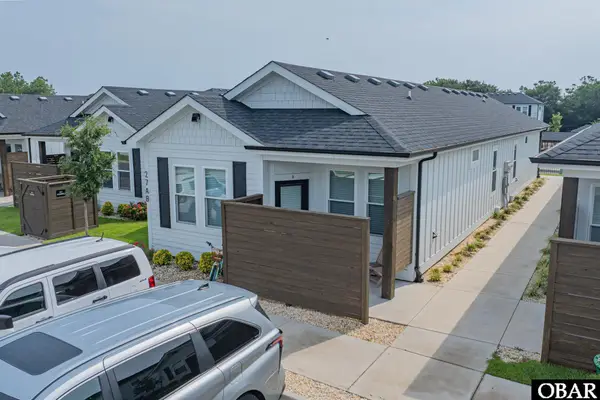 $585,000Active2 beds 2 baths835 sq. ft.
1115 Ocean Trail Unit 27A, Corolla, NC 27927
MLS# 133721Listed by: COLDWELL BANKER SEASIDE REALTY KH - New
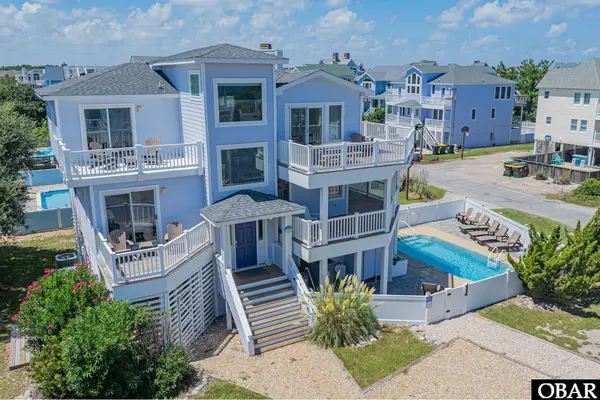 $1,250,000Active6 beds 7 baths2,518 sq. ft.
774 Crown Point Circle, Corolla, NC 27927
MLS# 133723Listed by: MIDGETT REALTY - RODANTHE - New
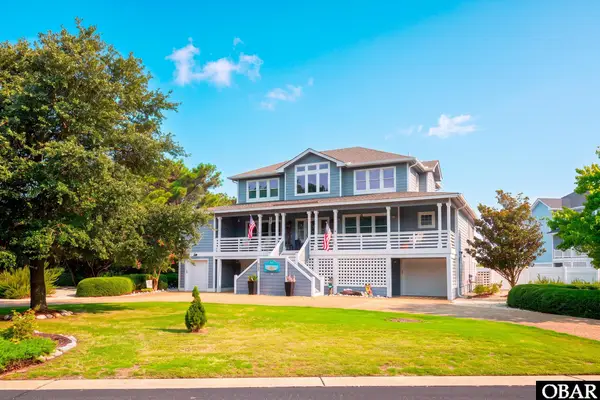 $1,525,000Active5 beds 6 baths3,800 sq. ft.
508 Night Heron Court, Corolla, NC 27927
MLS# 133719Listed by: COROLLA BEACH REALTY - New
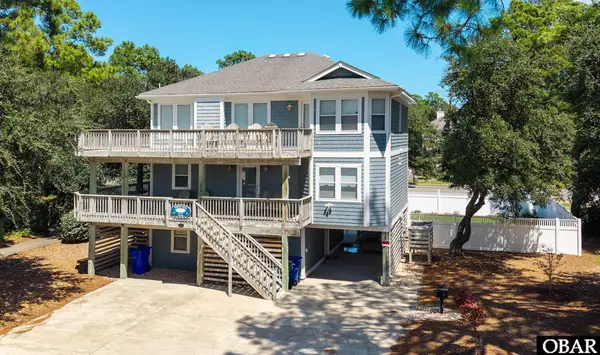 $899,999Active6 beds 4 baths2,939 sq. ft.
1109 Austin Street, Corolla, NC 27927
MLS# 133711Listed by: CELEBRATION REALTY - New
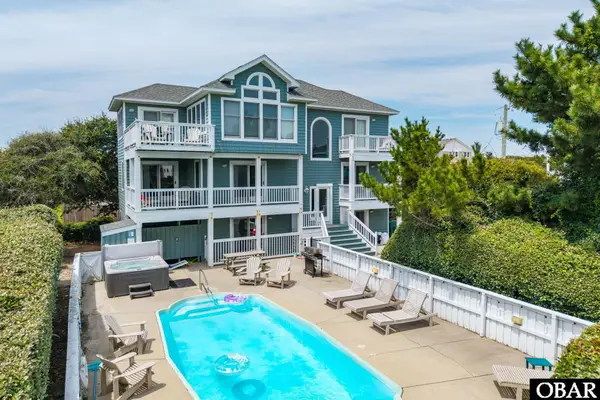 $1,350,000Active6 beds 6 baths2,874 sq. ft.
504 Seashell Lane, Corolla, NC 27927
MLS# 133709Listed by: KELLER WILLIAMS OUTER BANKS KDH - New
 $595,000Active2 beds 2 baths835 sq. ft.
1115 Ocean Trail Unit 23A, Corolla, NC 27927
MLS# 133705Listed by: COLDWELL BANKER SEASIDE REALTY KH - New
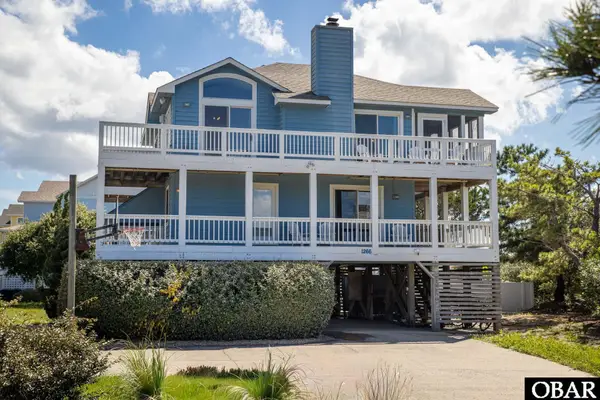 $794,500Active5 beds 4 baths1,832 sq. ft.
1266 Fourwinds Court, Corolla, NC 27927
MLS# 133701Listed by: COLDWELL BANKER SEASIDE REALTY KH - New
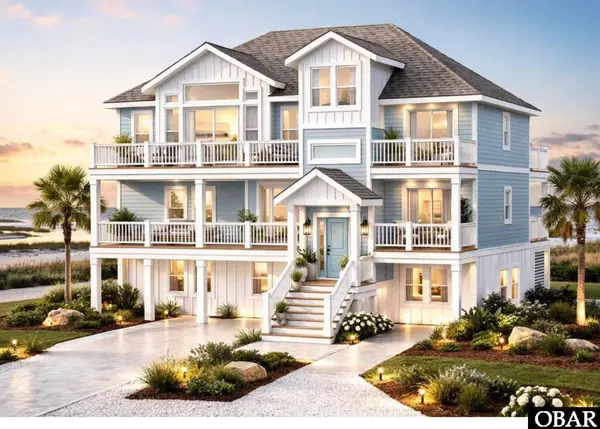 $1,900,000Active8 beds 10 baths4,591 sq. ft.
1038 Corolla Drive, Corolla, NC 27927
MLS# 133694Listed by: KELLER WILLIAMS OUTER BANKS KDH - New
 $224,000Active0.33 Acres
2216 Sandpiper Road lot 5, Corolla, NC 27927
MLS# 133688Listed by: HOWARD HANNA - GREAT BRIDGE - New
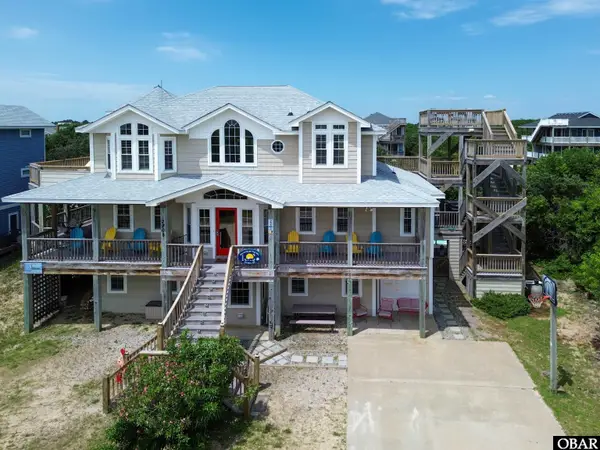 $1,100,000Active7 beds 7 baths3,936 sq. ft.
2208 Sandfiddler Road, Corolla, NC 27927
MLS# 133686Listed by: EXP REALTY, LLC - COASTAL


Protect your home and budget from life's surprises with an Assurant Home Warranty, backed by a partner that supports you through every step of homeownership. Explore Plans.
©2026 Century 21 Real Estate LLC. All rights reserved. CENTURY 21®, the CENTURY 21 Logo and C21® are service marks owned by Century 21 Real Estate LLC. Century 21 Real Estate LLC fully supports the principles of the Fair Housing Act and the Equal Opportunity Act. Each office is independently owned and operated. Listing information is deemed reliable but not guaranteed accurate.