
1121 Bodie Court Unit 626, Corolla, NC 27927
Local realty services provided by:CENTURY 21 Nachman Realty
1121 Bodie Court Unit 626,Corolla, NC 27927
$749,000
- 4 Beds
- 4 Baths
- 2,087 sq. ft.
- Condominium
- Pending
Listed by: scott wheeler
Office: celebration realty
MLS#:132948
Source:NC_OBAR
Price summary
- Price:$749,000
- Price per sq. ft.:$358.89
About this home
Five-Star Villa This oceanside villa earns top marks for location, condition, and value. Just 650 feet from the beach, this beautifully maintained property is move-in ready and waiting to be enjoyed. The popular “Clythia Model” features the main living area on the top floor, opening onto a spacious deck with ocean views. Offering four bedrooms and three-and-a-half baths, the villa also includes an expansive upper-level sun deck, private patio with hot tub, and enclosed garage. This top-of-the-line townhouse is a proven rental performer. From the moment you enter, the cheerful coastal décor and inviting colors create an immediate sense of relaxation. The villa has been impeccably maintained and thoughtfully upgraded throughout. Features include a fully equipped galley kitchen with granite countertops and breakfast bar. Flooring includes wood laminate, tile, LVT, and commercial-grade carpet. The top-floor living area features cathedral ceilings, a wood-burning fireplace, and direct access to the expansive deck. The ground-level private patio and hot tub are surrounded by attractive landscaped green space. The current owners have invested extensively in recent improvements, including a new deck, new sliding glass door to the deck, new kitchen appliances, new washer and dryer, new ground-level flooring, and numerous additional upgrades that enhance both comfort and value. Complete records of improvements have been carefully maintained. Whether you are seeking a high-income investment property or a carefree second home at the beach, this villa offers exceptional flexibility. Enjoy ocean views, an easy walk to the beach, and access to all of the amenities of the Corolla Light Resort. For buyers who prefer limited rentals—or no rentals at all—the home is equally appealing as a private beach retreat. It is being offered fully furnished, including electronics and home accessories, making it truly turnkey. Exterior siding, roofing, painting, and grounds maintenance are all covered by the condo HOA. This vacation home presents the ideal opportunity for beach ownership: a guest-favorite rental with income strong enough to help offset ownership costs, or a beautifully maintained second home just steps from the ocean, ready to enjoy from day one. Villas like this rarely come on the market, so don’t miss this opportunity....
Contact an agent
Home facts
- Year built:1988
- Listing ID #:132948
- Added:3 day(s) ago
- Updated:May 27, 2026 at 04:10 PM
Rooms and interior
- Bedrooms:4
- Total bathrooms:4
- Full bathrooms:3
- Flooring:Carpet, Ceramic Tile, Luxury Vinyl Plank, Wood Laminate
- Kitchen Description:2nd Refrigerator, Granite, Microwave, Range/Oven, Refrigerator w/Ice Maker
- Living area:2,087 sq. ft.
Heating and cooling
- Cooling:Central, Heat Pump, Zoned
- Heating:Central, Heat Pump, Zoned
Structure and exterior
- Roof:Asphalt/Fiber Shingle
- Year built:1988
- Building area:2,087 sq. ft.
- Architectural Style:Contemporary
- Construction Materials:Shakes
- Exterior Features:Landscaped, Outdoor Tennis, Outside Lighting, Outside Shower
- Foundation Description:Frame, Piling
Utilities
- Water:Municipal
- Sewer:Municipal Sewer
Finances and disclosures
- Price:$749,000
- Price per sq. ft.:$358.89
- Tax amount:$3,527
Features and amenities
- Appliances:2nd Refrigerator, Range/Oven, Refrigerator w/Ice Maker, Washer
- Laundry features:Washer
- Amenities:All Window Treatments, Beach Access, Cathedral Ceiling(s), Ceiling Fan(s), Dryer Connection, Garage Door Opener, Granite, Health Club, Hot Tub, Indoor Tennis, Indoor-Comm. Pool, Indoor-Comm. Tennis, Inside Laundry Room, Ocean Access, Outdoor-Comm. Pool, Outdoor-Comm. Tennis, Playground, Racquetball, Smoke Detector(s), Sound Access, Sun Deck, Washer Connection, Wood Fireplace
- Pool features:Association, Association Pool, Heated, In Ground, Indoor, Outdoor
Parking
- Parking description:2 Car, Off Street, Paved, Unit Garage
New listings near 1121 Bodie Court Unit 626
- New
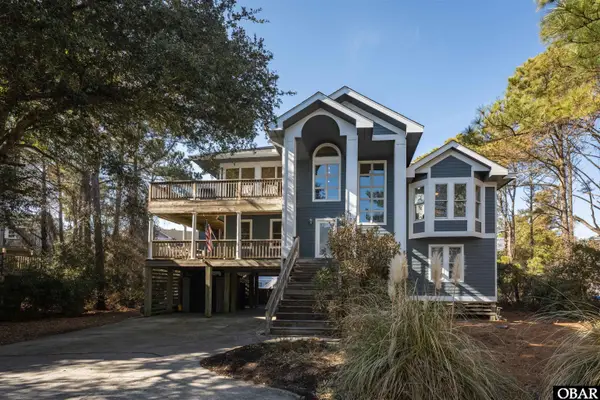 $799,000Active5 beds 4 baths2,277 sq. ft.
1267 Crystal Lake Court, Corolla, NC 27927
MLS# 132977Listed by: LANDMARK SOTHEBY'S INTERNATION - New
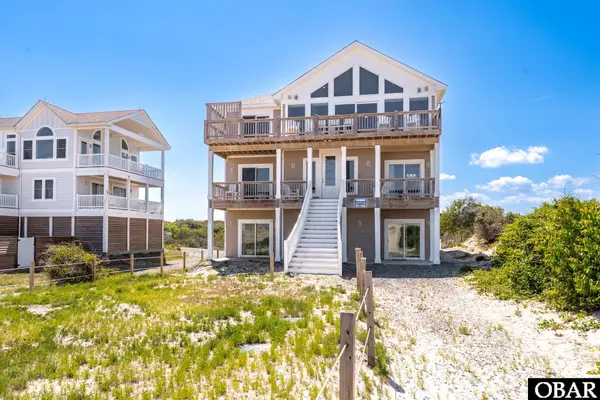 $2,250,000Active10 beds 11 baths4,997 sq. ft.
1469 Ocean Pearl Road, Corolla, NC 27927
MLS# 132975Listed by: TWIDDY AND COMPANY - WASH WOODS - New
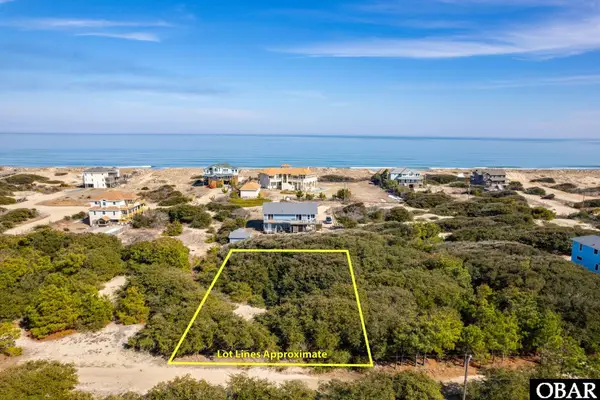 $125,000Active0.33 Acres
2319 Sandpiper Road Lot 22, Corolla, NC 27927
MLS# 132973Listed by: KELLER WILLIAMS - OUTER BANKS 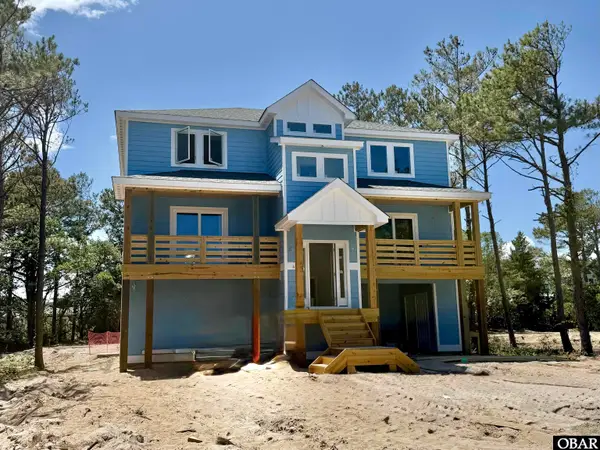 $1,590,000Pending6 beds 7 baths3,470 sq. ft.
1036 Corolla Drive, Corolla, NC 27927
MLS# 132971Listed by: KELLER WILLIAMS - OUTER BANKS- New
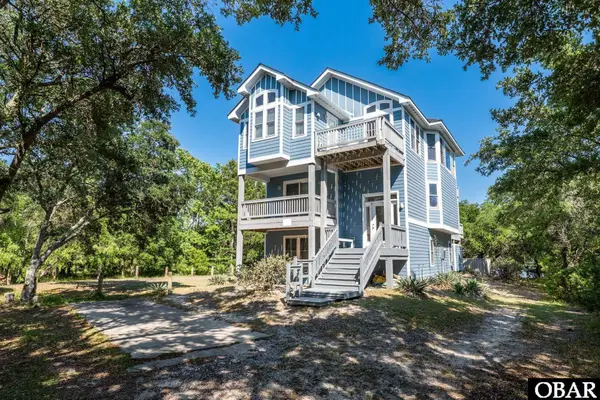 $750,000Active6 beds 6 baths2,644 sq. ft.
2165 Mobjack Terrace, Corolla, NC 27927
MLS# 132972Listed by: TWIDDY AND COMPANY - COROLLA - New
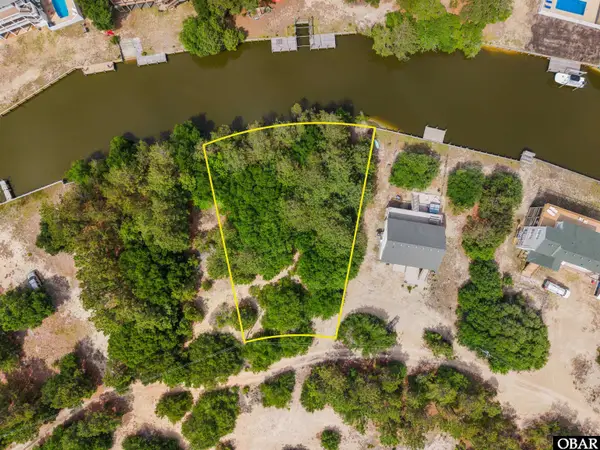 $165,000Active0.36 Acres
2241 Tarpon Road Lot 10, Corolla, NC 27927
MLS# 132962Listed by: EXP REALTY, LLC - COASTAL - New
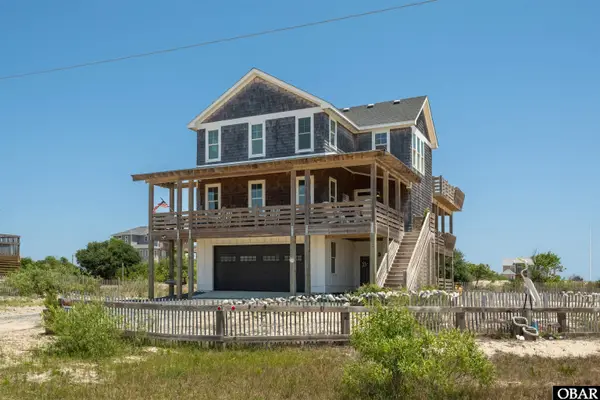 $1,375,000Active4 beds 4 baths3,084 sq. ft.
1651 Midland Road, Corolla, NC 27927
MLS# 132963Listed by: CELEBRATION REALTY - New
 $850,000Active5 beds 5 baths3,400 sq. ft.
751 Cormorant Trail, Corolla, NC 27927
MLS# 132955Listed by: OUTER BANKS REALTY GROUP - New
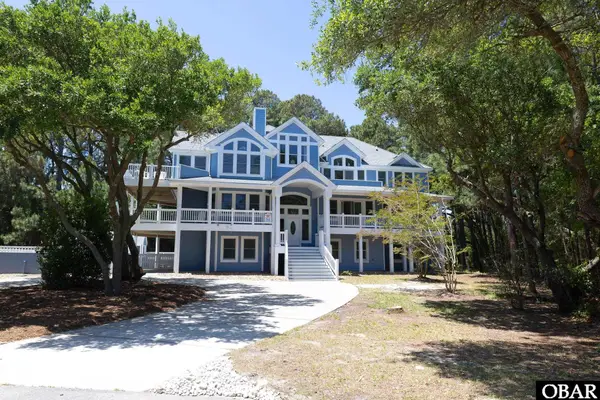 $2,199,000Active12 beds 14 baths6,260 sq. ft.
1124 Karens Way, Corolla, NC 27927
MLS# 132946Listed by: FOUR SEASONS REALTY


Protect your home and budget from life's surprises with an Assurant Home Warranty, backed by a partner that supports you through every step of homeownership. Explore Plans.
©2026 Century 21 Real Estate LLC. All rights reserved. CENTURY 21®, the CENTURY 21 Logo and C21® are service marks owned by Century 21 Real Estate LLC. Century 21 Real Estate LLC fully supports the principles of the Fair Housing Act and the Equal Opportunity Act. Each office is independently owned and operated. Listing information is deemed reliable but not guaranteed accurate.