
1219 Bismark Drive, Corolla, NC 27927
Local realty services provided by:CENTURY 21 Nachman Realty
1219 Bismark Drive,Corolla, NC 27927
$1,199,999
- 6 Beds
- 6 Baths
- 4,128 sq. ft.
- Single family
- Active
Listed by: kathy samson
Office: watersedge realty
MLS#:134011
Source:NC_OBAR
Price summary
- Price:$1,199,999
- Price per sq. ft.:$290.7
About this home
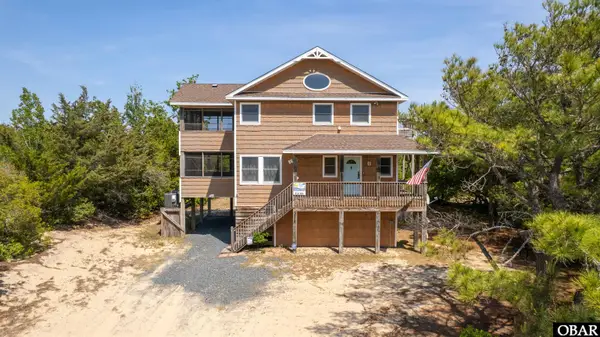
PRIVACY, SPACE & JUST A 4-MINUTE WALK TO THE BEACH! Escape to your own private Outer Banks retreat with this beautifully maintained 6-bedroom home plus bonus bunk room, tucked among mature trees on nearly 3/4 of an acre. With an impressive 40' x 15' private fenced pool, hot tub, multiple decks, outdoor bathroom, and two outdoor showers, this property is designed for unforgettable beach vacations and entertaining. Inside, there’s room for everyone! The ground level features a game room with pool table and wet bar, seating for 8, a refrigerator, a dishwasher, and direct access to the pool deck. The mid-level welcomes you with a dramatic grand foyer featuring soaring windows and abundant natural light, creating an additional gathering space. Four spacious bedrooms on this level each offer king beds, private baths, and balcony access. Upstairs, cathedral ceilings enhance the open and airy great room with gas fireplace, built-in entertainment center, and access to a large sun deck overlooking the pool. The spacious kitchen offers two islands, including bar seating for four, while the dining area comfortably seats 10. The upper-level primary suite provides a private escape with balcony access and a spacious ensuite featuring a jetted tub, double vanity, and separate shower. Major improvements within the past two years include a new roof, new septic field, new washer/dryer, new indoor furnishings, new pool and spa pumps, and freshly scraped and stained exterior. Currently rented for only about four months of the year, there may be an opportunity to significantly expand the rental season and increase rental income. With its large private homesite, resort-style amenities, spacious floor plan, and easy walk to the beach, this property checks all the boxes for a vacation home, second home, or investment property. A rare combination of privacy, space, amenities, and beach proximity—this is the Outer Banks retreat buyers dream about!...
Contact an agent
Home facts
- Year built:1995
- Subdivision & Development:Ocean Hill
- Listing ID #:134011
- Added:1 day(s) ago
- Updated:September 10, 2026 at 03:37 PM
Rooms and interior
- Bedrooms:6
- Total bathrooms:6
- Full bathrooms:5
- Flooring:Carpet, Ceramic Tile
- Kitchen Description:2nd Dishwasher, Dishwasher, Laminate, Microwave, Range/Oven, Refrigerator
- Living area:4,128 sq. ft.
Heating and cooling
- Cooling:Heat Pump
- Heating:Heat Pump
Structure and exterior
- Roof:Asphalt/Fiber Shingle
- Year built:1995
- Building area:4,128 sq. ft.
- Lot area:0.61 Acres
- Architectural Style:Contemporary, Reverse Floor Plan
- Exterior Features:Outside Lighting, Outside Shower
- Foundation Description:Frame, Piling, Wood
Utilities
- Water:Municipal
- Sewer:Private Septic
Finances and disclosures
- Price:$1,199,999
- Price per sq. ft.:$290.7
- Tax amount:$6,073
Features and amenities
- Appliances:2nd Dishwasher, Range/Oven, Washer
- Laundry features:Washer
- Amenities:9' Ceilings, All Window Treatments, Beach Access, Ceiling Fan(s), Common Area, Covered Decks, Hot Tub, Jet Tub, Laminate, Ocean Access, Pantry, Smoke Detector(s), Sun Deck, Wet Bar
- Pool features:In Ground, Outdoor, Private, Private Pool
Parking
- Parking description:Carport
New listings near 1219 Bismark Drive
- New
 $899,000Active7 beds 4 baths2,634 sq. ft.
742 Starfish Court, Corolla, NC 27927
MLS# 134034Listed by: SCOTT TEAM REALTY - New
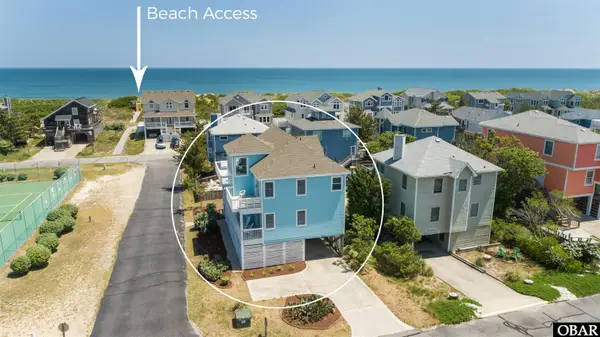 $874,000Active4 beds 4 baths2,048 sq. ft.
551 White Whale Way, Corolla, NC 27927
MLS# 134030Listed by: TWIDDY AND COMPANY - COROLLA - New
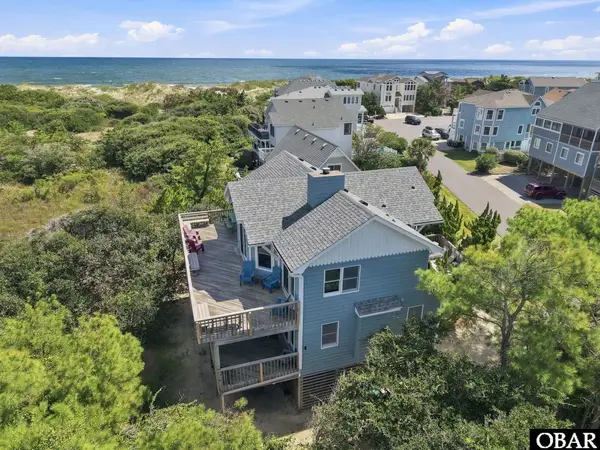 $899,995Active6 beds 3 baths2,370 sq. ft.
617 Sea Oats Court, Corolla, NC 27927
MLS# 134028Listed by: KELLER WILLIAMS OUTER BANKS KDH - New
 $674,000Active4 beds 5 baths2,366 sq. ft.
1087 Keepers Way, Corolla, NC 27927
MLS# 134023Listed by: BRINDLEY BEACH VACATIONS & SALES - COR - New
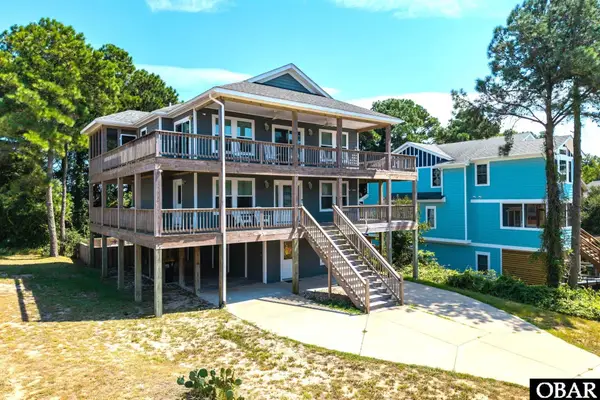 $869,500Active4 beds 5 baths2,669 sq. ft.
836 Rosewood Court, Corolla, NC 27929
MLS# 134021Listed by: KELLER WILLIAMS OUTER BANKS KDH - New
 $195,000Active0 Acres
715 Hunt Club Drive, Corolla, NC 27927
MLS# 134019Listed by: KITTY HAWK LAND COMPANY - New
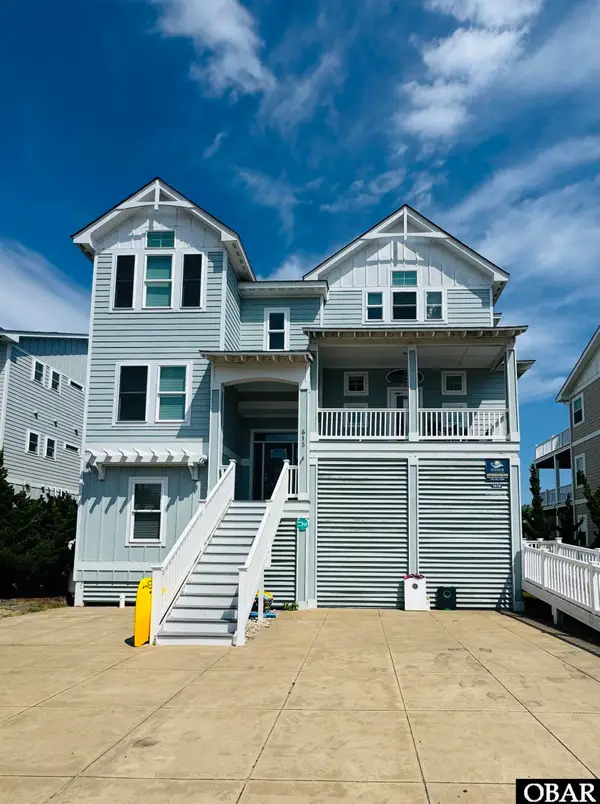 $4,200,000Active9 beds 11 baths4,984 sq. ft.
615 Tide Arch, Corolla, NC 27927
MLS# 134016Listed by: HOWARD HANNA OUTER BANKS REALTY - New
 $769,900Active5 beds 3 baths2,272 sq. ft.
1154 Franklyn Street, Corolla, NC 27927
MLS# 134008Listed by: BRINDLEY BEACH VACATIONS & SALES-DUCK - New
 $520,000Active3 beds 3 baths1,373 sq. ft.
2319 Carova Road, Corolla, NC 27927
MLS# 134007Listed by: TWIDDY AND COMPANY - WASH WOODS


Protect your home and budget from life's surprises with an Assurant Home Warranty, backed by a partner that supports you through every step of homeownership. Explore Plans.
©2026 Century 21 Real Estate LLC. All rights reserved. CENTURY 21®, the CENTURY 21 Logo and C21® are service marks owned by Century 21 Real Estate LLC. Century 21 Real Estate LLC fully supports the principles of the Fair Housing Act and the Equal Opportunity Act. Each office is independently owned and operated. Listing information is deemed reliable but not guaranteed accurate.