
1260 Lakeside Drive, Corolla, NC 27927
Local realty services provided by:CENTURY 21 Nachman Realty
1260 Lakeside Drive,Corolla, NC 27927
$749,000
- 4 Beds
- 6 Baths
- 3,619 sq. ft.
- Single family
- Pending
Listed by: hunter davis & obx legacy home sales team
Office: twiddy and company - corolla
MLS#:133802
Source:NC_OBAR
Price summary
- Price:$749,000
- Price per sq. ft.:$206.96
About this home
Nestled along the waterfront in the sought-after, amenity-rich Villages at Ocean Hill community, this beautifully appointed 4-bedroom home offers more than 3,600 square feet of thoughtfully designed living space and an exceptional coastal lifestyle. Recent improvements, including new upper and lower HVAC systems (2025), complement quality features such as composite decking, dual gas fireplaces, a gas cooktop, and an attached garage, making the home equally suited as a primary residence, second home, or vacation rental investment. Expansive floor-to-ceiling windows in the main living area frame peaceful lakefront views while filling the home with natural light. Gas fireplaces on both the first and second living levels create warm, inviting gathering spaces year-round. The flexible floor plan includes four spacious bedrooms, three of which are en suites, a dedicated home office with an adjoining half bath, and abundant storage throughout. Owners and guests enjoy access to an outstanding array of Villages at Ocean Hill amenities, including oceanfront and lakefront pools, a fitness center, tennis and pickleball courts, basketball courts, playgrounds, walking and biking paths, beach access, community beach parking, and a seasonal snack bar. Combining waterfront serenity with resort-style amenities and an unbeatable Corolla location, this is an exceptional opportunity to enjoy the very best of Outer Banks living....
Contact an agent
Home facts
- Year built:2009
- Subdivision & Development:Villages at Ocean Hill
- Listing ID #:133802
- Added:20 day(s) ago
- Updated:September 10, 2026 at 02:58 AM
Rooms and interior
- Bedrooms:4
- Total bathrooms:6
- Full bathrooms:4
- Flooring:Carpet, Hardwood, Tile
- Kitchen Description:Dishwasher, Microwave, Range/Oven, Refrigerator w/Ice Maker
- Living area:3,619 sq. ft.
Heating and cooling
- Cooling:Central, Heat Pump
- Heating:Central, Heat Pump
Structure and exterior
- Roof:Asphalt/Fiber Shingle
- Year built:2009
- Building area:3,619 sq. ft.
- Lot Features:Level
- Architectural Style:Coastal, Craftsman
- Construction Materials:Cement Fiber Board
- Exterior Features:Outside Lighting
- Foundation Description:Frame, Piling, Wood
Utilities
- Water:Municipal
- Sewer:Private Sewer
Finances and disclosures
- Price:$749,000
- Price per sq. ft.:$206.96
- Tax amount:$4,896
Features and amenities
- Appliances:Range/Oven, Refrigerator w/Ice Maker, Washer
- Laundry features:Washer
- Amenities:Cedar Closet(s), Ceiling Fan(s), Common Area, Common Laundry Area, Dry Entry, Dryer Connection, Garage Door Opener, Gas Connection, Health Club, Inside Laundry Room, Ocean Access, Outdoor-Comm. Pool, Outdoor-Comm. Tennis, Pantry, Patio, Playground, Some Windows Treated, Washer Connection
- Pool features:Association, Association Pool, Outdoor
Parking
- Parking description:Attached, Off Street, Paved
New listings near 1260 Lakeside Drive
- New
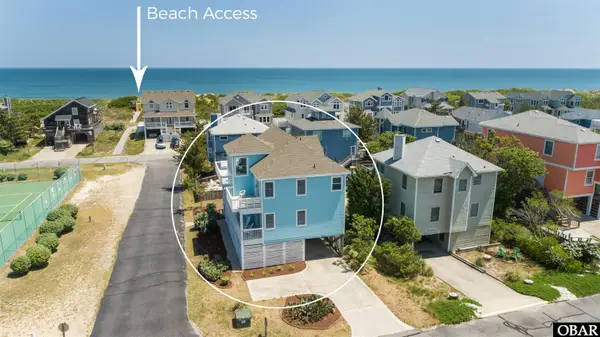 $874,000Active4 beds 4 baths2,048 sq. ft.
551 White Whale Way, Corolla, NC 27927
MLS# 134030Listed by: TWIDDY AND COMPANY - COROLLA - New
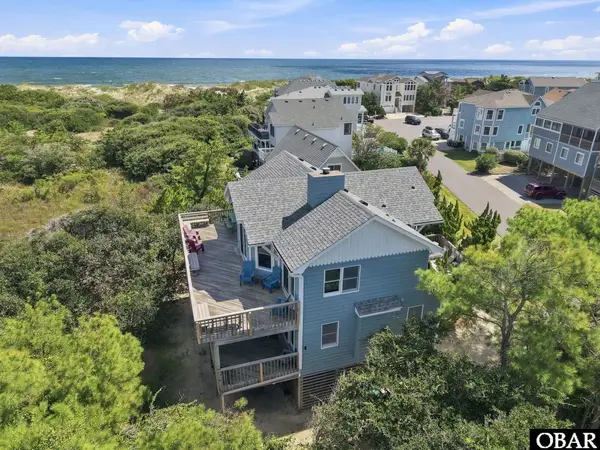 $899,995Active6 beds 3 baths2,370 sq. ft.
617 Sea Oats Court, Corolla, NC 27927
MLS# 134028Listed by: KELLER WILLIAMS OUTER BANKS KDH - New
 $674,000Active4 beds 5 baths2,366 sq. ft.
1087 Keepers Way, Corolla, NC 27927
MLS# 134023Listed by: BRINDLEY BEACH VACATIONS & SALES - COR - New
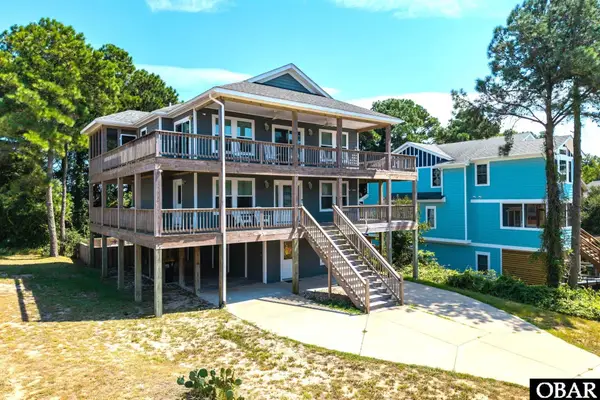 $869,500Active4 beds 5 baths2,669 sq. ft.
836 Rosewood Court, Corolla, NC 27929
MLS# 134021Listed by: KELLER WILLIAMS OUTER BANKS KDH - New
 $195,000Active0 Acres
715 Hunt Club Drive, Corolla, NC 27927
MLS# 134019Listed by: KITTY HAWK LAND COMPANY - New
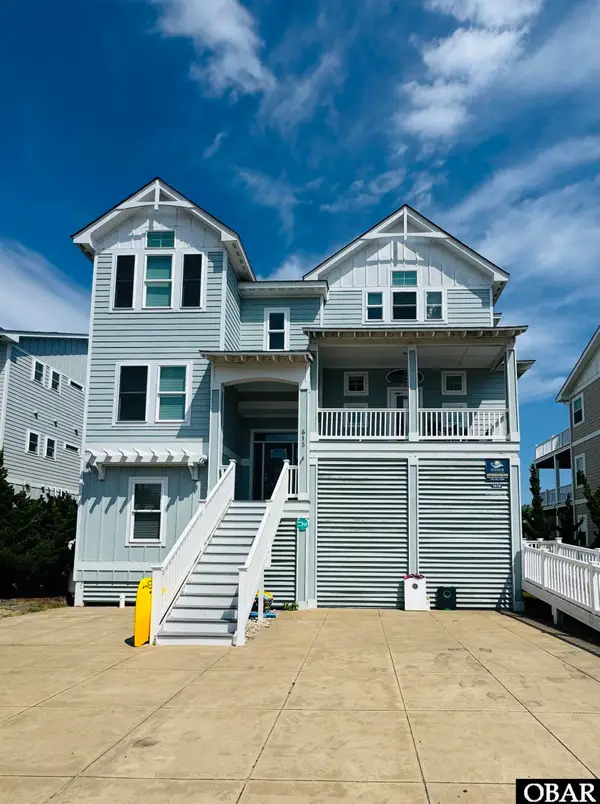 $4,200,000Active9 beds 11 baths4,984 sq. ft.
615 Tide Arch, Corolla, NC 27927
MLS# 134016Listed by: HOWARD HANNA OUTER BANKS REALTY - New
 $1,199,999Active6 beds 6 baths4,128 sq. ft.
1219 Bismark Drive, Corolla, NC 27927
MLS# 134011Listed by: WATERSEDGE REALTY - New
 $769,900Active5 beds 3 baths2,272 sq. ft.
1154 Franklyn Street, Corolla, NC 27927
MLS# 134008Listed by: BRINDLEY BEACH VACATIONS & SALES-DUCK - New
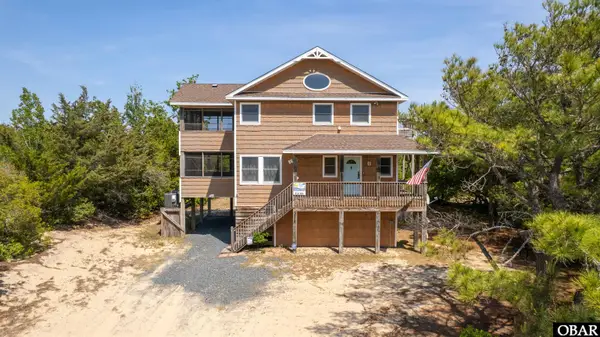 $520,000Active3 beds 3 baths1,373 sq. ft.
2319 Carova Road, Corolla, NC 27927
MLS# 134007Listed by: TWIDDY AND COMPANY - WASH WOODS - New
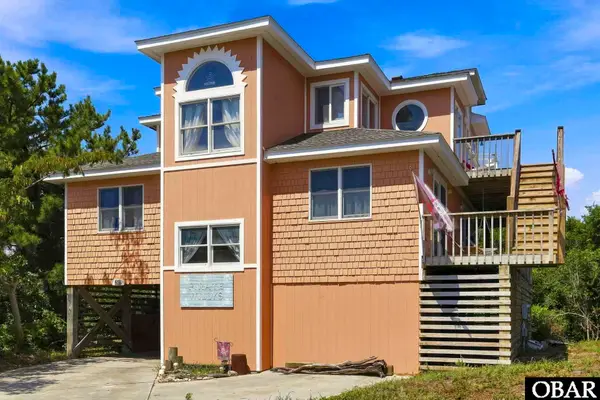 $748,000Active4 beds 3 baths2,008 sq. ft.
747 Willet Court, Corolla, NC 27927
MLS# 133992Listed by: OUTER BANKS REALTY GROUP


Protect your home and budget from life's surprises with an Assurant Home Warranty, backed by a partner that supports you through every step of homeownership. Explore Plans.
©2026 Century 21 Real Estate LLC. All rights reserved. CENTURY 21®, the CENTURY 21 Logo and C21® are service marks owned by Century 21 Real Estate LLC. Century 21 Real Estate LLC fully supports the principles of the Fair Housing Act and the Equal Opportunity Act. Each office is independently owned and operated. Listing information is deemed reliable but not guaranteed accurate.