
2148 Sandfiddler Road, Corolla, NC 27927
Local realty services provided by:CENTURY 21 Nachman Realty
2148 Sandfiddler Road,Corolla, NC 27927
$1,299,000
- 6 Beds
- 7 Baths
- 2,793 sq. ft.
- Single family
- Active
Listed by: julie rozella
Office: corolla beach realty
MLS#:133954
Source:NC_OBAR
Price summary
- Price:$1,299,000
- Price per sq. ft.:$465.09
About this home
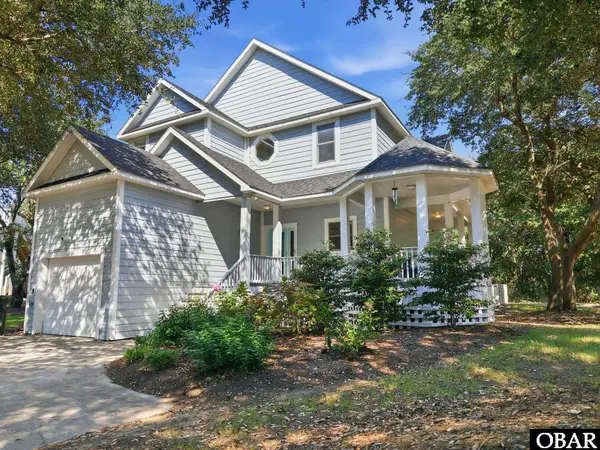
Hurry, now is your opportunity to own a BRAND NEW CUSTOM HOME without the wait for permits or construction. House is well under construction and its easy to see what a stunning home it will be. The exterior of the home has the quintessential beach feeling complete with board and batten siding, PVC shakes, aluminum spindles, and a classic coastal color scheme. House will feature 6 Master Suites on 2.5 levels of living space. A gourmet kitchen will be a sure highlight and focal point of the home with shiplap ceilings on the top floor. The outdoor living space under the home is sure to impress and entertain everyone with its attractive features including wet bar with seating and outdoor TV, Outdoor movie theatre, game area, and multiple seating areas to enjoy the ocean breezes alongside the refreshing heated pool. Don't wait too long or you will miss the opportunity to own this stunning home. Note a 9BD septic system is being installed for future construction of ground floor of home to add 3 more master suites, another rec room, and a movie theatre. Ask for floorplans....
Contact an agent
Home facts
- Year built:2026
- Subdivision & Development:Carova Beach
- Listing ID #:133954
- Added:1 day(s) ago
- Updated:September 02, 2026 at 11:51 PM
Rooms and interior
- Bedrooms:6
- Total bathrooms:7
- Full bathrooms:6
- Flooring:Luxury Vinyl Plank
- Dining Description:On Level 3
- Kitchen Description:2nd Dishwasher, Dishwasher, Microwave, Range/Oven, Refrigerator w/Ice Maker, Solid Surface, Wine Cooler
- Bedroom Description:Bedroom 1 on Level 3, Bedroom 2 on Level 3, Bedroom 3 on Level 2, Bedroom 4 on Level 2, Bedroom 5 on Level 2, Bedroom 6 on Level 2
- Living area:2,793 sq. ft.
Heating and cooling
- Cooling:Central, Heat Pump, Zoned
- Heating:Central, Forced Air, Heat Pump, Zoned
Structure and exterior
- Roof:Asphalt/Fiber Shingle
- Year built:2026
- Building area:2,793 sq. ft.
- Lot Features:Level
- Architectural Style:Coastal, Contemporary, Reverse Floor Plan
- Construction Materials:Cement Fiber Board, Composite Siding, Lap Siding, Shakes, Sheet Siding
- Exterior Features:Outside Lighting
- Foundation Description:Frame, Piling
Utilities
- Water:Private, Well
- Sewer:Non Conventional Septic, Private Septic
Finances and disclosures
- Price:$1,299,000
- Price per sq. ft.:$465.09
- Tax amount:$608
Features and amenities
- Appliances:2nd Dishwasher, Range/Oven, Refrigerator w/Ice Maker, Wine Cooler
- Laundry features:On Ground Level
- Amenities:Cathedral Ceiling(s), Dryer Connection, Hot Tub, Ice Maker Connection, Pantry, Patio, Smoke Detector(s), Solid Surface, Sun Deck, Washer Connection, Water Filter, Water Softener
- Pool features:Fiberglass, Heated, In Ground, Outdoor, Private, Private Pool
Parking
- Parking description:Off Street
New listings near 2148 Sandfiddler Road
- New
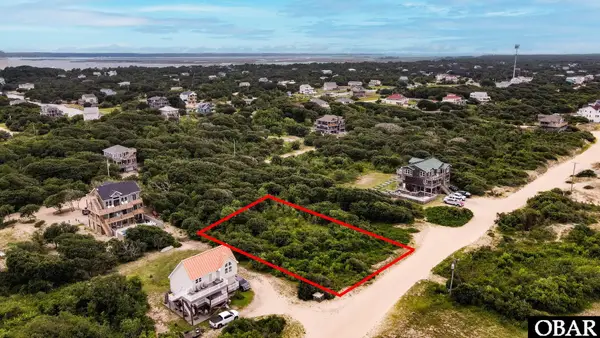 $225,000Active0 Acres
2118 Sandfiddler Road, Corolla, NC 27927
MLS# 133946Listed by: TWIDDY AND COMPANY - WASH WOODS - New
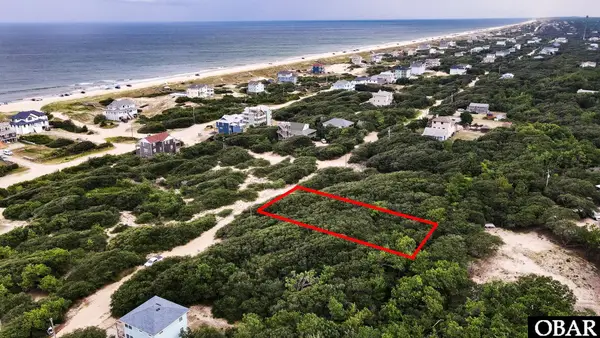 $135,000Active0 Acres
2254 Sandpiper Road, Corolla, NC 27927
MLS# 133947Listed by: TWIDDY AND COMPANY - WASH WOODS - New
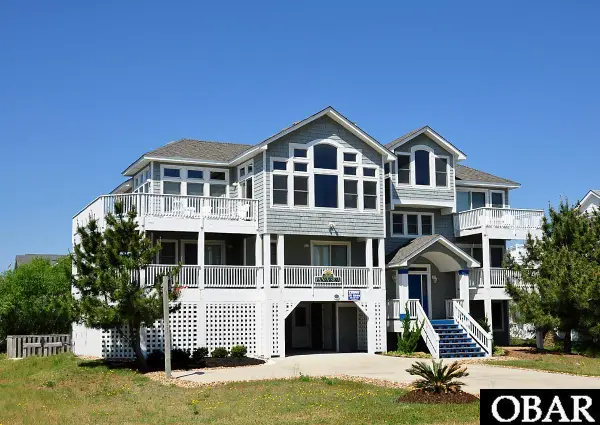 $1,500,000Active6 beds 6 baths3,151 sq. ft.
856 Lighthouse Drive, Corolla, NC 27927
MLS# 133940Listed by: TWIDDY AND CO. - DUCK - New
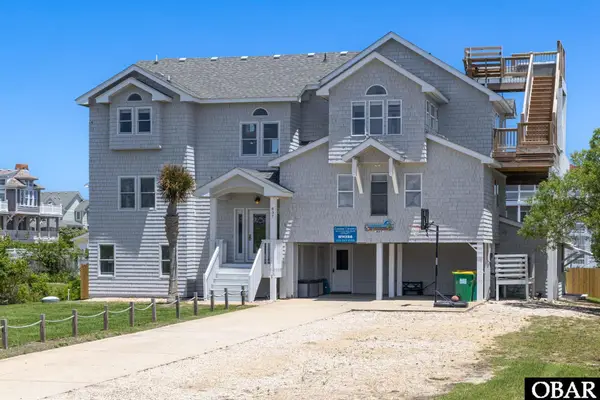 $1,599,000Active8 beds 7 baths5,000 sq. ft.
837 Whalehead Drive, Corolla, NC 27927
MLS# 133934Listed by: SAGA REALTY AND CONSTRUCTION - New
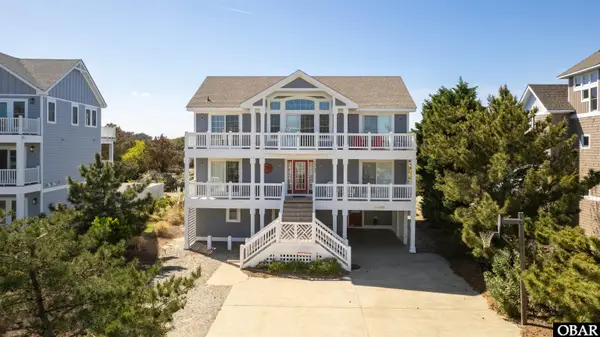 $1,089,000Active6 beds 7 baths3,424 sq. ft.
1240 Windance Lane, Corolla, NC 27927
MLS# 133927Listed by: BRINDLEY BEACH VACATIONS & SALES-DUCK - New
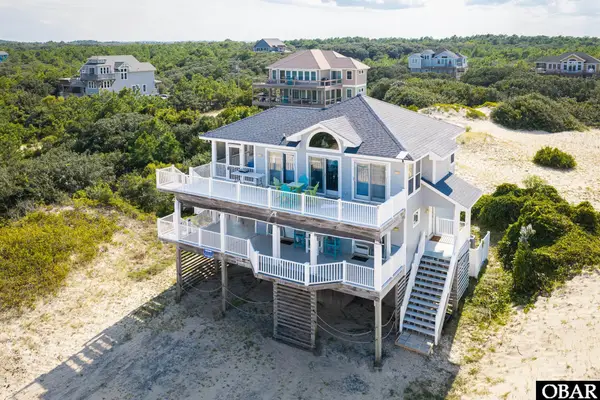 $630,000Active3 beds 3 baths1,580 sq. ft.
1982 Sandpiper Road, Corolla, NC 27927
MLS# 133926Listed by: TWIDDY AND COMPANY - COROLLA - New
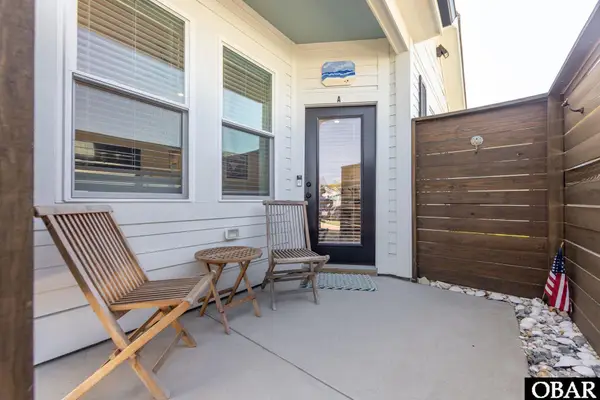 $590,000Active2 beds 2 baths835 sq. ft.
1115 Ocean Trail, Corolla, NC 27927
MLS# 133920Listed by: COLDWELL BANKER SEASIDE REALTY KH - New
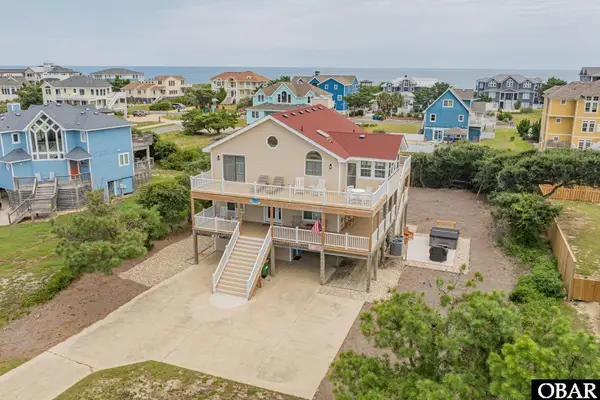 $925,000Active5 beds 5 baths2,598 sq. ft.
921 Whalehead Drive, Corolla, NC 27927
MLS# 133915Listed by: MIDGETT REALTY - RODANTHE - New
 $715,000Active3 beds 3 baths2,031 sq. ft.
547 Magnolia Court, Corolla, NC 27927
MLS# 133894Listed by: KELLER WILLIAMS OUTER BANKS KDH


Protect your home and budget from life's surprises with an Assurant Home Warranty, backed by a partner that supports you through every step of homeownership. Explore Plans.
©2026 Century 21 Real Estate LLC. All rights reserved. CENTURY 21®, the CENTURY 21 Logo and C21® are service marks owned by Century 21 Real Estate LLC. Century 21 Real Estate LLC fully supports the principles of the Fair Housing Act and the Equal Opportunity Act. Each office is independently owned and operated. Listing information is deemed reliable but not guaranteed accurate.