
514 Robin Lane, Corolla, NC 27927
Local realty services provided by:CENTURY 21 Nachman Realty
514 Robin Lane,Corolla, NC 27927
$585,000
- 3 Beds
- 4 Baths
- 2,060 sq. ft.
- Single family
- Active
Listed by: kelli hobbs
Office: howard hanna william e. wood - currituck
MLS#:131710
Source:NC_OBAR
Price summary
- Price:$585,000
- Price per sq. ft.:$283.98
About this home
Experience the perfect coastal escape in the highly sought-after 4-wheel drive section of Corolla. This stunning 3-bedroom, 3.5-bath beach house, nestled in the woods, is within walking distance to the beach! This reverse floor plan features an open-concept living and dining area, a generous kitchen, and a cozy breakfast nook. Step out to your expansive covered decks with the top deck offering a view of the ocean. The first level features a versatile living room and game area, as well as spacious bedrooms. The fourth upstairs room offers flexibility as a private bedroom or a home office. Recent updates include two new HVAC units (2022). The home features new decking and vinyl railings (2023), a new septic drain field (2024), and a new hot water heater (2025). Enjoy the tranquility of the 4x4 beach community. You are just a short drive from Corolla's unique shops, dining, and local attractions, including the Currituck Beach Lighthouse and the Whalehead Club. Don't Miss This Opportunity! Schedule your private tour today and discover your dream coastal getaway. Up to 1% lender closing cost credit with the preferred lender....
Contact an agent
Home facts
- Year built:2004
- Subdivision & Development:Swan Beach
- Listing ID #:131710
- Added:402 day(s) ago
- Updated:September 15, 2026 at 03:38 PM
Rooms and interior
- Bedrooms:3
- Total bathrooms:4
- Full bathrooms:3
- Flooring:Carpet, Vinyl, Wood Laminate
- Kitchen Description:Dishwasher, Laminate, Microwave, Range/Oven, Refrigerator
- Living area:2,060 sq. ft.
Heating and cooling
- Cooling:Central, Zoned
- Heating:Heat Pump, Zoned
Structure and exterior
- Roof:Asphalt/Fiber Shingle
- Year built:2004
- Building area:2,060 sq. ft.
- Lot area:0.37 Acres
- Architectural Style:Reverse Floor Plan
- Construction Materials:Vinyl
- Exterior Features:Outside Shower
- Foundation Description:Frame, Piling, Wood
Utilities
- Water:Well
- Sewer:Private Septic
Finances and disclosures
- Price:$585,000
- Price per sq. ft.:$283.98
- Tax amount:$2,412
Features and amenities
- Appliances:Range/Oven, Washer
- Laundry features:Washer
- Amenities:Attic, Cathedral Ceiling(s), Ceiling Fan(s), Covered Decks, Dryer Connection, Laminate, Pantry, Smoke Detector(s), Sun Deck, Washer Connection, Water Softener
Parking
- Parking description:Carport, Under
New listings near 514 Robin Lane
- New
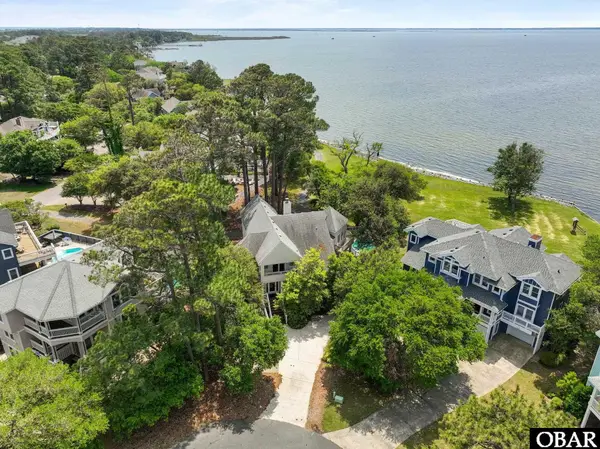 $1,049,000Active5 beds 5 baths2,914 sq. ft.
1148 Dunton Drive, Corolla, NC 27927
MLS# 134205Listed by: OBX HOMES - New
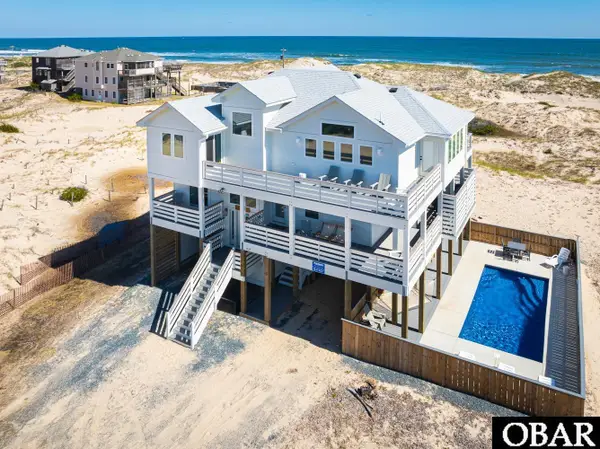 $1,399,000Active6 beds 8 baths2,752 sq. ft.
1637 Sandpiper Road, Corolla, NC 27927
MLS# 134203Listed by: TWIDDY AND COMPANY - COROLLA - New
 $65,000Active0 Acres
2277 W Bluefish Crescent Lot #18, Corolla, NC 27927
MLS# 134204Listed by: TWIDDY AND COMPANY - WASH WOODS - New
 $580,000Active3 beds 2 baths1,520 sq. ft.
503 Canary Lane, Corolla, NC 27927
MLS# 134198Listed by: HOWARD HANNA - GREAT BRIDGE - New
 $725,000Active0.46 Acres
1019 Whalehead Drive Unit, Corolla, NC 27927
MLS# 134193Listed by: TWIDDY AND COMPANY - COROLLA - New
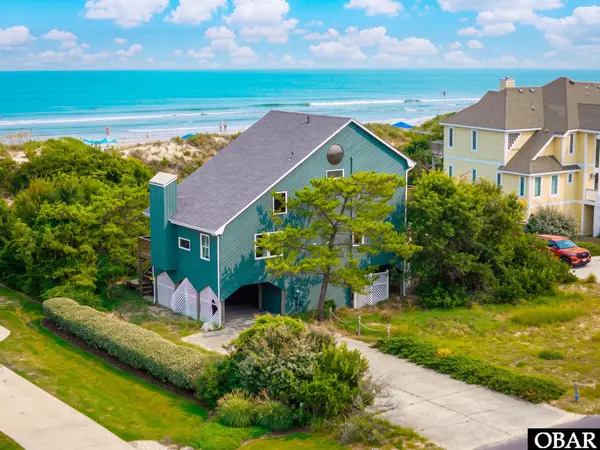 $2,099,000Active4 beds 3 baths1,758 sq. ft.
973 Lighthouse Drive, Corolla, NC 27927
MLS# 134187Listed by: COROLLA BEACH REALTY - New
 $3,490,000Active6 beds 6 baths5,150 sq. ft.
275 Whites Point, Corolla, NC 27927
MLS# 134182Listed by: TWIDDY AND COMPANY - COROLLA - New
 $1,950,000Active6 beds 4 baths2,489 sq. ft.
721 Crown Point Circle, Corolla, NC 27927
MLS# 134177Listed by: CHOSEN REALTY OF NC - New
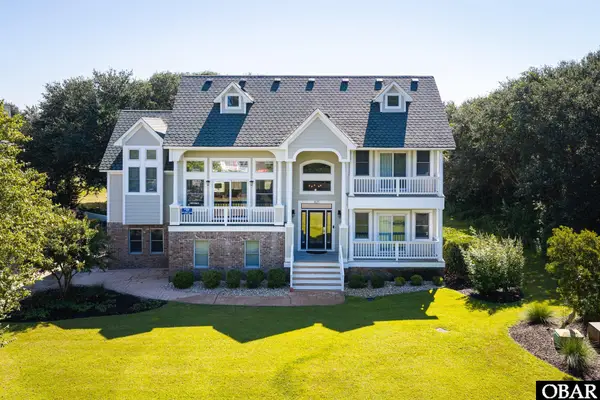 $1,195,000Active6 beds 5 baths3,557 sq. ft.
621 Hunt Club Drive, Corolla, NC 27927
MLS# 134167Listed by: COROLLA BEACH REALTY - New
 $925,000Active5 beds 4 baths2,490 sq. ft.
1963 Sandpiper Road, Corolla, NC 27927
MLS# 134163Listed by: HOWARD HANNA - GREAT BRIDGE


Protect your home and budget from life's surprises with an Assurant Home Warranty, backed by a partner that supports you through every step of homeownership. Explore Plans.
©2026 Century 21 Real Estate LLC. All rights reserved. CENTURY 21®, the CENTURY 21 Logo and C21® are service marks owned by Century 21 Real Estate LLC. Century 21 Real Estate LLC fully supports the principles of the Fair Housing Act and the Equal Opportunity Act. Each office is independently owned and operated. Listing information is deemed reliable but not guaranteed accurate.