
528 Hunt Club Drive, Corolla, NC 27927
Local realty services provided by:CENTURY 21 Nachman Realty
Listed by: the myatt group team, terry blocher
Office: keller williams outer banks kdh
MLS#:133869
Source:NC_OBAR
Price summary
- Price:$1,595,000
- Price per sq. ft.:$502.84
About this home
Welcome to 528 Hunt Club Drive- a stunning custom-built soundside home completed in 2025 in The Currituck Club, one of Corolla's most sought-after communities. Offering 4 bedrooms, 3 full and 2 half baths, a private elevator serving all levels, and upscale finishes throughout, this home was built without compromise, with exceptional attention to detail and quality craftsmanship difficult to replicate. The striking board-and-batten exterior with black architectural accents sets the tone. Inside, soaring vaulted ceilings, rich hardwood floors, and an open-concept top level connect the living room, dining area, and kitchen. Multiple sliders open the living spaces to decks and balconies, while slender wrought-iron railings preserve open sightlines, frame sound views from the upper level, and complement the home’s clean architectural style. The chef’s kitchen is a true showstopper, with extensive custom white cabinetry with under-cabinet lighting, abundant granite counter space accented by a diamond-pattern tile backsplash, a farmhouse sink, and an oversized center island with a second sink and generous seating. Viking appliances include the refrigerator, gas range with pot filler, and dishwasher, further reflecting the quality throughout. A separate coordinating serving area with a Viking wine cooler and glass-front cabinetry provides additional storage and granite counter space, working equally well for entertaining or as a coffee bar, while a walk-in pantry is conveniently located just off the kitchen. A powder room and private office with balcony access complete the top level. Further attention to detail is evident in the spacious primary en suite, which opens directly to the upper-level deck with sound views. The suite also features a large walk-in closet and spa-caliber bath with a freestanding soaking tub, custom-tiled frameless glass shower, and designer matte-black fixtures. The mid-level offers a spacious den and three bedrooms, all with hardwood floors, walk-in closets, and deck access. A second en suite features a spa-inspired bath with double sinks and a custom-tiled, glass-enclosed walk-in shower. The remaining two bedrooms share a full bath with double sinks, linen storage, and another custom-tiled glass walk-in shower. A laundry room completes the level. The ground level offers a rec room with wet bar, beverage refrigerator, granite counter, and bar sink, plus a half bath serving both the rec room and outdoor areas. A two-car garage provides additional parking and storage. Outside, beautifully landscaped grounds center around a private saltwater pool with integrated spa, complemented by a fire pit and covered outdoor kitchen with built-in grill and beverage fridge for entertaining. Currituck Club amenities include a championship golf course, tennis courts, pickleball, fitness center, multiple pools, and seasonal beach trolley service. Exceptional quality, thoughtful design, and evident pride of ownership make this a standout opportunity for discerning buyers seeking a premier second home or property with strong vacation rental potential....
Contact an agent
Home facts
- Year built:2025
- Subdivision & Development:TCC-Currituck Club
- Listing ID #:133869
- Added:14 day(s) ago
- Updated:September 10, 2026 at 08:19 AM
Rooms and interior
- Bedrooms:4
- Total bathrooms:5
- Full bathrooms:3
- Flooring:Ceramic Tile, Hardwood
- Kitchen Description:Dishwasher, Granite, Microwave, Range/Oven, Refrigerator, Wine Cooler
- Living area:3,172 sq. ft.
Heating and cooling
- Cooling:Central, Heat Pump
- Heating:Electric, Heat Pump
Structure and exterior
- Roof:Asphalt/Fiber Shingle
- Year built:2025
- Building area:3,172 sq. ft.
- Lot area:0.4 Acres
- Lot Features:Level
- Architectural Style:Contemporary, Reverse Floor Plan
- Construction Materials:Cement Fiber Board
- Exterior Features:Landscaped, Lawn Sprinklers, Outside Lighting
- Foundation Description:Frame, Piling, Wood
Utilities
- Water:Municipal
- Sewer:Community Septic
Finances and disclosures
- Price:$1,595,000
- Price per sq. ft.:$502.84
- Tax amount:$6,958
Features and amenities
- Appliances:Range/Oven, Washer, Wine Cooler
- Laundry features:Washer
- Amenities:All Window Treatments, Cathedral Ceiling(s), Ceiling Fan(s), Clubhouse, Common Area, Covered Decks, Dry Entry, Dryer Connection, Garage Door Opener, Gas Connection, Gated Community, Golf Course, Granite, Health Club, Hot Tub, Ice Maker Connection, Inside Laundry Room, Ocean Access, Outdoor-Comm. Pool, Outdoor-Comm. Tennis, Pantry, Playground, Smoke Detector(s), Sun Deck, Tiki Bar, Walk in Closet, Washer Connection, Wet Bar
- Pool features:Association Pool, Custom, Gunite, Heated, In Ground, Outdoor, Private Pool, Private and Association, Salt
Parking
- Parking description:2 Car, Attached, Off Street, Paved
New listings near 528 Hunt Club Drive
- New
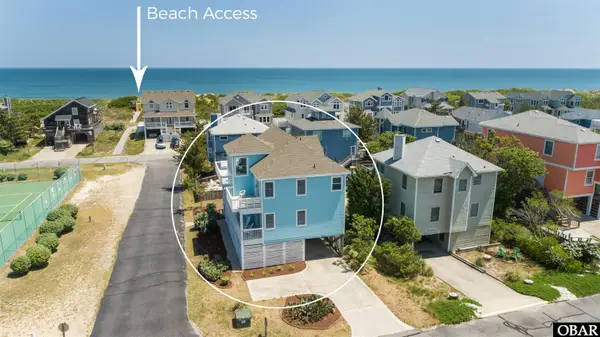 $874,000Active4 beds 4 baths2,048 sq. ft.
551 White Whale Way, Corolla, NC 27927
MLS# 134030Listed by: TWIDDY AND COMPANY - COROLLA - New
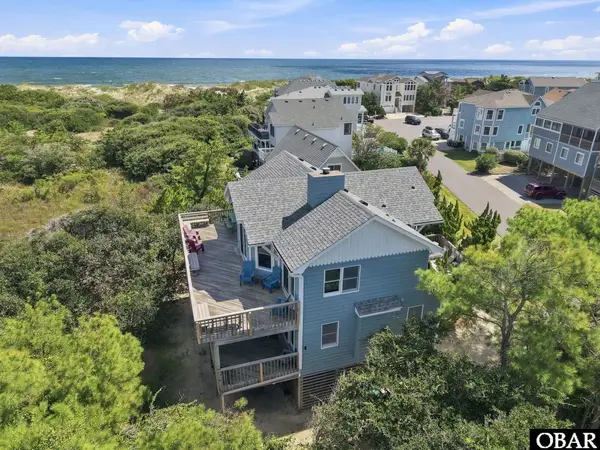 $899,995Active6 beds 3 baths2,370 sq. ft.
617 Sea Oats Court, Corolla, NC 27927
MLS# 134028Listed by: KELLER WILLIAMS OUTER BANKS KDH - New
 $674,000Active4 beds 5 baths2,366 sq. ft.
1087 Keepers Way, Corolla, NC 27927
MLS# 134023Listed by: BRINDLEY BEACH VACATIONS & SALES - COR - New
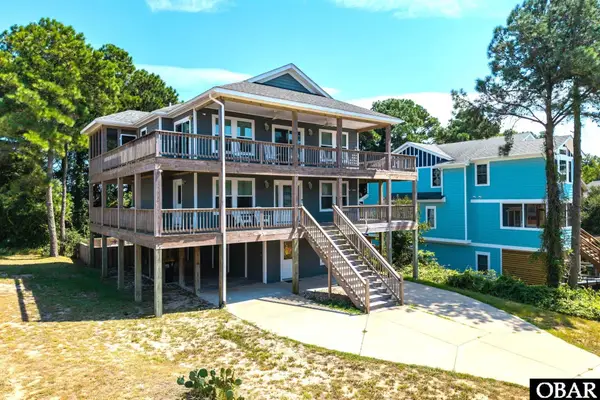 $869,500Active4 beds 5 baths2,669 sq. ft.
836 Rosewood Court, Corolla, NC 27929
MLS# 134021Listed by: KELLER WILLIAMS OUTER BANKS KDH - New
 $195,000Active0 Acres
715 Hunt Club Drive, Corolla, NC 27927
MLS# 134019Listed by: KITTY HAWK LAND COMPANY - New
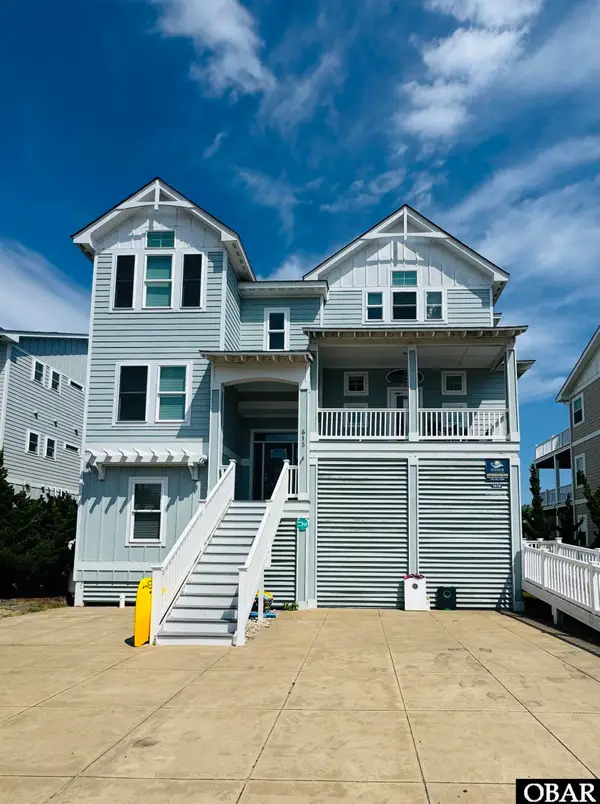 $4,200,000Active9 beds 11 baths4,984 sq. ft.
615 Tide Arch, Corolla, NC 27927
MLS# 134016Listed by: HOWARD HANNA OUTER BANKS REALTY - New
 $1,199,999Active6 beds 6 baths4,128 sq. ft.
1219 Bismark Drive, Corolla, NC 27927
MLS# 134011Listed by: WATERSEDGE REALTY - New
 $769,900Active5 beds 3 baths2,272 sq. ft.
1154 Franklyn Street, Corolla, NC 27927
MLS# 134008Listed by: BRINDLEY BEACH VACATIONS & SALES-DUCK - New
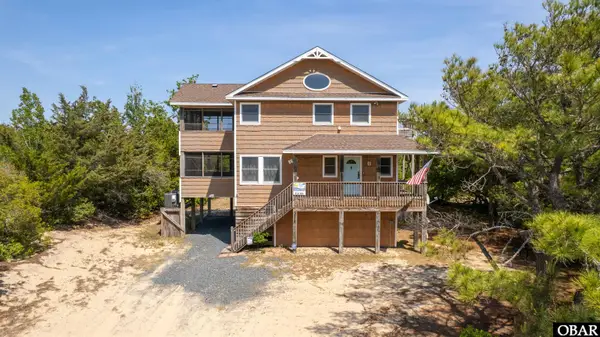 $520,000Active3 beds 3 baths1,373 sq. ft.
2319 Carova Road, Corolla, NC 27927
MLS# 134007Listed by: TWIDDY AND COMPANY - WASH WOODS - New
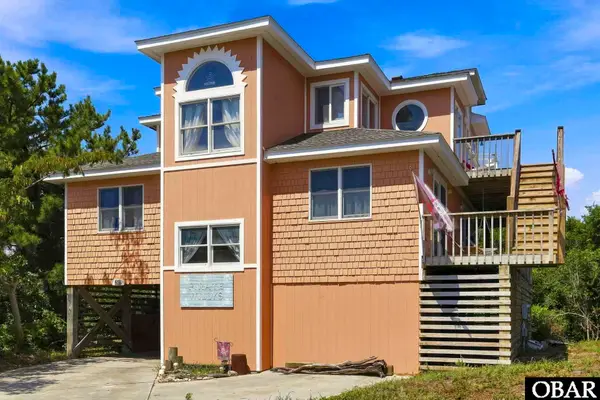 $748,000Active4 beds 3 baths2,008 sq. ft.
747 Willet Court, Corolla, NC 27927
MLS# 133992Listed by: OUTER BANKS REALTY GROUP


Protect your home and budget from life's surprises with an Assurant Home Warranty, backed by a partner that supports you through every step of homeownership. Explore Plans.
©2026 Century 21 Real Estate LLC. All rights reserved. CENTURY 21®, the CENTURY 21 Logo and C21® are service marks owned by Century 21 Real Estate LLC. Century 21 Real Estate LLC fully supports the principles of the Fair Housing Act and the Equal Opportunity Act. Each office is independently owned and operated. Listing information is deemed reliable but not guaranteed accurate.