
555 Ocean Trail, Corolla, NC 27927
Local realty services provided by:CENTURY 21 Nachman Realty
Listed by: martha ann hathcock
Office: saga realty and construction
MLS#:133862
Source:NC_OBAR
Price summary
- Price:$899,000
- Price per sq. ft.:$336.58
About this home
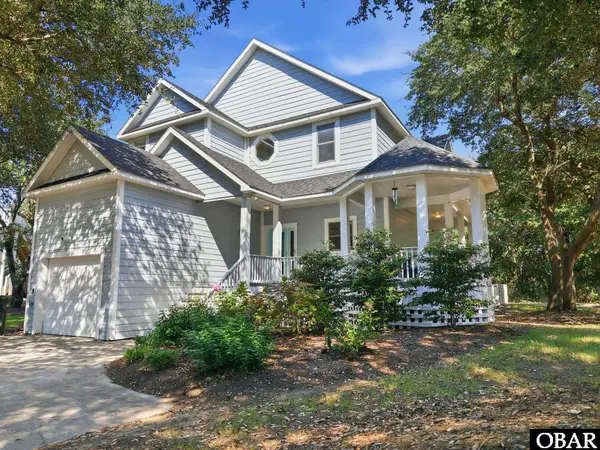
Welcome to 555 Ocean Trail, a Corolla getaway designed for comfort, relaxation, and easy beach living! Situated on a spacious, landscaped lot, this well-maintained second home offers plenty of room for outdoor fun, including volleyball, cornhole, and other games. On the lower level, the front entry leads down to a large recreation room with a wet bar and space for a pool table, ping pong table, or additional entertainment. The recreation room opens directly to the backyard, private pool, grill area, and outdoor shower. This level also includes a bedroom, full bathroom, and washer/dryer. The second floor offers additional bedroom space, including a large ensuite king bedroom with a walk-in closet and two bedrooms that share a hall bath. All bedrooms on this level provide access to decks overlooking the pool and backyard and the front yard. A half bath on the next landing adds convenience and privacy between the living and sleeping areas. The third floor provides generous space for gathering, dining, and relaxing, with large decks overlooking the peaceful backyard. The kitchen features granite countertops and stainless steel appliances, while the dining area offers room to seat a crowd. The living area includes ample seating for watching TV or enjoying the gas fireplace during cooler Outer Banks seasons. At day’s end, retreat to another large ensuite king bedroom with a spacious bath and walk-in closet. Outside, a large, locked storage area off the carport provides convenient space for beach gear, bikes and other essentials. The generously sized saltwater pool is ideal for games, lounging, and relaxing after a beach day, with an additional shed nearby for pool equipment. Corolla’s beautiful beaches are easily reached through Ocean Sands Section B, about a 10-minute walk from 555 Ocean Trail. The home has benefited from numerous updates over the years, including new decks with vinyl pickets and railings, a new roof, updated HVAC systems, new water heaters, and a new washer/dryer. See the Associated Documents for the full list of improvements. Rental projections are forthcoming....
Contact an agent
Home facts
- Year built:2002
- Subdivision & Development:Ocean Sands
- Listing ID #:133862
- Added:6 day(s) ago
- Updated:September 01, 2026 at 02:10 AM
Rooms and interior
- Bedrooms:5
- Total bathrooms:5
- Full bathrooms:4
- Flooring:Carpet, Ceramic Tile, Engineered Wood
- Kitchen Description:2nd Refrigerator, Dishwasher, Disposal, Granite, Laminate, Marble, Microwave, Range/Oven, Refrigerator w/Ice Maker
- Living area:2,671 sq. ft.
Heating and cooling
- Cooling:Central, Heat Pump, Zoned
- Heating:Central, Forced Air, Heat Pump, Zoned
Structure and exterior
- Roof:Asphalt/Fiber Shingle
- Year built:2002
- Building area:2,671 sq. ft.
- Lot Features:Level
- Architectural Style:Coastal, Contemporary, Reverse Floor Plan
- Construction Materials:Cement Fiber Board, Composite Siding, Lap Siding
- Exterior Features:Landscaped, Lawn Sprinklers, Outside Shower, Storage Shed, Storm Windows
- Foundation Description:Frame, Piling, Wood
Utilities
- Water:Municipal
- Sewer:Private Septic
Finances and disclosures
- Price:$899,000
- Price per sq. ft.:$336.58
- Tax amount:$3,901
Features and amenities
- Appliances:2nd Refrigerator, Range/Oven, Refrigerator w/Ice Maker, Washer
- Laundry features:Washer
- Amenities:9' Ceilings, All Window Treatments, Attic, Bay/Bow Window, Board Walk, Boardwalk to Beach, Cathedral Ceiling(s), Ceiling Fan(s), Common Laundry Area, Dry Entry, Dryer Connection, Granite, Humidifier, Ice Maker Connection, Inside Laundry Room, Laminate, Marble, Ocean Access, Patio, Smoke Detector(s), Storm Windows, Sun Deck, Walk in Closet, Washer Connection, Wet Bar
- Pool features:In Ground, Outdoor, Private, Private Pool, Salt
Parking
- Parking description:Carport, Off Street, Paved, Under
New listings near 555 Ocean Trail
- New
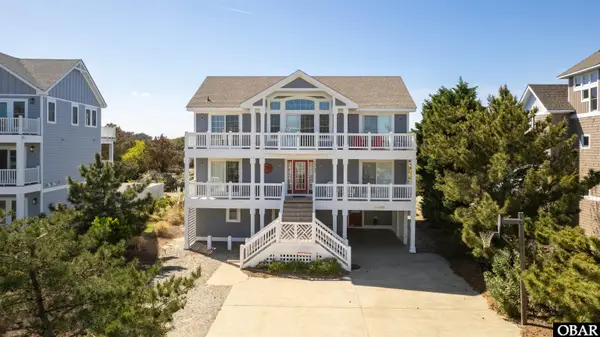 $1,089,000Active6 beds 7 baths3,424 sq. ft.
1240 Windance Lane, Corolla, NC 27927
MLS# 133927Listed by: BRINDLEY BEACH VACATIONS & SALES-DUCK - New
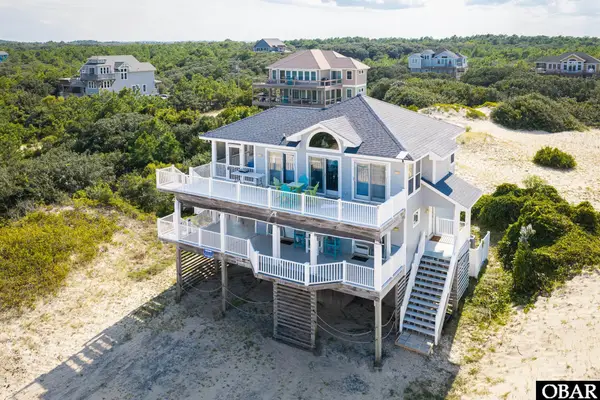 $630,000Active3 beds 3 baths1,580 sq. ft.
1982 Sandpiper Road, Corolla, NC 27927
MLS# 133926Listed by: TWIDDY AND COMPANY - COROLLA - New
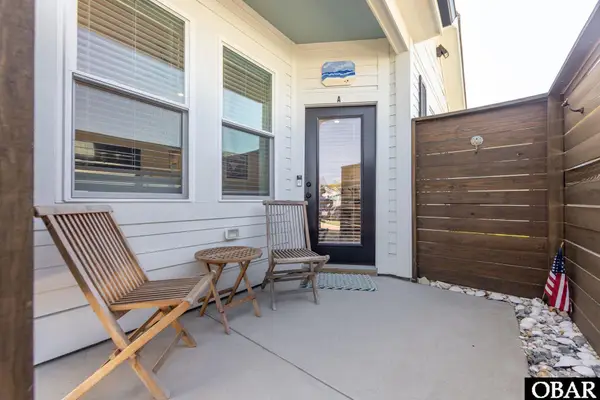 $590,000Active2 beds 2 baths835 sq. ft.
1115 Ocean Trail, Corolla, NC 27927
MLS# 133920Listed by: COLDWELL BANKER SEASIDE REALTY KH - New
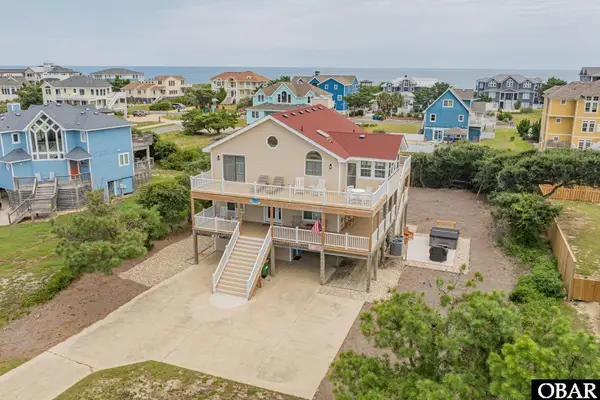 $925,000Active5 beds 5 baths2,598 sq. ft.
921 Whalehead Drive, Corolla, NC 27927
MLS# 133915Listed by: MIDGETT REALTY - RODANTHE - New
 $715,000Active3 beds 3 baths2,031 sq. ft.
547 Magnolia Court, Corolla, NC 27927
MLS# 133894Listed by: KELLER WILLIAMS OUTER BANKS KDH 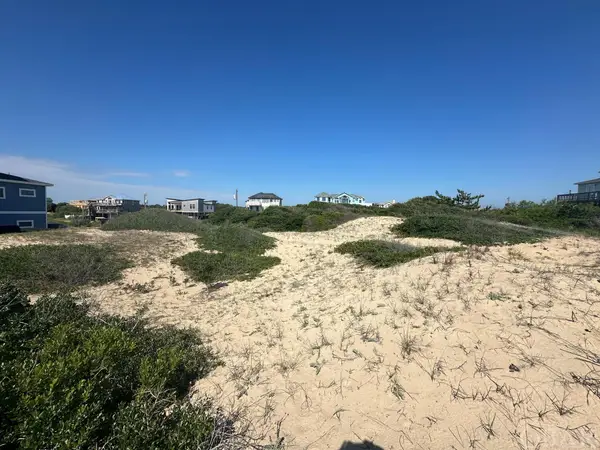 $429,000Active0 Acres
2239 Sandfiddler Road, Corolla, NC 27927
MLS# 125952Listed by: TWIDDY AND COMPANY - WASH WOODS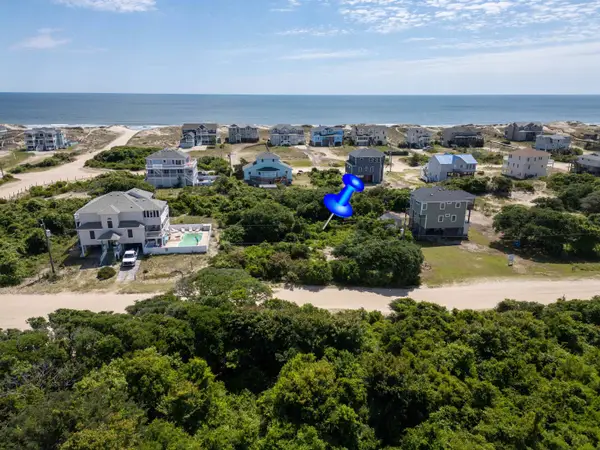 $139,900Active0.34 Acres
2091 Sandpiper Road, Corolla, NC 27927
MLS# 125955Listed by: EXP REALTY, LLC - COASTAL $59,000Active0 Acres
2391 Ocean Pearl Road, Corolla, NC 27927
MLS# 127163Listed by: MIDGETT REALTY - RODANTHE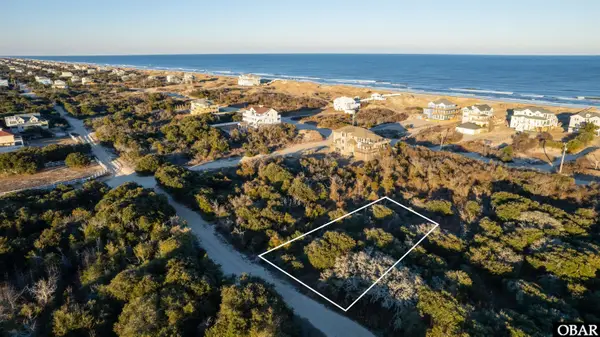 $139,500Active0 Acres
2131 Sandpiper Road, Corolla, NC 27927
MLS# 128083Listed by: TWIDDY AND COMPANY - WASH WOODS $99,900Active0 Acres
2336 Sandpiper Road, Corolla, NC 27927
MLS# 128307Listed by: TWIDDY AND COMPANY - WASH WOODS


Protect your home and budget from life's surprises with an Assurant Home Warranty, backed by a partner that supports you through every step of homeownership. Explore Plans.
©2026 Century 21 Real Estate LLC. All rights reserved. CENTURY 21®, the CENTURY 21 Logo and C21® are service marks owned by Century 21 Real Estate LLC. Century 21 Real Estate LLC fully supports the principles of the Fair Housing Act and the Equal Opportunity Act. Each office is independently owned and operated. Listing information is deemed reliable but not guaranteed accurate.