
632 Hunt Club Drive, Corolla, NC 27927
Local realty services provided by:CENTURY 21 Nachman Realty
632 Hunt Club Drive,Corolla, NC 27927
$2,995,000
- 9 Beds
- 12 Baths
- 8,847 sq. ft.
- Single family
- Active
Listed by: edith rowe
Office: brindley beach vacations & sales-duck
MLS#:133407
Source:NC_OBAR
Price summary
- Price:$2,995,000
- Price per sq. ft.:$338.53
About this home
A Truly Exceptional Estate with two homes in the Heart of the Currituck Club, perfect for multigenerational living! Set within the gates of the prestigious Currituck Club, 632 Hunt Club Drive is a rare and remarkable offering, an extraordinary estate comprised of 2 impeccably designed homes on a sprawling 51,836-square-foot homesite. Thoughtfully planned to complement one another, the main residence & guest home provide the perfect balance of togetherness and privacy, making this property ideal for large gatherings, corporate retreats, weddings, or family reunions, while still offering the comfort and refinement of a private residence. Notably, the property has never been rented, as reflected by the pristine condition from the moment you arrive. This would make a premium future rental property. The main home, originally built in 2002, underwent an extensive, no-expense-spared renovation in 2020–2021, while the guest home was completed in 2024 and still feels brand new in every way. Perfectly positioned on the 9th hole of the Currituck Club golf course, the estate overlooks the Currituck Sound, offering breathtaking sunsets & sweeping views across one of the Outer Banks’ most beautiful landscapes. Adding to its appeal, the home is within easy walking distance to amenities, the beach, grocery store, and some of Corolla’s best dining options—an uncommon convenience in a gated golf community. The main residence welcomes you with an expansive foyer that immediately draws the eye to a dramatic wall of glass overlooking the fairway and sound beyond. The heart of the home is the stunning chef’s kitchen, designed by Cozy Kitchens and installed during the recent renovations. Custom cabinetry, elegant quartz and granite countertops, and top-of-the-line appliances—led by Sub-Zero and Wolf—create a space that is as functional as it is beautiful. A secondary kitchen and gathering area serve as a natural meeting point between the two homes, perfect for morning coffee, evening wine, or reconnecting after a day on the golf course or at the beach. Rich hardwood floors flow throughout the main living areas, complemented by refined finishes including a custom iron handrail along the grand staircase and balcony overlooking the great room. The great room itself features a striking two-way fireplace and opens to views of the golf course and sunset. The main home offers five luxurious en-suite bedrooms, along with a spacious in-home fitness room that could easily serve as a media room or game room. Additional highlights include a fully finished two-car garage with epoxy floors, two bonus office areas within the primary suite, a large walk-in pantry, a kitchenette in the room over the garage, steel beams within the walls, and low-maintenance Trex decking. Outdoor living areas are equally impressive. The oversized 14’ x 32’ custom pool is heated and saltwater, surrounded by elegant travertine decking. A hot tub anchors each end of the pool—one serving the main home and the other the guest house—creating distinct yet connected outdoor spaces. The professionally designed landscaping is exceptional, with carefully selected plantings and tasteful uplighting that showcase the property beautifully after sunset. The property features a large fenced-in grassy backyard. The guest home features 4 luxurious en-suite bedrooms, each with stunning bathrooms finished with high-quality materials, granite, & custom tile showers. The ground level offers a large entertainment room with a kitchenette for effortless poolside living, as well as a spacious en-suite & golf cart garage. An elevator services all 3 levels of the guest home, ensuring comfort & accessibility for all. The upper level includes a beautiful great room with a full-size kitchen, making the guest house completely self-sufficient while still feeling connected to the main residence. Durable yet elegant finishes, thoughtful layouts, & outstanding décor throughout make this home both practical & refined....
Contact an agent
Home facts
- Year built:20242002
- Subdivision & Development:TCC-Currituck Club
- Listing ID #:133407
- Added:47 day(s) ago
- Updated:August 27, 2026 at 04:06 PM
Rooms and interior
- Bedrooms:9
- Total bathrooms:12
- Full bathrooms:11
- Flooring:Ceramic Tile, Luxury Vinyl Plank, Wood
- Dining Description:On Level 1
- Kitchen Description:2nd Dishwasher, 2nd Refrigerator, Countertop Range, Dishwasher, Granite, Ice Machine, Microwave, Quartz, Refrigerator, Refrigerator w/Ice Maker, Solid Surface, Wall Oven, Wine Cooler
- Bedroom Description:Bedroom 1 on Level 1, Bedroom 2 on Level 2, Bedroom 3 on Level 2, Bedroom 4 on Level 2, Bedroom 5 on Level 2, Bedroom 6 on Level 2, Bedroom 7 on Level 2, Bedroom 8 on Level 3
- Living area:8,847 sq. ft.
Heating and cooling
- Cooling:Heat Pump, Zoned
- Heating:Heat Pump, Zoned
Structure and exterior
- Roof:Asphalt/Fiber Shingle
- Year built:20242002
- Building area:8,847 sq. ft.
- Lot area:1.19 Acres
- Lot Features:Cul-de-sac, Golf Course Frontage, Level
- Architectural Style:Coastal, Craftsman, Reverse Floor Plan
- Construction Materials:Composite Siding
- Exterior Features:Fenced Yard, Landscaped, Lawn Sprinklers, Outside Lighting, Storm Windows
- Foundation Description:Frame, Piling, Slab, Wood
Utilities
- Water:Municipal
- Sewer:Municipal Sewer
Finances and disclosures
- Price:$2,995,000
- Price per sq. ft.:$338.53
- Tax amount:$12,201
Features and amenities
- Appliances:2nd Dishwasher, 2nd Refrigerator, Refrigerator w/Ice Maker, Washer, Wine Cooler
- Laundry features:On Level 1, Washer
- Amenities:Beach Access, Cathedral Ceiling(s), Cedar Closet(s), Ceiling Fan(s), Clubhouse, Common Area, Common Laundry Area, Covered Decks, Dry Entry, Dryer Connection, Garage Door Opener, Gas Connection, Gated Community, Golf Course, Granite, Health Club, Hot Tub, Ice Maker Connection, Inside Laundry Room, Jet Tub, Ocean Access, Outdoor-Comm. Pool, Outdoor-Comm. Tennis, Pantry, Park, Patio, Playground, Quartz, Racquetball, Security System, Smoke Detector(s), Solid Surface, Some Windows Treated, Sound Access, Storm Doors, Storm Windows, Sun Deck, Walk in Closet, Washer Connection, Wet Bar
- Pool features:Association Pool, Custom, Gunite, Heated, In Ground, Outdoor, Private, Private Pool, Salt
Parking
- Parking description:2 Car, Attached, Off Street, Paved, Reserved, Unpaved
New listings near 632 Hunt Club Drive
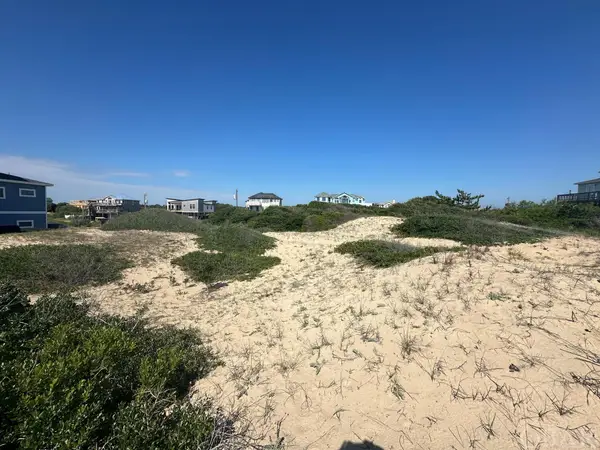 $429,000Active0 Acres
2239 Sandfiddler Road, Corolla, NC 27927
MLS# 125952Listed by: TWIDDY AND COMPANY - WASH WOODS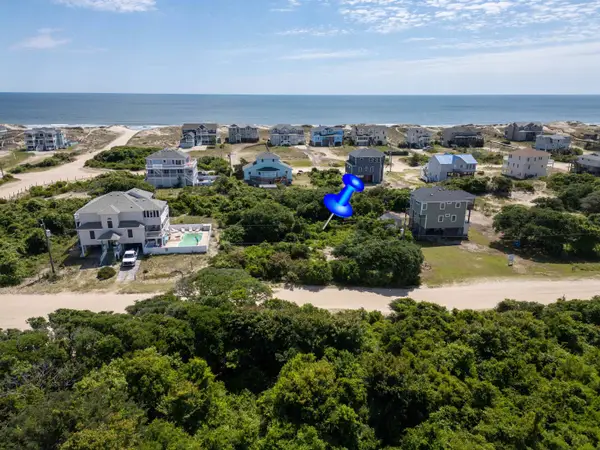 $139,900Active0.34 Acres
2091 Sandpiper Road, Corolla, NC 27927
MLS# 125955Listed by: EXP REALTY, LLC - COASTAL $59,000Active0 Acres
2391 Ocean Pearl Road, Corolla, NC 27927
MLS# 127163Listed by: MIDGETT REALTY - RODANTHE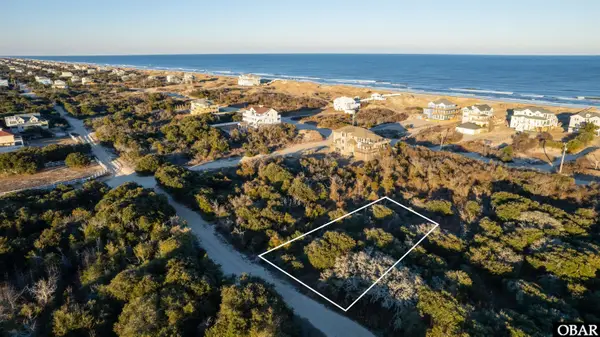 $139,500Active0 Acres
2131 Sandpiper Road, Corolla, NC 27927
MLS# 128083Listed by: TWIDDY AND COMPANY - WASH WOODS $99,900Active0 Acres
2336 Sandpiper Road, Corolla, NC 27927
MLS# 128307Listed by: TWIDDY AND COMPANY - WASH WOODS $199,900Active0 Acres
2006 Sea Gull Road, Corolla, NC 27927
MLS# 128643Listed by: BLUE HORIZON REALTY $449,000Active0 Acres
2143 Sandfiddler Road, Corolla, NC 27927
MLS# 128945Listed by: EXP REALTY, LLC - COASTAL $449,000Active0.64 Acres
2147 Sandfiddler Road, Corolla, NC 27927
MLS# 128946Listed by: EXP REALTY, LLC - COASTAL $175,000Active0.34 Acres
1609 Sandpiper Road, Corolla, NC 27927
MLS# 129562Listed by: EXP REALTY, LLC - COASTAL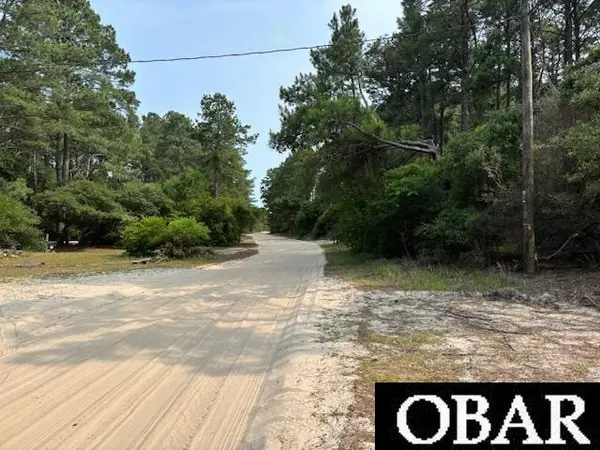 $79,900Active0 Acres
2338 Ocean Pearl Road, Corolla, NC 27927
MLS# 129660Listed by: KELLER WILLIAMS OUTER BANKS KDH


Protect your home and budget from life's surprises with an Assurant Home Warranty, backed by a partner that supports you through every step of homeownership. Explore Plans.
©2026 Century 21 Real Estate LLC. All rights reserved. CENTURY 21®, the CENTURY 21 Logo and C21® are service marks owned by Century 21 Real Estate LLC. Century 21 Real Estate LLC fully supports the principles of the Fair Housing Act and the Equal Opportunity Act. Each office is independently owned and operated. Listing information is deemed reliable but not guaranteed accurate.