
758 Fish Crow Court, Corolla, NC 27927
Local realty services provided by:CENTURY 21 Triangle Group
758 Fish Crow Court,Corolla, NC 27927
$625,000
- 4 Beds
- 3 Baths
- 1,716 sq. ft.
- Single family
- Active
Listed by: vivian mcpherson
Office: real broker llc.
MLS#:100592172
Source:NC_CCAR
Price summary
- Price:$625,000
- Price per sq. ft.:$364.22
About this home
Oceanside, Elevated and at the end of a Cul de sac, View it Aug 23! Sunny Days has its decks ready for your beach stays! The reverse floor plan offers wrap-around sun decks off the main living and dine area. A primary bedroom is also housed here with a slider to access the back deck. For those needing shade or wanting to put a hammock up, they can opt for the second deck area below. There are three bedrooms on that level with two having access to the deck. Return from the beach and rinse off in the outdoor shower. Grocery, pony tours to the Northern Beaches, eateries, and nearby golf course can make a family vacation that can be filled with activities! The home rental schedule can be expanded in Spring as seller has blocked and made use of the in the past. It can also be self-rented should a buyer choose. The most recent update was Oct. 2025 with new stairs, new piling and deck work, at the home. More updates listed in the docs.
Contact an agent
Home facts
- Year built:1988
- Subdivision & Development:Ocean Sands
- Listing ID #:100592172
- Added:45 day(s) ago
- Updated:September 12, 2026 at 10:34 AM
Rooms and interior
- Bedrooms:4
- Total bathrooms:3
- Full bathrooms:3
- Rooms Total:1
- Flooring:Carpet, Tile
- Dining Description:Eat-in Kitchen
- Bathrooms Description:Walk-in Shower
- Kitchen Description:Dishwasher, Eat-in Kitchen, Refrigerator
- Bedroom Description:Master Downstairs
- Living area:1,716 sq. ft.
Heating and cooling
- Cooling:Central Air
- Heating:Electric, Forced Air, Heat Pump, Heating
- Central air:Yes
Structure and exterior
- Roof:Shingle
- Year built:1988
- Building area:1,716 sq. ft.
- Lot Features:Level, Wooded
- Construction Materials:Wood Frame, Wood Siding
- Exterior Features:Covered, Deck, Open, Outdoor Shower, Wrap Around
- Foundation Description:Pilings
- Levels:2 Story
Schools
- High school:Currituck County High School
- Middle school:Currituck County Middle
- Elementary school:Knotts Island Elementary
Utilities
- Sewer:Sewer Connected
Finances and disclosures
- Price:$625,000
- Price per sq. ft.:$364.22
Features and amenities
- Appliances:Dishwasher, Dryer, Refrigerator, Washer
- Laundry features:Dryer, Laundry Room, Washer
- Amenities:Beach Access, Blinds/Shades, Ceiling Fan(s), Furnished, Reverse Floor Plan, Sewer, Tennis Court(s)
Parking
- Parking description:Off Street, On Site, Paved
- Carport spaces:1

New listings near 758 Fish Crow Court
- New
 $215,000Active0 Acres
2179 Teal Road, Corolla, NC 27927
MLS# 134054Listed by: CHOSEN REALTY OF NC 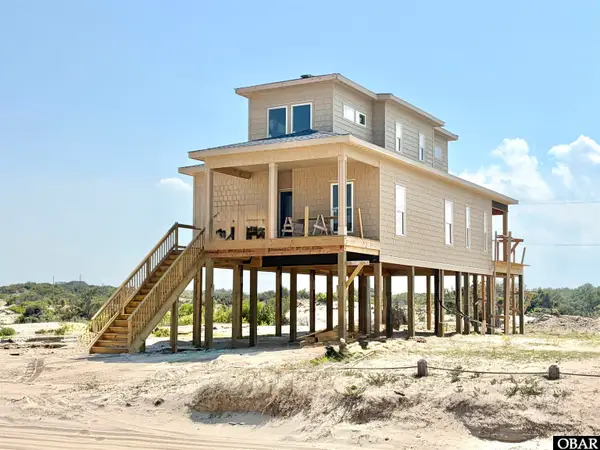 $1,040,000Active4 beds 5 baths2,438 sq. ft.
1590 Sandpiper Road, Corolla, NC 27927
MLS# 133340Listed by: HOWARD HANNA WILLIAM E. WOOD - CURRITUCK- New
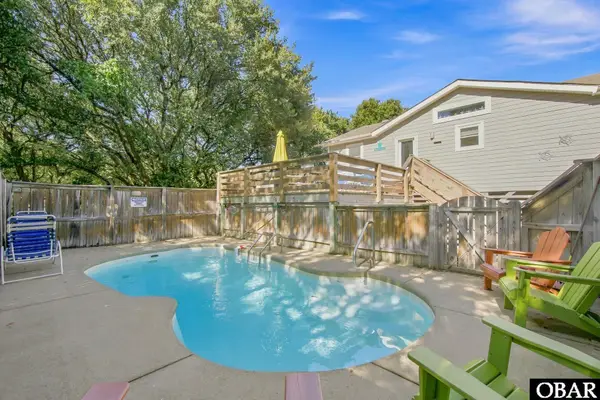 $699,000Active4 beds 2 baths1,501 sq. ft.
739 E Willet Court, Corolla, NC 27927
MLS# 134043Listed by: FOUR SEASONS REALTY - New
 $899,000Active7 beds 4 baths2,634 sq. ft.
742 Starfish Court, Corolla, NC 27927
MLS# 134034Listed by: SCOTT TEAM REALTY - New
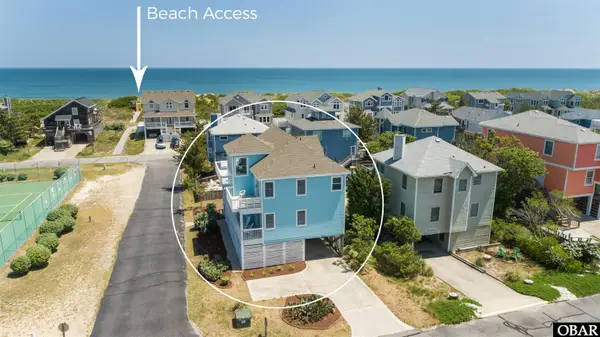 $874,000Active4 beds 4 baths2,048 sq. ft.
551 White Whale Way, Corolla, NC 27927
MLS# 134030Listed by: TWIDDY AND COMPANY - COROLLA - New
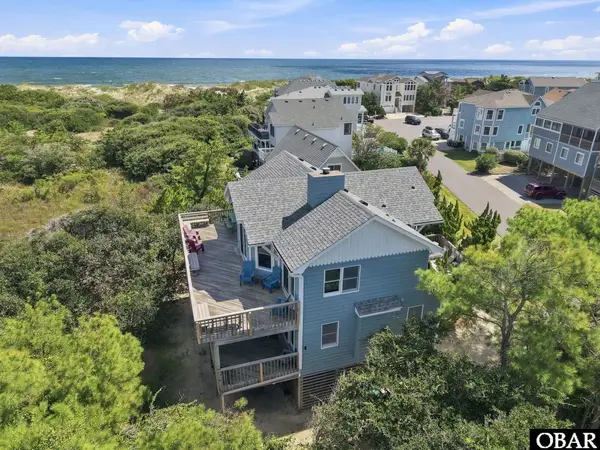 $899,995Active6 beds 3 baths2,370 sq. ft.
617 Sea Oats Court, Corolla, NC 27927
MLS# 134028Listed by: KELLER WILLIAMS OUTER BANKS KDH - New
 $674,000Active4 beds 5 baths2,366 sq. ft.
1087 Keepers Way, Corolla, NC 27927
MLS# 134023Listed by: BRINDLEY BEACH VACATIONS & SALES - COR - New
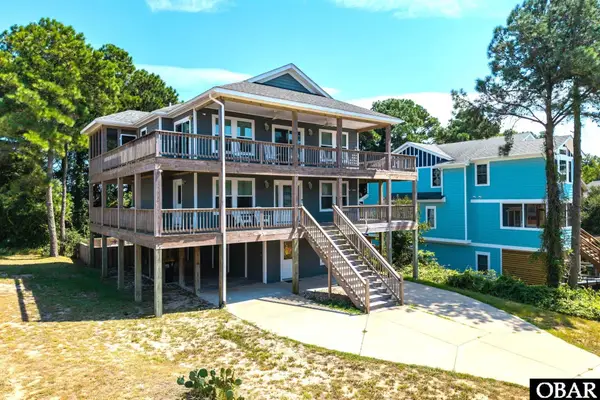 $869,500Active4 beds 5 baths2,669 sq. ft.
836 Rosewood Court, Corolla, NC 27929
MLS# 134021Listed by: KELLER WILLIAMS OUTER BANKS KDH - New
 $195,000Active0 Acres
715 Hunt Club Drive, Corolla, NC 27927
MLS# 134019Listed by: KITTY HAWK LAND COMPANY - New
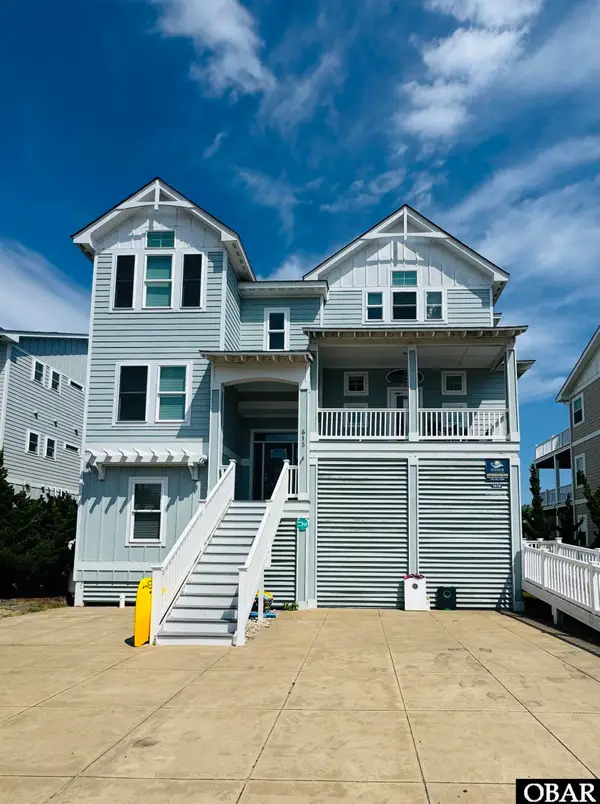 $4,200,000Active9 beds 11 baths4,984 sq. ft.
615 Tide Arch, Corolla, NC 27927
MLS# 134016Listed by: HOWARD HANNA OUTER BANKS REALTY


Protect your home and budget from life's surprises with an Assurant Home Warranty, backed by a partner that supports you through every step of homeownership. Explore Plans.
©2026 Century 21 Real Estate LLC. All rights reserved. CENTURY 21®, the CENTURY 21 Logo and C21® are service marks owned by Century 21 Real Estate LLC. Century 21 Real Estate LLC fully supports the principles of the Fair Housing Act and the Equal Opportunity Act. Each office is independently owned and operated. Listing information is deemed reliable but not guaranteed accurate.