
768 Hunt Club Drive, Corolla, NC 27927
Local realty services provided by:CENTURY 21 Triangle Group
768 Hunt Club Drive,Corolla, NC 27927
$1,600,000
- 6 Beds
- 6 Baths
- 3,021 sq. ft.
- Single family
- Active
Listed by: melony rogers, jennifer musto
Office: salted pines real estate
MLS#:100552305
Source:NC_CCAR
Price summary
- Price:$1,600,000
- Price per sq. ft.:$529.63
About this home
$180K+ Already Booked for 2026 | $1,224/yr Flood Insurance | Assumable NFIP Policy
6BR/6BA | 3,021 SF | Built 2023 | Private Pool & Hot Tub | Elevator | 20kW Solar
This is a turnkey investment, not just a luxury home. Current winter tenant interested in continuing off-season rental.
The Verified Property Data:
Living floor sits 7.4 feet above base flood elevation. Current NFIP flood policy is $1,224/year and is assumable by the buyer at closing -- no new quotes, no surprises. Drops to roughly $999/year if used as a primary residence. 2023 Elevation Certificate on file.
The Home:
Built 2023. 6 en-suite bedrooms, elevator to all levels, private saltwater pool and hot tub, tiki bar, coffee bar, multiple covered decks. 20kW solar system keeps electric costs around $119/month (12-month average) even with pool and hot tub running year-round -- a fraction of comparable homes.
The Community:
Gated Currituck Club with Rees Jones golf, oceanfront beach valet, community pools, fitness, tennis, seasonal trolley. Optional golf membership. Hunt Club section pays only base POA dues -- no additional sub-association fees.
Financials (buyer to verify):
Gross rental income (proj.): $180K+
2026 bookings committed to date: $180K+ booked
Flood insurance: $1,224/yr (assumable NFIP policy)
Hazard insurance: $5,420/yr
HOA (TCCPOA only): $3,605/yr
Electric/utilities (with solar): ~$117/mo (12-mo avg)
Total insurance: ~$554/month
Showings by appointment. Located within the prestigious Currituck Club in Corolla, this exceptional coastal residence offers refined luxury, thoughtful design, and strong investment appeal in one of the Outer Banks' most sought-after communities. Positioned on a quiet street in the Hunt Club section, the home delivers a rare blend of privacy, upscale amenities, and access to world-class community features.
This multi-level home is designed for both elegant living and effortless entertaining, featuring expansive interior spaces, abundant natural light, and seamless indoor-outdoor flow. Multiple covered and sun decks extend the living areas outdoors, creating ideal spaces for relaxing, dining, and enjoying coastal breezes.
The property includes premium amenities such as a private saltwater pool and hot tub, elevator access to all levels, generous recreation areas, and multiple en-suite bedrooms that provide comfort and privacy for owners and guests alike. High-quality finishes, well-appointed kitchens, coffee bar, tiki bar and spacious gathering areas elevate the home's livability and appeal.
As part of the gated Currituck Club community, owners enjoy access to resort-style amenities including an oceanfront beach valet, community pools, fitness center, tennis courts, golf course, and seasonal trolley service. Whether used as a primary residence, second home, or income-producing investment, this property offers versatility and long-term value.
Conveniently located near Corolla's beaches, dining, shopping, and attractions, this home represents a rare opportunity to own a luxury property in a premier Outer Banks community....
Contact an agent
Home facts
- Year built:2023
- Subdivision & Development:The Currituck Club
- Listing ID #:100552305
- Added:223 day(s) ago
- Updated:September 12, 2026 at 10:34 AM
Rooms and interior
- Bedrooms:6
- Total bathrooms:6
- Full bathrooms:5
- Half bathrooms:1
- Rooms Total:10
- Kitchen Description:2nd Kitchen, Dishwasher, Ice Maker, Refrigerator
- Living area:3,021 sq. ft.
Heating and cooling
- Cooling:Zoned
- Heating:Active Solar, Fireplace(s), Forced Air, Heat Pump, Heating, Solar, Zoned
Structure and exterior
- Roof:Metal, Shingle
- Year built:2023
- Building area:3,021 sq. ft.
- Lot area:0.78 Acres
- Construction Materials:Fiber Cement, Wood Frame
- Exterior Features:Deck
- Foundation Description:Pilings
- Levels:Three Or More
Schools
- High school:Currituck County High School
- Middle school:Currituck County Middle
- Elementary school:Griggs Elementary
Utilities
- Water:County Water
- Sewer:Sewer Connected
Finances and disclosures
- Price:$1,600,000
- Price per sq. ft.:$529.63
Features and amenities
- Appliances:Dishwasher, Dryer, Ice Maker, Refrigerator, Washer
- Laundry features:Dryer, Washer, Washer Hookup
- Amenities:Community Pool, Fitness Center, Gated, Management, Tennis Court(s)
- Pool features:Community Pool
Parking
- Total parking spaces:2
- Parking description:Attached Garage, Garage
- Garage:Yes
- Garage spaces:2

New listings near 768 Hunt Club Drive
- New
 $215,000Active0 Acres
2179 Teal Road, Corolla, NC 27927
MLS# 134054Listed by: CHOSEN REALTY OF NC 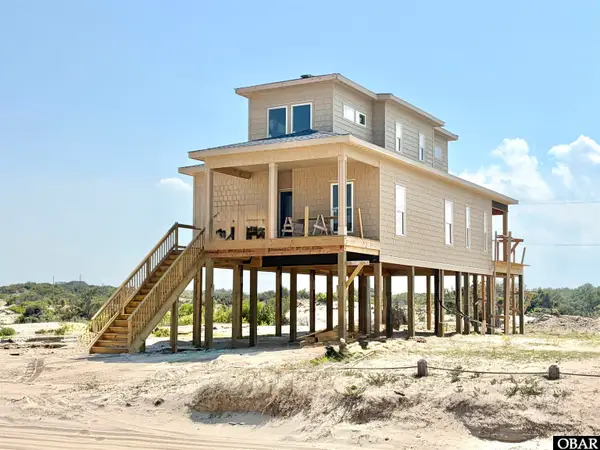 $1,040,000Active4 beds 5 baths2,438 sq. ft.
1590 Sandpiper Road, Corolla, NC 27927
MLS# 133340Listed by: HOWARD HANNA WILLIAM E. WOOD - CURRITUCK- New
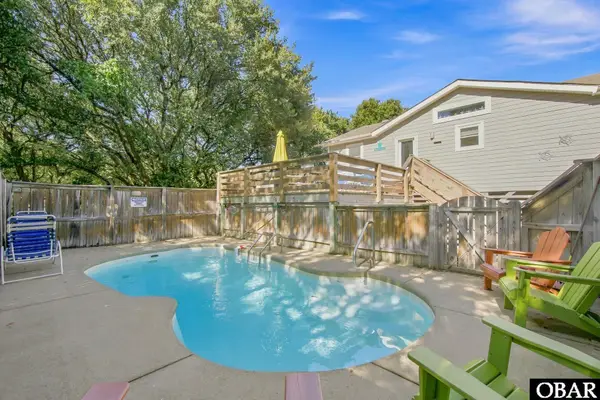 $699,000Active4 beds 2 baths1,501 sq. ft.
739 E Willet Court, Corolla, NC 27927
MLS# 134043Listed by: FOUR SEASONS REALTY - New
 $899,000Active7 beds 4 baths2,634 sq. ft.
742 Starfish Court, Corolla, NC 27927
MLS# 134034Listed by: SCOTT TEAM REALTY - New
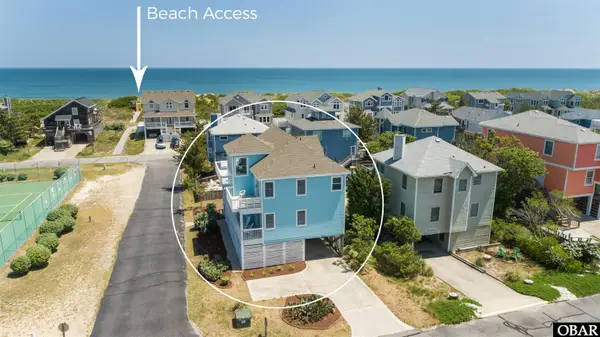 $874,000Active4 beds 4 baths2,048 sq. ft.
551 White Whale Way, Corolla, NC 27927
MLS# 134030Listed by: TWIDDY AND COMPANY - COROLLA - New
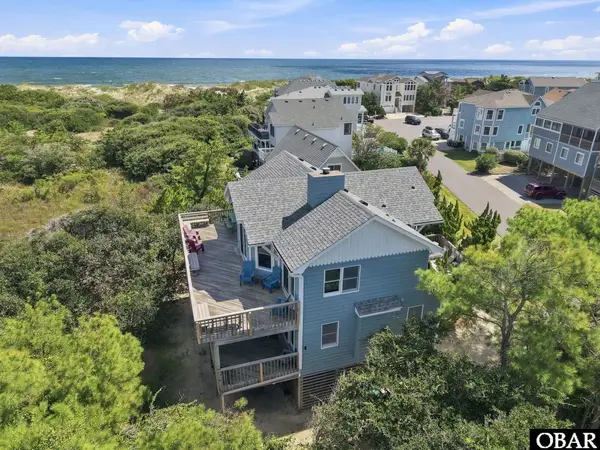 $899,995Active6 beds 3 baths2,370 sq. ft.
617 Sea Oats Court, Corolla, NC 27927
MLS# 134028Listed by: KELLER WILLIAMS OUTER BANKS KDH - New
 $674,000Active4 beds 5 baths2,366 sq. ft.
1087 Keepers Way, Corolla, NC 27927
MLS# 134023Listed by: BRINDLEY BEACH VACATIONS & SALES - COR - New
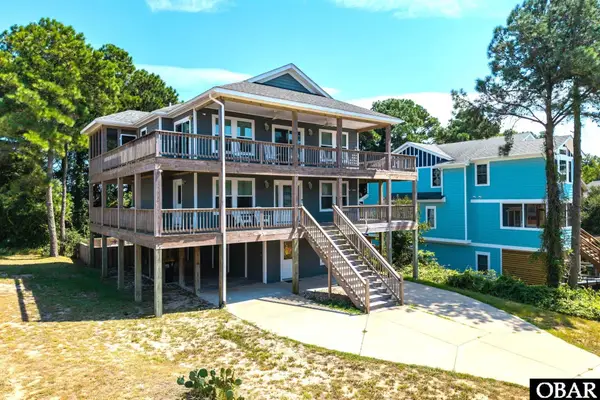 $869,500Active4 beds 5 baths2,669 sq. ft.
836 Rosewood Court, Corolla, NC 27929
MLS# 134021Listed by: KELLER WILLIAMS OUTER BANKS KDH - New
 $195,000Active0 Acres
715 Hunt Club Drive, Corolla, NC 27927
MLS# 134019Listed by: KITTY HAWK LAND COMPANY - New
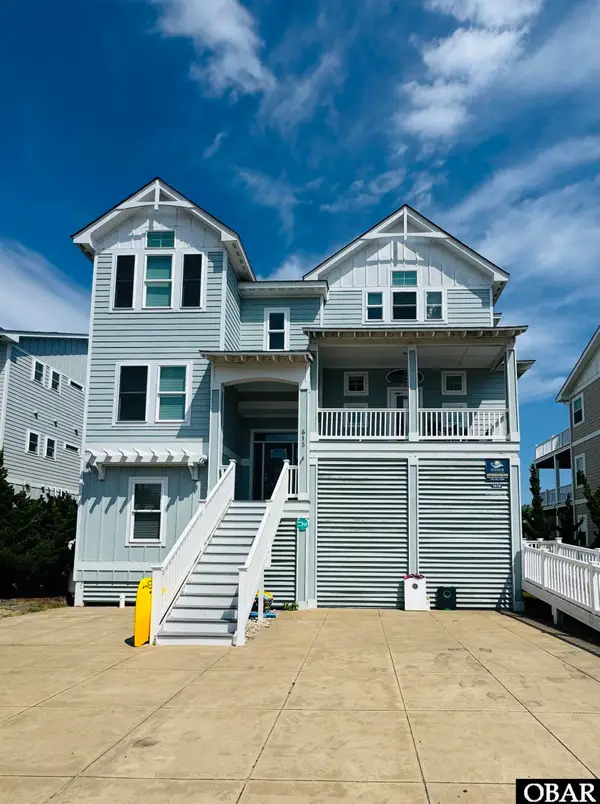 $4,200,000Active9 beds 11 baths4,984 sq. ft.
615 Tide Arch, Corolla, NC 27927
MLS# 134016Listed by: HOWARD HANNA OUTER BANKS REALTY


Protect your home and budget from life's surprises with an Assurant Home Warranty, backed by a partner that supports you through every step of homeownership. Explore Plans.
©2026 Century 21 Real Estate LLC. All rights reserved. CENTURY 21®, the CENTURY 21 Logo and C21® are service marks owned by Century 21 Real Estate LLC. Century 21 Real Estate LLC fully supports the principles of the Fair Housing Act and the Equal Opportunity Act. Each office is independently owned and operated. Listing information is deemed reliable but not guaranteed accurate.