
769 Gulfstream Court, Corolla, NC 27927
Local realty services provided by:CENTURY 21 Nachman Realty
769 Gulfstream Court,Corolla, NC 27927
$1,399,000
- 8 Beds
- 10 Baths
- 3,747 sq. ft.
- Single family
- Active
Listed by: barry breit
Office: carolina designs realty
MLS#:133874
Source:NC_OBAR
Price summary
- Price:$1,399,000
- Price per sq. ft.:$373.37
About this home
This contemporary home was custom built by Olin Finch and professionally furnished and decorated by Nancy Pugh with 8 ensuites and two half baths. There is plenty of room for family gatherings or privacy with a good book. The home has custom features throughout. The ground level has a rec-room with a second refrigerator and a wet bar. The back yard is an outdoor oasis with custom turf and a private concrete swimming pool and a covered hot tub. With over $135,000 in rents this house really produces!
Contact an agent
Home facts
- Year built:2022
- Subdivision & Development:Ocean Sands
- Listing ID #:133874
- Added:1 day(s) ago
- Updated:August 27, 2026 at 06:11 PM
Rooms and interior
- Bedrooms:8
- Total bathrooms:10
- Full bathrooms:8
- Flooring:Luxury Vinyl Plank
- Kitchen Description:2nd Dishwasher, 2nd Refrigerator, Dishwasher, Microwave, Range/Oven, Refrigerator w/Ice Maker
- Living area:3,747 sq. ft.
Heating and cooling
- Cooling:Central, Heat Pump
- Heating:Central, Heat Pump
Structure and exterior
- Roof:Asphalt/Fiber Shingle
- Year built:2022
- Building area:3,747 sq. ft.
- Architectural Style:Reverse Floor Plan
- Exterior Features:Fenced Yard, Landscaped, Outside Lighting, Outside Shower
- Foundation Description:Frame, Piling, Slab
Utilities
- Water:Municipal
- Sewer:Municipal Sewer
Finances and disclosures
- Price:$1,399,000
- Price per sq. ft.:$373.37
- Tax amount:$9,423
Features and amenities
- Appliances:2nd Dishwasher, 2nd Refrigerator, Range/Oven, Refrigerator w/Ice Maker, Washer
- Laundry features:Washer
- Amenities:All Window Treatments, Cathedral Ceiling(s), Ceiling Fan(s), Hot Tub, Pantry, Patio, Sun Deck
- Pool features:Concrete, In Ground, Outdoor, Private, Private Pool
New listings near 769 Gulfstream Court
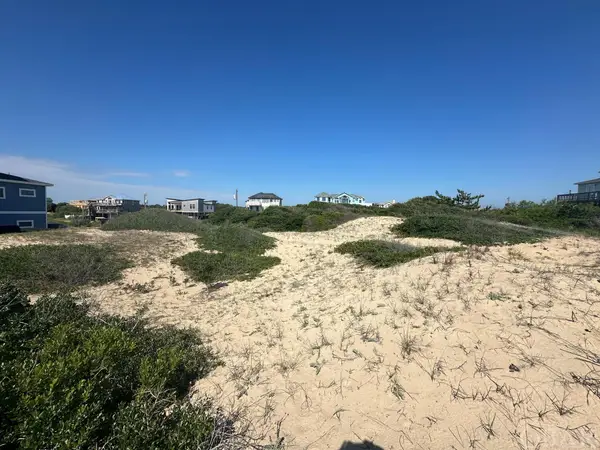 $429,000Active0 Acres
2239 Sandfiddler Road, Corolla, NC 27927
MLS# 125952Listed by: TWIDDY AND COMPANY - WASH WOODS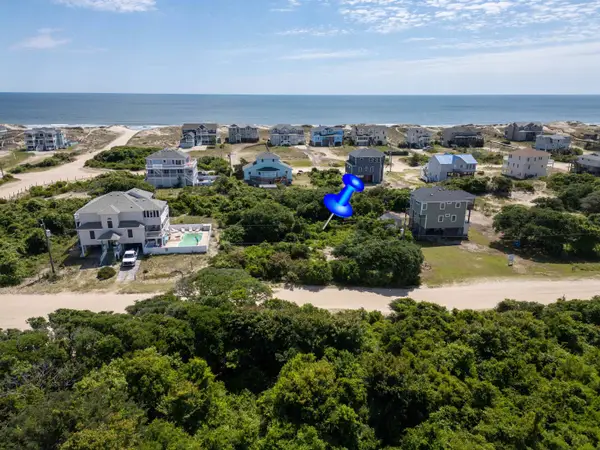 $139,900Active0.34 Acres
2091 Sandpiper Road, Corolla, NC 27927
MLS# 125955Listed by: EXP REALTY, LLC - COASTAL $59,000Active0 Acres
2391 Ocean Pearl Road, Corolla, NC 27927
MLS# 127163Listed by: MIDGETT REALTY - RODANTHE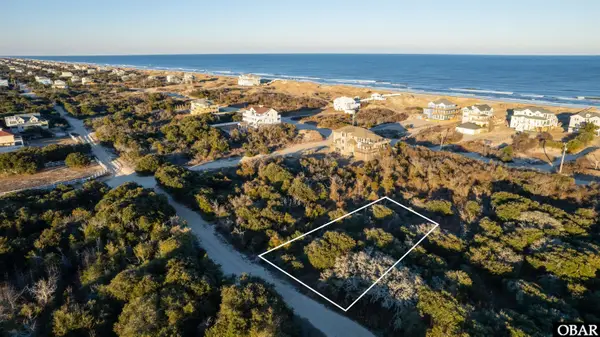 $139,500Active0 Acres
2131 Sandpiper Road, Corolla, NC 27927
MLS# 128083Listed by: TWIDDY AND COMPANY - WASH WOODS $99,900Active0 Acres
2336 Sandpiper Road, Corolla, NC 27927
MLS# 128307Listed by: TWIDDY AND COMPANY - WASH WOODS $199,900Active0 Acres
2006 Sea Gull Road, Corolla, NC 27927
MLS# 128643Listed by: BLUE HORIZON REALTY $449,000Active0 Acres
2143 Sandfiddler Road, Corolla, NC 27927
MLS# 128945Listed by: EXP REALTY, LLC - COASTAL $449,000Active0.64 Acres
2147 Sandfiddler Road, Corolla, NC 27927
MLS# 128946Listed by: EXP REALTY, LLC - COASTAL $175,000Active0.34 Acres
1609 Sandpiper Road, Corolla, NC 27927
MLS# 129562Listed by: EXP REALTY, LLC - COASTAL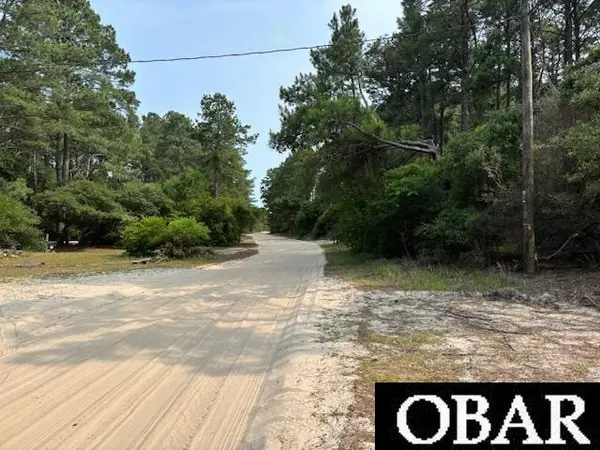 $79,900Active0 Acres
2338 Ocean Pearl Road, Corolla, NC 27927
MLS# 129660Listed by: KELLER WILLIAMS OUTER BANKS KDH


Protect your home and budget from life's surprises with an Assurant Home Warranty, backed by a partner that supports you through every step of homeownership. Explore Plans.
©2026 Century 21 Real Estate LLC. All rights reserved. CENTURY 21®, the CENTURY 21 Logo and C21® are service marks owned by Century 21 Real Estate LLC. Century 21 Real Estate LLC fully supports the principles of the Fair Housing Act and the Equal Opportunity Act. Each office is independently owned and operated. Listing information is deemed reliable but not guaranteed accurate.