
830 Hunt Club Drive, Corolla, NC 27927
Local realty services provided by:CENTURY 21 Nachman Realty
Listed by: catherine kowalsky
Office: bhhs rw towne realty - moyock
MLS#:131700
Source:NC_OBAR
Price summary
- Price:$1,200,000
- Price per sq. ft.:$345.03
About this home
BUYER FINANCING INCENTIVE AVAILABLE! Qualified borrowers may be eligible for their choice of a 1% lender-paid buydown OR 0.5% in lender-paid closing costs through trusted lender Pat Miller (NMLS #698968) with Southern Trust Mortgage (NMLS #2921). Loan program eligibility, terms and conditions apply. Contact lender for complete details. Stunning and exceptionally versatile property located in the premier resort community of The Currituck Club. Situated on a private double lot, this offering includes a main residence with 5 bedrooms and 5.5 baths, all with ensuite bathrooms, plus a recently constructed detached, climate-controlled three-car garage with an upper-level apartment. The garage apartment features a full kitchen with quartz countertops, living area, laundry, 2 bedrooms and 1 bath, offering flexible options for guests or additional use (buyer to verify). A finished upper-level space provides additional storage or bonus area. The main home has been furnished with brand new beautiful real wood furnishings and grundergone extensive renovations and additions, emphasizing an open, functional layout with abundant storage. Highlights include a bright two-story foyer, formal dining area, renovated kitchen with quartz countertops and generous pantry space, multiple living areas, and a propane fireplace. Two primary suites are located on the first floor, with additional ensuite bedrooms on the second level. A secondary staircase leads to a private upper-level suite. Additional features include a Generac generator, buried propane tank, tankless water heater, private pool, propane fire pit, irrigation well, and expansive outdoor concrete space. Combined, the property offers 7 bedrooms, 6 full baths, 2 half baths, 2 kitchens, multiple living areas, and garage parking. Residents enjoy Currituck Club amenities including pools, tennis, fitness center, private beach access, and seasonal trolley service. A rare opportunity offering flexibility, space, and long-term value. Sellers had an appraisal done last year for $1,450,000. Call Catherine for more details!!!...
Contact an agent
Home facts
- Year built:2004
- Subdivision & Development:TCC-Currituck Club
- Listing ID #:131700
- Added:220 day(s) ago
- Updated:August 30, 2026 at 03:18 PM
Rooms and interior
- Bedrooms:7
- Total bathrooms:8
- Full bathrooms:6
- Flooring:Ceramic Tile, Luxury Vinyl Plank
- Dining Description:On Level 1
- Kitchen Description:2nd Refrigerator, Countertop Range, Dishwasher, Microwave, Quartz, Refrigerator w/Ice Maker, Wall Oven
- Bedroom Description:Bedroom 1 on Level 1, Bedroom 2 on Level 1, Bedroom 3 on Level 2, Bedroom 4 on Level 2, Bedroom 5 on Level 1
- Living area:3,478 sq. ft.
Heating and cooling
- Heating:Heat Pump, Zoned
Structure and exterior
- Roof:Asphalt/Fiber Shingle
- Year built:2004
- Building area:3,478 sq. ft.
- Lot Features:Level, Wooded
- Architectural Style:Coastal, Traditional
- Construction Materials:Cement Fiber Board
- Exterior Features:Landscaped, Lawn Sprinklers, Outside Lighting
- Foundation Description:Frame, Slab, Wood
Utilities
- Water:Municipal, Well
- Sewer:Municipal Sewer
Finances and disclosures
- Price:$1,200,000
- Price per sq. ft.:$345.03
- Tax amount:$5,711
Features and amenities
- Appliances:2nd Refrigerator, Generator, Refrigerator w/Ice Maker
- Amenities:All Window Treatments, Dry Entry, Gated Community, Golf Course, Health Club, Inside Laundry Room, Jet Tub, Ocean Access, Outdoor-Comm. Pool, Outdoor-Comm. Tennis, Park, Playground, Quartz
- Pool features:Association Pool, In Ground, Outdoor, Private Pool, Private and Association
Parking
- Parking description:3 + Car, Detached, Off Street, Paved
New listings near 830 Hunt Club Drive
- New
 $215,000Active0 Acres
2179 Teal Road, Corolla, NC 27927
MLS# 134054Listed by: CHOSEN REALTY OF NC 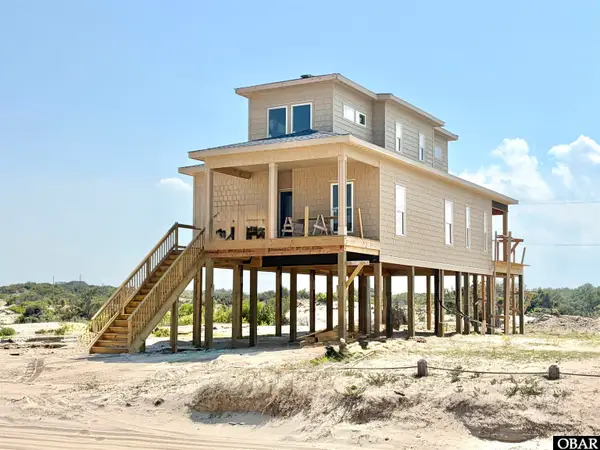 $1,040,000Active4 beds 5 baths2,438 sq. ft.
1590 Sandpiper Road, Corolla, NC 27927
MLS# 133340Listed by: HOWARD HANNA WILLIAM E. WOOD - CURRITUCK- New
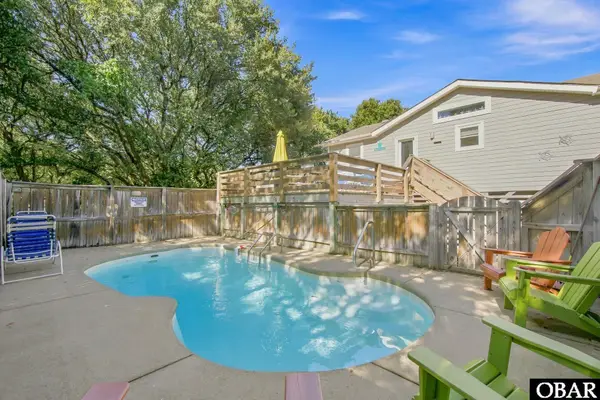 $699,000Active4 beds 2 baths1,501 sq. ft.
739 E Willet Court, Corolla, NC 27927
MLS# 134043Listed by: FOUR SEASONS REALTY - New
 $899,000Active7 beds 4 baths2,634 sq. ft.
742 Starfish Court, Corolla, NC 27927
MLS# 134034Listed by: SCOTT TEAM REALTY - New
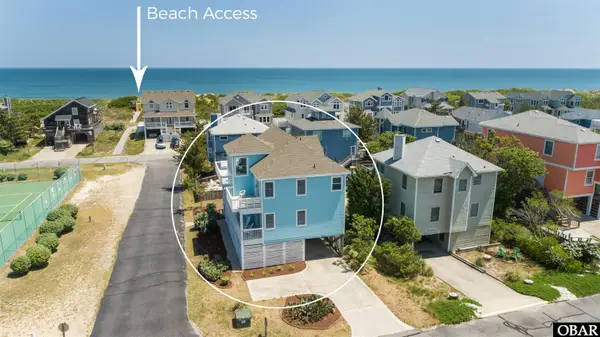 $874,000Active4 beds 4 baths2,048 sq. ft.
551 White Whale Way, Corolla, NC 27927
MLS# 134030Listed by: TWIDDY AND COMPANY - COROLLA - New
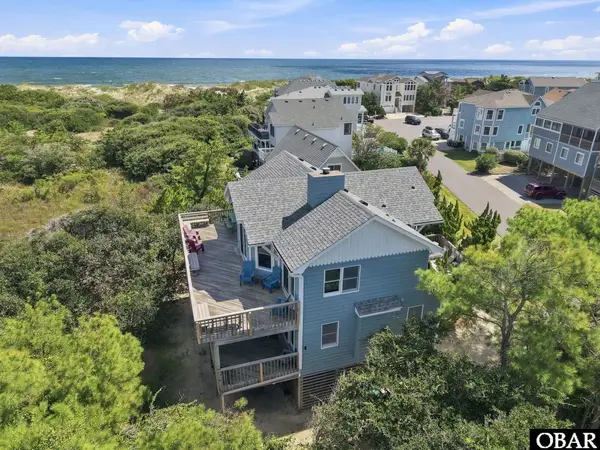 $899,995Active6 beds 3 baths2,370 sq. ft.
617 Sea Oats Court, Corolla, NC 27927
MLS# 134028Listed by: KELLER WILLIAMS OUTER BANKS KDH - New
 $674,000Active4 beds 5 baths2,366 sq. ft.
1087 Keepers Way, Corolla, NC 27927
MLS# 134023Listed by: BRINDLEY BEACH VACATIONS & SALES - COR - New
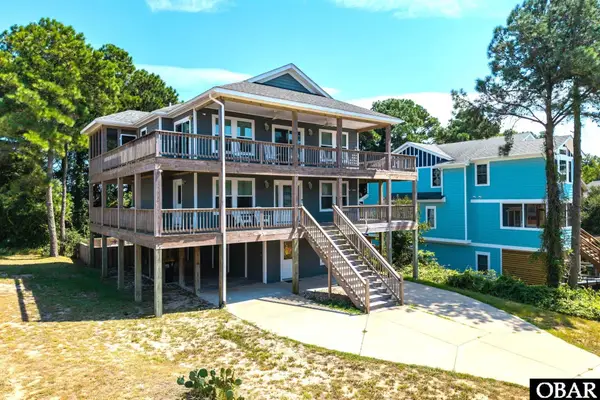 $869,500Active4 beds 5 baths2,669 sq. ft.
836 Rosewood Court, Corolla, NC 27929
MLS# 134021Listed by: KELLER WILLIAMS OUTER BANKS KDH - New
 $195,000Active0 Acres
715 Hunt Club Drive, Corolla, NC 27927
MLS# 134019Listed by: KITTY HAWK LAND COMPANY - New
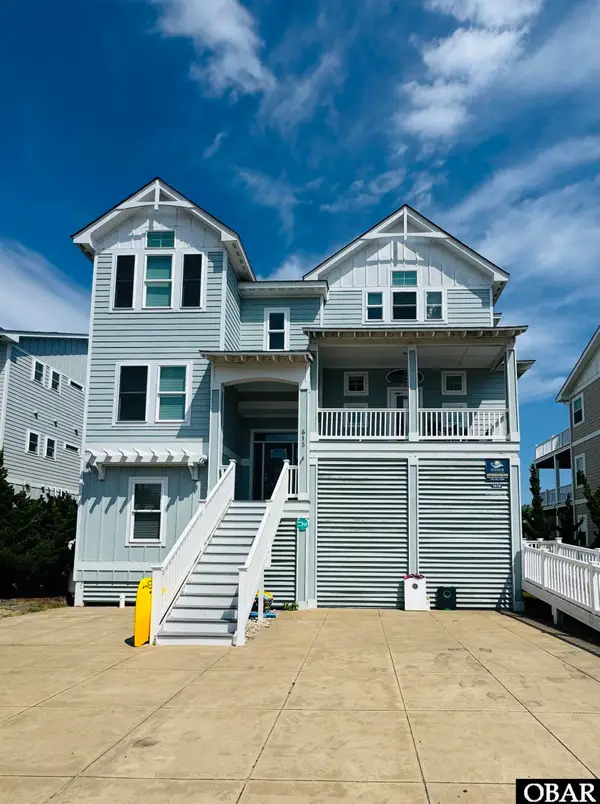 $4,200,000Active9 beds 11 baths4,984 sq. ft.
615 Tide Arch, Corolla, NC 27927
MLS# 134016Listed by: HOWARD HANNA OUTER BANKS REALTY


Protect your home and budget from life's surprises with an Assurant Home Warranty, backed by a partner that supports you through every step of homeownership. Explore Plans.
©2026 Century 21 Real Estate LLC. All rights reserved. CENTURY 21®, the CENTURY 21 Logo and C21® are service marks owned by Century 21 Real Estate LLC. Century 21 Real Estate LLC fully supports the principles of the Fair Housing Act and the Equal Opportunity Act. Each office is independently owned and operated. Listing information is deemed reliable but not guaranteed accurate.