
834 Hunt Club Drive, Corolla, NC 27927
Local realty services provided by:CENTURY 21 Nachman Realty
834 Hunt Club Drive,Corolla, NC 27927
$1,949,000
- 6 Beds
- 10 Baths
- 5,984 sq. ft.
- Single family
- Active
Listed by: hunter davis & obx legacy home sales team
Office: twiddy and company - corolla
MLS#:134398
Source:NC_OBAR
Price summary
- Price:$1,949,000
- Price per sq. ft.:$325.7
About this home
A rare expression of modern luxury, thoughtful design, and resort-style living, 834 Hunt Club Drive is a newly constructed estate that redefines elevated coastal living. Showcasing high-end finishes, a remarkably versatile floor plan, and the coveted convenience of step-free entry, this exceptional residence offers a level of flexibility and functionality rarely found in today’s market. Designed with the capacity for up to eight private en suites and currently offered as a six-bedroom home, the expansive layout presents endless possibilities for accommodating family and guests, creating dedicated retreat spaces, or tailoring the home to suit a variety of lifestyles. A private elevator provides effortless access between levels, while the four-car attached garage, in-ground pool, and generous gathering spaces further distinguish this impressive offering. Inside, thoughtfully appointed living areas include a second-level den, a lower-level game room with wet bar and direct exterior access for seamless indoor-outdoor entertaining, two additional bonus rooms with full private baths, and a separate media or fitness room. From relaxed evenings at home to hosting on a grand scale, every level offers space to unwind, entertain, and enjoy the comforts of a truly exceptional residence. Positioned within The Currituck Club, the Outer Banks’ premier private, gated soundside resort community, the property enjoys a setting defined by privacy, natural beauty, and an impressive collection of resort-style amenities. Residents and guests can take advantage of seasonal trolley service to and from the beach and community amenities, year-round fitness facilities, and an 18-hole semi-private golf course winding through the community, with golf available for an additional fee. New construction, refined finishes, an extraordinary floor plan, and an amenity-rich setting converge at 834 Hunt Club Drive into a distinctive opportunity to experience luxury living with room to make it entirely your own....
Contact an agent
Home facts
- Year built:2025
- Subdivision & Development:TCC-Currituck Club
- Listing ID #:134398
- Added:5 day(s) ago
- Updated:October 21, 2026 at 03:49 PM
Rooms and interior
- Bedrooms:6
- Total bathrooms:10
- Full bathrooms:8
- Flooring:Luxury Vinyl Plank
- Kitchen Description:2nd Dishwasher, 2nd Refrigerator, Dishwasher, Granite, Microwave, Range/Oven, Refrigerator w/Ice Maker, Wine Cooler
- Living area:5,984 sq. ft.
Heating and cooling
- Cooling:Central, Heat Pump, Zoned
- Heating:Central, Heat Pump
Structure and exterior
- Roof:Asphalt/Fiber Shingle
- Year built:2025
- Building area:5,984 sq. ft.
- Lot Features:Adjacent to Common Area, Level
- Architectural Style:Coastal, Reverse Floor Plan
- Construction Materials:Cement Fiber Board
- Exterior Features:Fenced Yard, Landscaped, Lawn Sprinklers, Outside Lighting
- Foundation Description:Frame, Piling, Slab, Wood
Utilities
- Water:Municipal
- Sewer:Private Sewer
Finances and disclosures
- Price:$1,949,000
- Price per sq. ft.:$325.7
- Tax amount:$9,379
Features and amenities
- Appliances:2nd Dishwasher, 2nd Refrigerator, Range/Oven, Refrigerator w/Ice Maker, Washer, Wine Cooler
- Laundry features:Washer
- Amenities:9' Ceilings, Cathedral Ceiling(s), Ceiling Fan(s), Clubhouse, Common Area, Covered Decks, Dry Entry, Dryer Connection, Garage Door Opener, Gas Connection, Gated Community, Granite, Health Club, Hot Tub, Inside Laundry Room, Ocean Access, Outdoor-Comm. Pool, Outdoor-Comm. Tennis, Pantry, Playground, Sun Deck, Walk in Closet, Washer Connection, Wet Bar
- Pool features:Association Pool, Gunite, In Ground, Private Pool, Private and Association
Parking
- Parking description:3 + Car, Attached, Off Street, Paved
New listings near 834 Hunt Club Drive
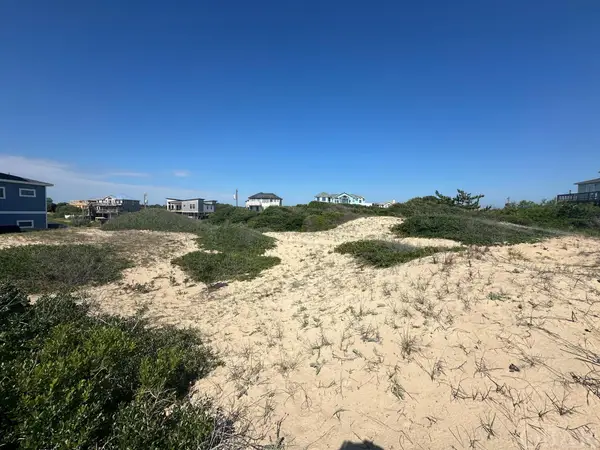 $429,000Active0 Acres
2239 Sandfiddler Road, Corolla, NC 27927
MLS# 125952Listed by: TWIDDY AND COMPANY - WASH WOODS $59,000Active0 Acres
2391 Ocean Pearl Road, Corolla, NC 27927
MLS# 127163Listed by: MIDGETT REALTY - RODANTHE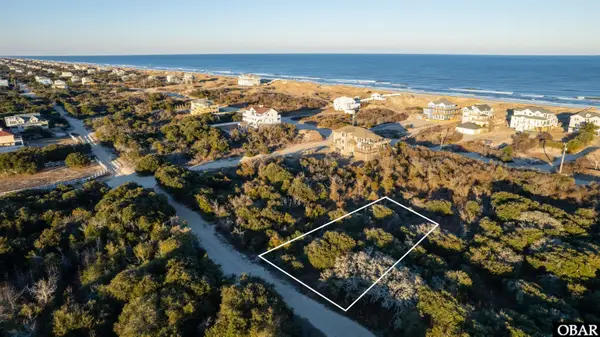 $139,500Active0 Acres
2131 Sandpiper Road, Corolla, NC 27927
MLS# 128083Listed by: TWIDDY AND COMPANY - WASH WOODS $99,900Active0 Acres
2336 Sandpiper Road, Corolla, NC 27927
MLS# 128307Listed by: TWIDDY AND COMPANY - WASH WOODS $199,900Active0 Acres
2006 Sea Gull Road, Corolla, NC 27927
MLS# 128643Listed by: BLUE HORIZON REALTY $449,000Active0 Acres
2143 Sandfiddler Road, Corolla, NC 27927
MLS# 128945Listed by: EXP REALTY, LLC - COASTAL $449,000Active0.64 Acres
2147 Sandfiddler Road, Corolla, NC 27927
MLS# 128946Listed by: EXP REALTY, LLC - COASTAL $175,000Active0.34 Acres
1609 Sandpiper Road, Corolla, NC 27927
MLS# 129562Listed by: EXP REALTY, LLC - COASTAL $135,000Active0 Acres
1663 Midland Road, Corolla, NC 27927
MLS# 129981Listed by: HOWARD HANNA - GREAT BRIDGE $65,000Active0.33 Acres
2364 Swan Island Road, Corolla, NC 27927
MLS# 130005Listed by: EXP REALTY, LLC - COASTAL


Protect your home and budget from life's surprises with an Assurant Home Warranty, backed by a partner that supports you through every step of homeownership. Explore Plans.
©2026 Century 21 Real Estate LLC. All rights reserved. CENTURY 21®, the CENTURY 21 Logo and C21® are service marks owned by Century 21 Real Estate LLC. Century 21 Real Estate LLC fully supports the principles of the Fair Housing Act and the Equal Opportunity Act. Each office is independently owned and operated. Listing information is deemed reliable but not guaranteed accurate.