
937 Corolla Drive, Corolla, NC 27927
Local realty services provided by:CENTURY 21 Nachman Realty
937 Corolla Drive,Corolla, NC 27927
$950,000
- 6 Beds
- 6 Baths
- 3,109 sq. ft.
- Single family
- Active
Listed by: the spencer team, sarah spencer
Office: keller williams outer banks kdh
MLS#:133748
Source:NC_OBAR
Price summary
- Price:$950,000
- Price per sq. ft.:$305.56
About this home
Estimated Annual Rental Income: $103,000. This is where priceless vacation memories are made - the ones that are fondly retold over and over for years to come! Pelican’s Lantern is a large 6-bedroom home with 5 and half baths, elevator, game room, pool and hot tub, and offers some sneak peeks view of the Atlantic Ocean! The upper level reverse floor plan offers a sun-filled living room with an open floor plan perfect for family gatherings and entertaining. The dining and kitchen offer functional spaces for cooking and dining. A lovely screened porch, powder room, and top level primary en-suite bedroom round out the upper level. The midlevel provides 4 nicely sized bedrooms and three full baths. On the lower level, you will find a versatile rec room or den area, bedroom and full bath. Stroll outside to enjoy a swim in the private pool or a relaxing soak in the hot tub. With its prime location, this home promises great rental income potential and endless joy for its lucky new owners. With its close proximity to shopping, excellent dining spots, world-class golf courses, community beach walkways, and historical and educational sites, it's no wonder this is a perfect find for anyone looking for an amazing coastal experience! Located in the heart of Corolla, it’s the perfect blend of classic OBX, convenience, and coastal charm....
Contact an agent
Home facts
- Year built:1997
- Subdivision & Development:Whalehead Club
- Listing ID #:133748
- Added:17 day(s) ago
- Updated:September 01, 2026 at 07:50 PM
Rooms and interior
- Bedrooms:6
- Total bathrooms:6
- Full bathrooms:5
- Kitchen Description:2nd Refrigerator, Dishwasher, Microwave, Range/Oven, Refrigerator
- Living area:3,109 sq. ft.
Heating and cooling
- Cooling:Heat Pump, Zoned
- Heating:Heat Pump, Zoned
Structure and exterior
- Roof:Asphalt/Fiber Shingle
- Year built:1997
- Building area:3,109 sq. ft.
- Lot Features:Level
- Architectural Style:Coastal, Reverse Floor Plan
- Exterior Features:Fenced Yard
- Foundation Description:Frame, Piling
Utilities
- Water:Municipal
- Sewer:Private Septic
Finances and disclosures
- Price:$950,000
- Price per sq. ft.:$305.56
- Tax amount:$5,024
Features and amenities
- Appliances:2nd Refrigerator, Range/Oven, Washer
- Laundry features:Washer
- Amenities:Beach Access, Boardwalk to Beach, Cathedral Ceiling(s), Ceiling Fan(s), Covered Decks, Dry Entry, Hot Tub, Inside Laundry Room, Ocean Access, Pantry
- Pool features:Private, Private Pool
Parking
- Parking description:Carport
New listings near 937 Corolla Drive
- New
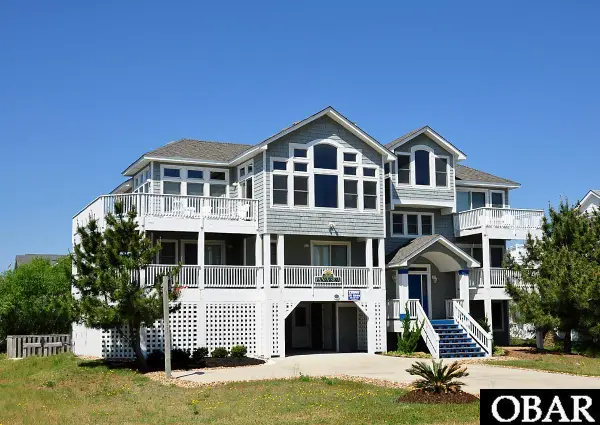 $1,500,000Active6 beds 6 baths3,151 sq. ft.
856 Lighthouse Drive, Corolla, NC 27927
MLS# 133940Listed by: TWIDDY AND CO. - DUCK - New
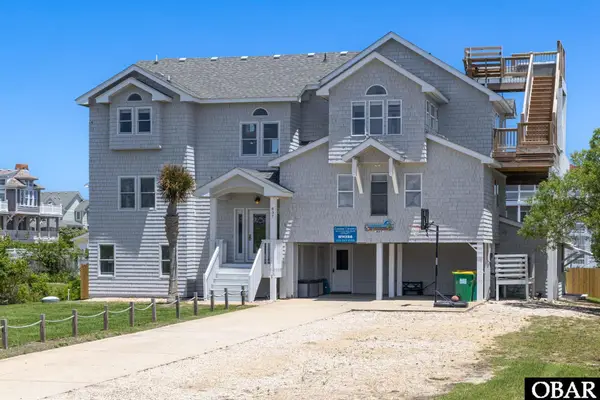 $1,599,000Active8 beds 7 baths5,000 sq. ft.
837 Whalehead Drive, Corolla, NC 27927
MLS# 133934Listed by: SAGA REALTY AND CONSTRUCTION - New
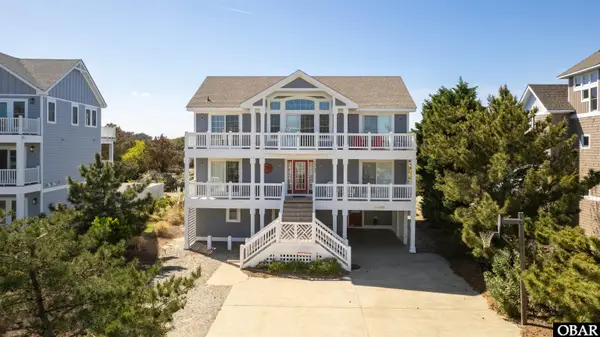 $1,089,000Active6 beds 7 baths3,424 sq. ft.
1240 Windance Lane, Corolla, NC 27927
MLS# 133927Listed by: BRINDLEY BEACH VACATIONS & SALES-DUCK - New
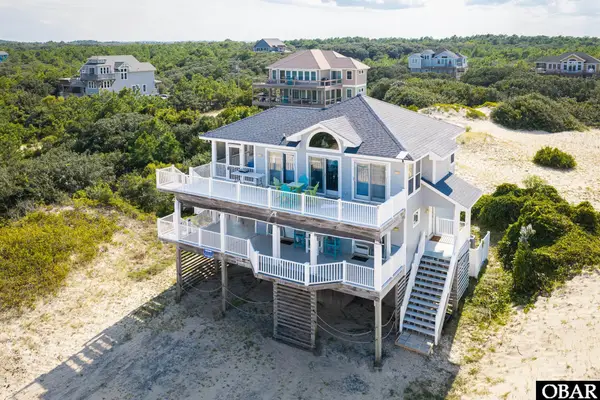 $630,000Active3 beds 3 baths1,580 sq. ft.
1982 Sandpiper Road, Corolla, NC 27927
MLS# 133926Listed by: TWIDDY AND COMPANY - COROLLA - New
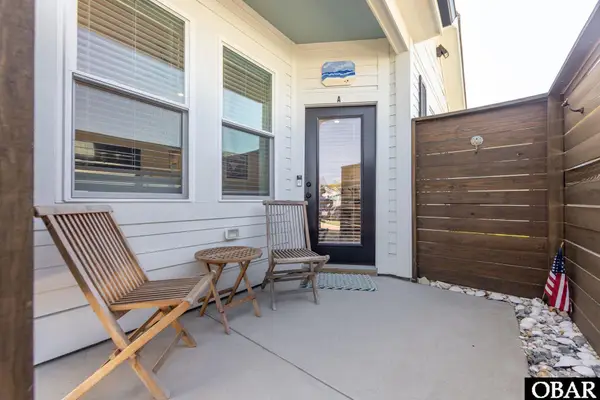 $590,000Active2 beds 2 baths835 sq. ft.
1115 Ocean Trail, Corolla, NC 27927
MLS# 133920Listed by: COLDWELL BANKER SEASIDE REALTY KH - New
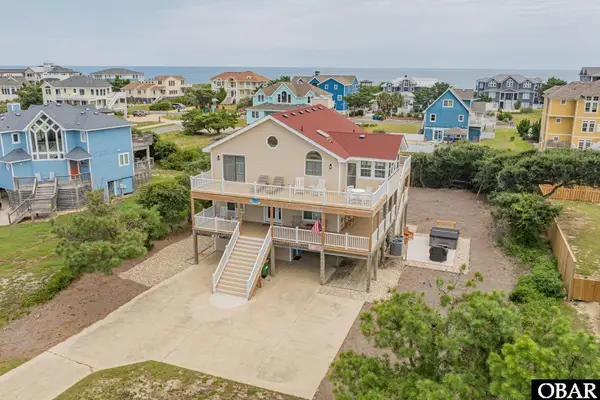 $925,000Active5 beds 5 baths2,598 sq. ft.
921 Whalehead Drive, Corolla, NC 27927
MLS# 133915Listed by: MIDGETT REALTY - RODANTHE - New
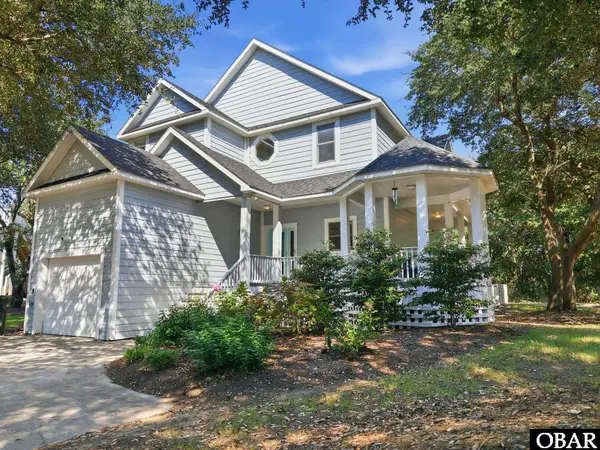 $715,000Active3 beds 3 baths2,031 sq. ft.
547 Magnolia Court, Corolla, NC 27927
MLS# 133894Listed by: KELLER WILLIAMS OUTER BANKS KDH 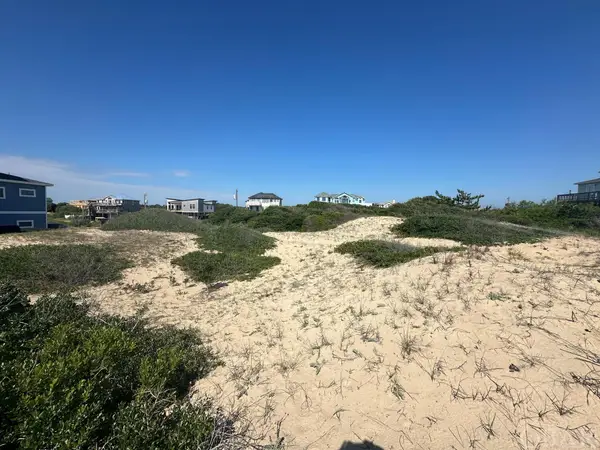 $429,000Active0 Acres
2239 Sandfiddler Road, Corolla, NC 27927
MLS# 125952Listed by: TWIDDY AND COMPANY - WASH WOODS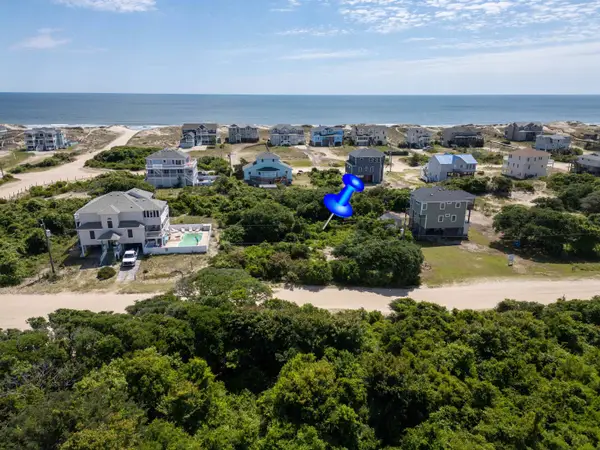 $139,900Active0.34 Acres
2091 Sandpiper Road, Corolla, NC 27927
MLS# 125955Listed by: EXP REALTY, LLC - COASTAL $59,000Active0 Acres
2391 Ocean Pearl Road, Corolla, NC 27927
MLS# 127163Listed by: MIDGETT REALTY - RODANTHE


Protect your home and budget from life's surprises with an Assurant Home Warranty, backed by a partner that supports you through every step of homeownership. Explore Plans.
©2026 Century 21 Real Estate LLC. All rights reserved. CENTURY 21®, the CENTURY 21 Logo and C21® are service marks owned by Century 21 Real Estate LLC. Century 21 Real Estate LLC fully supports the principles of the Fair Housing Act and the Equal Opportunity Act. Each office is independently owned and operated. Listing information is deemed reliable but not guaranteed accurate.