
1826 Fillmore Drive, Creedmoor, NC 27522
Local realty services provided by:CENTURY 21 Total Real Estate Solutions
1826 Fillmore Drive,Creedmoor, NC 27522
$340,000
- 4 Beds
- 3 Baths
- 2,386 sq. ft.
- Single family
- Active
Listed by: michael ulrich
Office: amg realty llc.
MLS#:10199676
Source:RD
Price summary
- Price:$340,000
- Price per sq. ft.:$142.5
- Monthly HOA dues:$27.08
About this home
Come Home to this charming 4-Bedroom, 2.5 Bath Home in Creedmoor! Priced to Sell with $10,000 in Buyer Concessions!—think rate buy-down, new paint, or updated flooring. Motivated sellers have priced this home to move quickly, offering instant equity for savvy buyers! Nestled in the desirable community of Davenport! Enjoy living with no neighbors behind the home and luscious wooded area. This home boasts a spacious primary suite with elegant tray ceilings, a large kitchen with granite counters that flows into the eat-in kitchen, then family room, and a separate dining room or office space at the front! While it needs some TLC, including paint and carpet, the potential is undeniable. A Home Inspection report included for your peace of mind. So don't miss this opportunity to create your dream home with built-in savings! Come Home to this charming 4-Bedroom, 2.5 Bath Home in Creedmoor! Priced to Sell with $10,000 in Buyer Concessions!—think rate buy-down, new paint, or updated flooring....
Contact an agent
Home facts
- Year built:2010
- Subdivision & Development:Davenport
- Listing ID #:10199676
- Added:2 day(s) ago
- Updated:October 24, 2026 at 03:29 PM
Rooms and interior
- Bedrooms:4
- Total bathrooms:3
- Full bathrooms:2
- Rooms Total:8
- Flooring:Carpet, Laminate, Wood
- Bathrooms Description:Walk-In Shower
- Kitchen Description:Dishwasher, Electric Range
- Living area:2,386 sq. ft.
Heating and cooling
- Cooling:Central Air
- Heating:Electric, Forced Air, Heat Pump
- Central air:Yes
Structure and exterior
- Roof:Architectural Shingle
- Year built:2010
- Building area:2,386 sq. ft.
- Lot area:0.03 Acres
- Lot Features:Back Yard
- Architectural Style:Transitional
- Construction Materials:Stone Veneer, Vinyl Siding
- Exterior Features:Deck, Front Porch
- Foundation Description:Block
- Levels:Two
Schools
- High school:Granville - South Granville High
- Middle school:Granville - Granville Central Middle School
- Elementary school:Granville - Mount Energy Elementary
Utilities
- Water:Public
- Sewer:Public Sewer
Finances and disclosures
- Price:$340,000
- Price per sq. ft.:$142.5
- Tax amount:$4,410
Features and amenities
- Laundry features:Electric Dryer Hookup
Parking
- Total parking spaces:4
- Parking description:Concrete, Garage, Garage Faces Front, On Site
- Garage:Yes
- Garage spaces:2
 Listings marked with a Doorify MLS icon are provided courtesy of the Doorify MLS, of North Carolina, Internet Data Exchange Database. Brokers make an effort to deliver accurate information, but buyers should independently verify any information on which they will rely in a transaction. The listing broker shall not be responsible for any typographical errors, misinformation, or misprints, and they shall be held totally harmless from any damages arising from reliance upon this data. This data is provided exclusively for consumers’ personal, non-commercial use. Copyright 2026 Doorify MLS of North Carolina. All rights reserved.
New listings near 1826 Fillmore Drive
- New
 $4,242,680Active213 Acres
0 Nc-56 Highway, Creedmoor, NC 27522
MLS# 10199751Listed by: PREMIER ADVANTAGE REALTY INC - New
 $269,000Active3 beds 2 baths1,069 sq. ft.
102 Wilsons Way, Creedmoor, NC 27522
MLS# 10199008Listed by: GRAND SLAM REALTY - Open Sat, 11am to 1pmNew
 $375,000Active4 beds 3 baths1,940 sq. ft.
1974 Ferbow Street, Creedmoor, NC 27522
MLS# 10198416Listed by: COLDWELL BANKER HPW 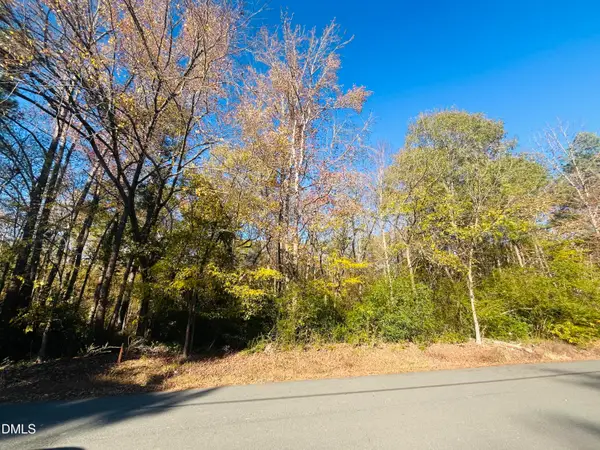 $85,000Pending1.23 Acres
401 Watson Street, Creedmoor, NC 27522
MLS# 10198093Listed by: EXP REALTY, LLC - C- Open Sun, 1am to 3pm
 $499,900Active3 beds 2 baths2,461 sq. ft.
939 Weatherby Lane, Creedmoor, NC 27522
MLS# 10197340Listed by: HOWARD HANNA ALLEN TATE RALEIGH FALLS OF NEUSE - Open Sat, 1 to 4pm
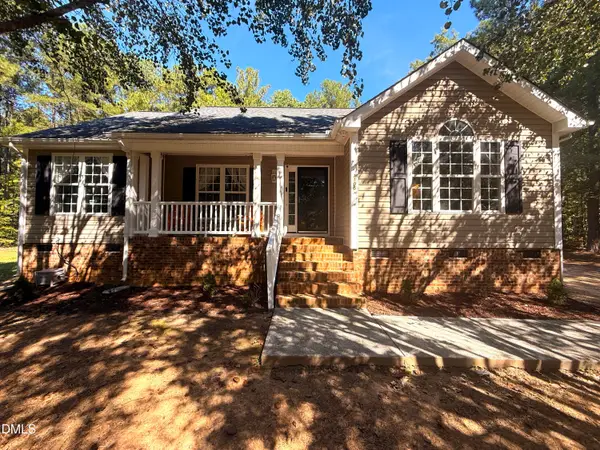 $375,000Active3 beds 2 baths1,370 sq. ft.
1105 Lake Ridge Drive, Creedmoor, NC 27522
MLS# 10196938Listed by: PROFIT POINT REAL ESTATE  $499,000Active4 beds 4 baths4,143 sq. ft.
1706 Carnegie Court, Creedmoor, NC 27522
MLS# 10196787Listed by: DASH CAROLINA- Open Sun, 2 to 5pm
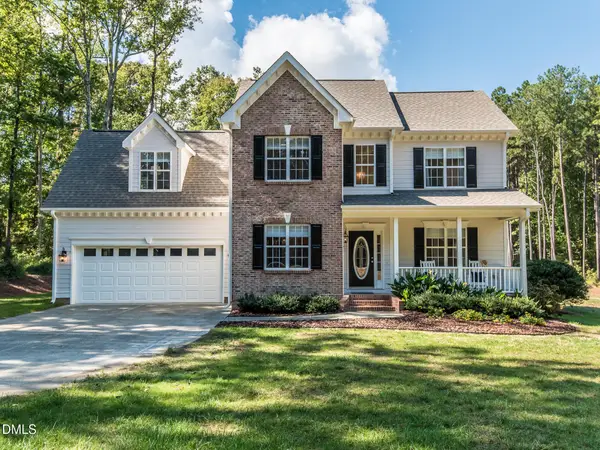 $500,000Active3 beds 3 baths2,220 sq. ft.
1047 Wheeler Pond Road, Creedmoor, NC 27522
MLS# 10196674Listed by: INTRUST REALTY, INC.  $309,000Active3 beds 2 baths1,365 sq. ft.
1736 Cobblestone Drive, Creedmoor, NC 27522
MLS# 10196266Listed by: JORDAN LEE REAL ESTATE


Protect your home and budget from life's surprises with an Assurant Home Warranty, backed by a partner that supports you through every step of homeownership. Explore Plans.
©2026 Century 21 Real Estate LLC. All rights reserved. CENTURY 21®, the CENTURY 21 Logo and C21® are service marks owned by Century 21 Real Estate LLC. Century 21 Real Estate LLC fully supports the principles of the Fair Housing Act and the Equal Opportunity Act. Each office is independently owned and operated. Listing information is deemed reliable but not guaranteed accurate.