
210 E Middle Street, Creswell, NC 27928
Local realty services provided by:CENTURY 21 New Beginnings
210 E Middle Street,Creswell, NC 27928
$123,000
- 3 Beds
- 3 Baths
- 1,284 sq. ft.
- Single family
- Pending
Listed by: jean furlough
Office: lakeside realty of eastern nc, llc.
MLS#:100591926
Source:NC_CCAR
Price summary
- Price:$123,000
- Price per sq. ft.:$95.79
About this home
Dreaming of trading the fast pace of city life for the peace and charm of a small town? Welcome to this inviting home located in the town of Creswell, where you'll enjoy a slower pace of life, while located just an hour from the beautiful beaches, fishing, dining, and attractions of North Carolina's Outer Banks! Situated on a .45-acre lot, this property offers plenty of outdoor space along with a large detached barn/workshop with electricity, making it ideal for hobbies, equipment storage, or anyone needing extra workspace. An additional room upstairs offers more storage space or is perfect for a man cave! Inside the home, you'll find a welcoming living room with a gas log fireplace, a separate dining room, a generously sized kitchen, along with a large full bathroom and utility room, complete with a stand-up shower, that leads outside to the attached carport. The primary bedroom downstairs includes a large walk-in closet and a convenient half bath. Upstairs, you'll find two additional rooms that has served as bedrooms, a home office, hobby space, or extra storage, along with a half bath located between them. Updates completed by the current owner, since purchasing, include floor joist repairs and new luxury vinyl plank flooring in the living room. Seller is selling AS IS. If you're looking for peaceful living with easy access to the coast, this property is ready to welcome you home!...
Contact an agent
Home facts
- Year built:1930
- Subdivision & Development:None
- Listing ID #:100591926
- Added:46 day(s) ago
- Updated:September 12, 2026 at 08:12 AM
Rooms and interior
- Bedrooms:3
- Total bathrooms:3
- Full bathrooms:1
- Half bathrooms:2
- Rooms Total:7
- Flooring:Carpet, Tile, Vinyl
- Bathrooms Description:Walk-in Shower
- Kitchen Description:Dishwasher, Refrigerator
- Bedroom Description:Master Downstairs, Walk-In Closet(s)
- Living area:1,284 sq. ft.
Heating and cooling
- Cooling:Central Air, Heat Pump
- Heating:Electric, Heat Pump, Heating
- Central air:Yes
Structure and exterior
- Roof:Architectural Shingle
- Year built:1930
- Building area:1,284 sq. ft.
- Lot area:0.45 Acres
- Lot Features:Level, Open Lot
- Construction Materials:Asbestos, Wood Frame
- Exterior Features:Covered
- Foundation Description:Crawl Space
- Levels:2 Story
Schools
- High school:Washington County High
- Middle school:Washington County Middle
- Elementary school:Washington County
Finances and disclosures
- Price:$123,000
- Price per sq. ft.:$95.79
Features and amenities
- Appliances:Dishwasher, Refrigerator
- Laundry features:Laundry Room, Washer Hookup
- Amenities:Blinds/Shades, Ceiling Fan(s), Walk-In Closet(s)
Parking
- Parking description:Concrete
- Carport spaces:1

New listings near 210 E Middle Street
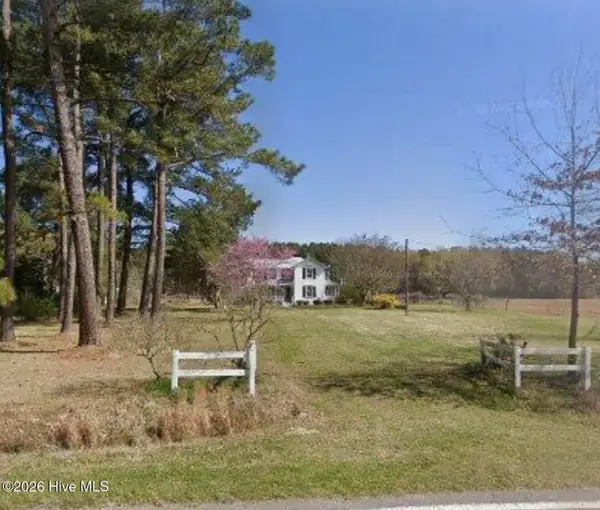 $145,000Pending4 beds 2 baths1,040 sq. ft.
1120 Davenport Fork Road, Creswell, NC 27928
MLS# 100602243Listed by: REALTY ONE GROUP NAVIGATE $14,900Active3.1 Acres
0 Ambrose Road, Creswell, NC 27928
MLS# 100587728Listed by: BEYCOME BROKERAGE REALTY LLC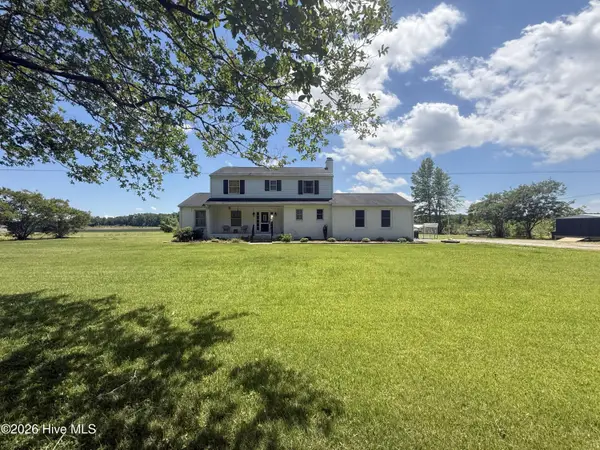 $295,000Active4 beds 3 baths2,188 sq. ft.
462 Old Cherry Road, Creswell, NC 27928
MLS# 100572815Listed by: LAKESIDE REALTY OF EASTERN NC, LLC $125,000Active5 Acres
2338 Old Cherry Road, Creswell, NC 27928
MLS# 100498623Listed by: FRESH START REALTY $199,000Active4.94 Acres
000 Scuppernog Road, Creswell, NC 27928
MLS# 100489891Listed by: RICH COMPANY


Protect your home and budget from life's surprises with an Assurant Home Warranty, backed by a partner that supports you through every step of homeownership. Explore Plans.
©2026 Century 21 Real Estate LLC. All rights reserved. CENTURY 21®, the CENTURY 21 Logo and C21® are service marks owned by Century 21 Real Estate LLC. Century 21 Real Estate LLC fully supports the principles of the Fair Housing Act and the Equal Opportunity Act. Each office is independently owned and operated. Listing information is deemed reliable but not guaranteed accurate.