
688 Rhododendron Drive, Old Fort, Crooked Creek, NC 28762
Local realty services provided by:CENTURY 21 World Connection
Listed by: matilde aguirre
Office: re/max united realty305-575-2727
MLS#:A12041089
Source:SEFMLS
Price summary
- Price:$499,000
- Price per sq. ft.:$245.57
- Monthly HOA dues:$117
About this home
An immaculate circular mountain home placed on 2.8 acres in the gated Gateway Mountain community. The 2,032 SqFt home features 3 bedrooms, 2 bathrooms, a new roof (2021), a new deck (2023), and hardly lived in. The fully stocked kitchen and nicely furnished interiors make this home truly turnkey.
The home's unique round architecture by Deltec Homes creates a bright layout with lots of natural light, cedar wood walls and hardwood floors throughout both levels. Upon entrance you are greeted with a Baby Grand Piano in the open living and dining area that connects seamlessly to the kitchen featuring a peninsula, white cabinetry, and large windows overlooking the garden surroundings. The first level is completed with a bedroom, full bath, and utility room with a washer and dryer.
Upstairs, the master bedroom boasts Drexel Heritage wood furniture, abundant light, a door to the wrap around deck through which the sun rises, and a bathroom with dual sinks. The third bedroom and office/family room with deck access complete the upper level. Cotton insulation, electric A/C, propane heat, and built-in generator keep the home efficient and ready year round.
The stone wall at the entrance opens to a large driveway with ample parking. Short-term rentals allowed. Community amenities include Lake George, Waterfall Park, and hiking trails. Minutes from Old Fort, Catawba Falls, Asheville,Black Mountain and Lake Lure. Enjoy the peaceful mountain setting while staying close to adventure....
Contact an agent
Home facts
- Year built:1999
- Subdivision & Development:Gateway Mountain
- Listing ID #:A12041089
- Updated:September 12, 2026 at 09:52 AM
Rooms and interior
- Bedrooms:3
- Total bathrooms:2
- Full bathrooms:2
- Flooring:Hardwood, Wood
- Dining Description:Living/Dining Room
- Bathrooms Description:Dual Sinks
- Kitchen Description:Dishwasher, Electric Range, Microwave, Refrigerator
- Bedroom Description:Upper Level Primary, Walk-In Closets
- Living area:2,032 sq. ft.
Heating and cooling
- Cooling:Ceiling Fans, Central Air, Electric
- Heating:Central, Electric, Gas, Heat Pump
- Central air:Yes
Structure and exterior
- Roof:Shingle
- Year built:1999
- Building area:2,032 sq. ft.
- Lot area:2.8 Acres
- Architectural Style:Detached, Two Story
- Construction Materials:Wood Siding
- Exterior Features:Balcony, Deck, Open, Porch, Wrap Around
- Levels:2 Story
Utilities
- Water:Well
- Sewer:Septic Tank
Finances and disclosures
- Price:$499,000
- Price per sq. ft.:$245.57
- Tax amount:$2,975 (2025)
Features and amenities
- Appliances:Dishwasher, Dryer, Electric Range, Electric Water Heater, Microwave, Refrigerator, Satellite Dish, Washer
- Laundry features:Dryer, Washer
- Amenities:Balcony, Blinds, Gated Community, Lighting, Security Gate
Parking
- Parking description:Driveway
New listings near 688 Rhododendron Drive, Old Fort
- Coming Soon
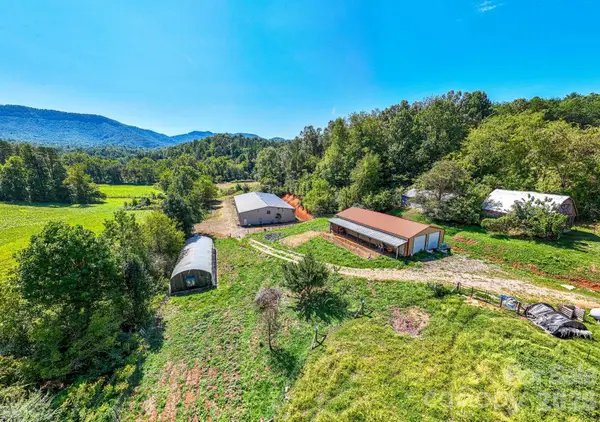 $1,599,900Coming Soon43.37 Acres
1891 Silvers Welch Road, Old Fort, NC 28762
MLS# 4411117Listed by: RETREAT REALTY, LTD. - New
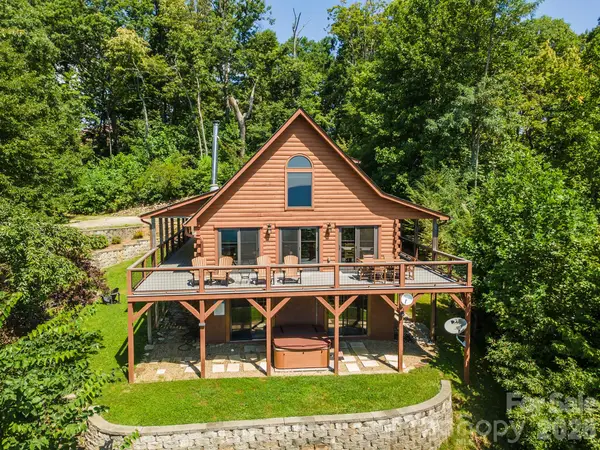 $699,000Active3 beds 2 baths1,719 sq. ft.
1242 Gateway Parkway, Old Fort, NC 28762
MLS# 4422894Listed by: GREYBEARD REALTY - New
 $634,500Active3 beds 3 baths1,938 sq. ft.
121 Mitchell View Drive, Old Fort, NC 28762
MLS# 4418432Listed by: KELLER WILLIAMS PROFESSIONALS - New
 $45,000Active1.18 Acres
00 Old Fort Sugar Hill Road, Old Fort, NC 28762
MLS# 4422546Listed by: HOWARD HANNA BEVERLY-HANKS ASHEVILLE-DOWNTOWN - New
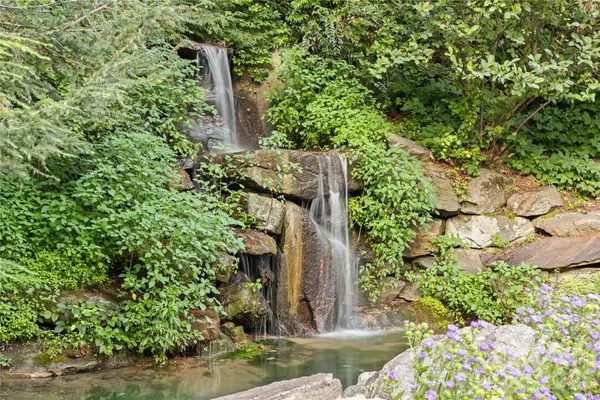 $135,000Active2.87 Acres
1915 Creston Drive, Black Mountain, NC 28711
MLS# 4398526Listed by: REALTY ONE GROUP PIVOT ASHEVILLE - New
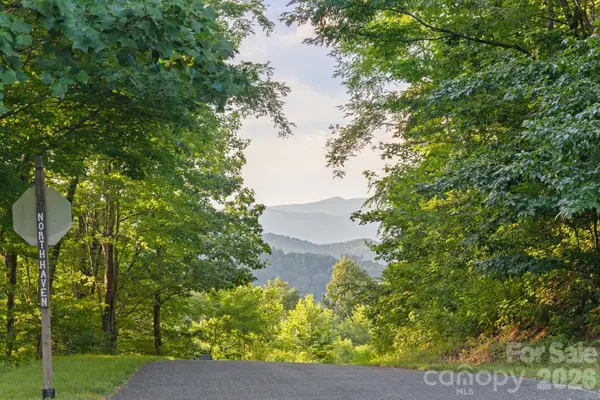 $1,395,000Active4 beds 4 baths3,015 sq. ft.
1915 Creston Drive, Black Mountain, NC 28711
MLS# 4402197Listed by: REALTY ONE GROUP PIVOT ASHEVILLE - New
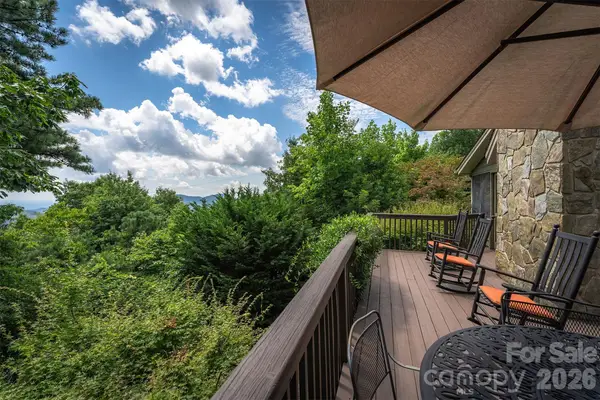 $398,000Active2 beds 2 baths1,482 sq. ft.
1795 Mckenzie Way N #505, Old Fort, NC 28762
MLS# 4419925Listed by: GREYBEARD REALTY OLD FORT OFFICE  $439,000Active2 beds 2 baths1,050 sq. ft.
2428 Old Fort Sugar Hill Road, Old Fort, NC 28762
MLS# 4414542Listed by: GREYBEARD REALTY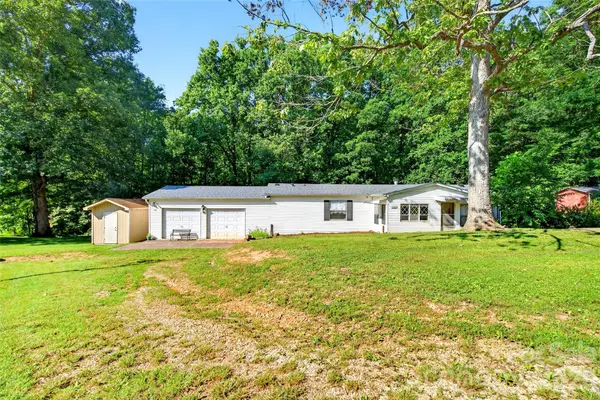 $239,900Active3 beds 2 baths1,170 sq. ft.
967 Moffitt Hill Road, Old Fort, NC 28761
MLS# 4409055Listed by: REALTY GROUP 1 LLC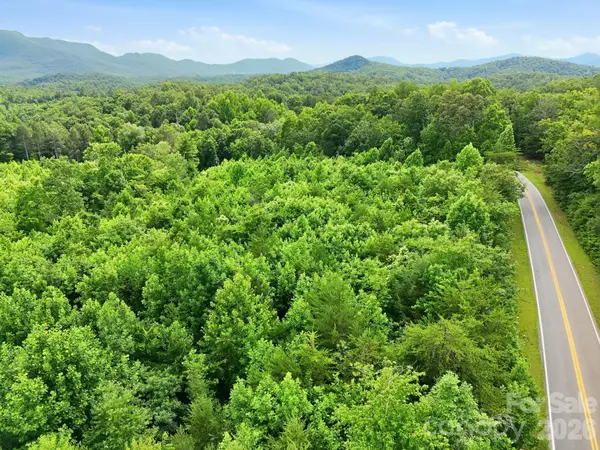 $315,000Active44.47 Acres
2873 Parker Padgett Road, Old Fort, NC 28762
MLS# 4416670Listed by: BEYCOME BROKERAGE REALTY LLC


Protect your home and budget from life's surprises with an Assurant Home Warranty, backed by a partner that supports you through every step of homeownership. Explore Plans.
©2026 Century 21 Real Estate LLC. All rights reserved. CENTURY 21®, the CENTURY 21 Logo and C21® are service marks owned by Century 21 Real Estate LLC. Century 21 Real Estate LLC fully supports the principles of the Fair Housing Act and the Equal Opportunity Act. Each office is independently owned and operated. Listing information is deemed reliable but not guaranteed accurate.