
1478 Malden Court, Crouse, NC 28033
Local realty services provided by:CENTURY 21 Triangle Group
Listed by: melissa padgett
Office: renew realty team llc.
MLS#:4436446
Source:CH
1478 Malden Court,Crouse, NC 28033
$565,000
- 4 Beds
- 3 Baths
- 2,404 sq. ft.
- Single family
- Active
Price summary
- Price:$565,000
- Price per sq. ft.:$235.02
- Monthly HOA dues:$16.67
About this home
Welcome home to this beautiful two-story home situated on over an acre! Featuring 4 bedrooms, 2.5 baths, and a versatile loft, this thoughtfully designed floor plan offers style, comfort, and functionality. The main-level primary suite provides convenience and a relaxing retreat with a spacious tile shower and separate freestanding tub. The kitchen features vaulted ceilings, a large island, tile backsplash, granite/quartz countertops, and stainless steel range, dishwasher, and microwave. LVP flooring extends throughout the main living areas, with carpet in the secondary bedrooms and tile flooring in the full baths and laundry room. Additional highlights include a convenient drop zone and flexible loft space ideal for a home office, playroom, or additional living area. Enjoy the extra space and possibilities that come with over an acre of land. A wonderful combination of functional living space, stylish finishes, and room to spread out! Buyers can choose some colors if contracted by 11/10/26.Preferred lender gives up to 1% in buyer credit. **Photos are representational photos only. Some colors and finishes may vary**...
Contact an agent
Home facts
- Year built:2026
- Subdivision & Development:Evondale
- Listing ID #:4436446
- Updated:October 24, 2026 at 01:10 AM
Rooms and interior
- Bedrooms:4
- Total bathrooms:3
- Full bathrooms:2
- Half bathrooms:1
- Flooring:Tile, Vinyl
- Kitchen Description:Dishwasher, Electric Range, Microwave
- Living area:2,404 sq. ft.
Heating and cooling
- Cooling:Central Air
- Central air:Yes
Structure and exterior
- Year built:2026
- Building area:2,404 sq. ft.
- Lot area:1.36 Acres
- Construction Materials:Fiber Cement, Stone Veneer
- Foundation Description:Slab
Schools
- High school:Unspecified
- Elementary school:Unspecified
Utilities
- Water:Well
- Sewer:Septic (At Site)
Finances and disclosures
- Price:$565,000
- Price per sq. ft.:$235.02
Features and amenities
- Laundry features:Laundry Room
- Amenities:Open Floorplan
Parking
- Parking description:Attached Garage, Driveway
- Garage:Yes
- Garage spaces:2
 Listings courtesy of Canopy MLS as distributed by MLS GRID. Copyright 2021 Canopy MLS. All rights reserved. Canopy MLS, provides content displayed here (“provided content”) on an “as is” basis and makes no representations or warranties regarding the provided content, including, but not limited to those of non-infringement, timeliness, accuracy, or completeness. Individuals and companies using information presented are responsible for verification and validation of information they utilize and present to their customers and clients. Canopy MLS will not be liable for any damage or loss resulting from use of the provided content or the products available through Portals, IDX, VOW, and/or Syndication. Recipients of this information shall not resell, redistribute, reproduce, modify, or otherwise copy any portion thereof without the expressed written consent of Canopy MLS. CH Member Broker: Pat Flanagan
New listings near 1478 Malden Court
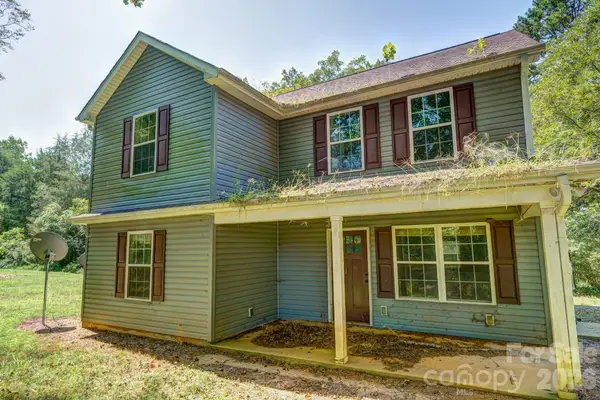 $199,900Pending3 beds 3 baths1,810 sq. ft.
1817 St Marks Church Road, Crouse, NC 28033
MLS# 4428502Listed by: VICKIE SPURLING REALTY INC- New
 $249,900Active4 beds 3 baths1,888 sq. ft.
861 Hephzibah Church Road, Crouse, NC 28033
MLS# 4428504Listed by: VICKIE SPURLING REALTY INC 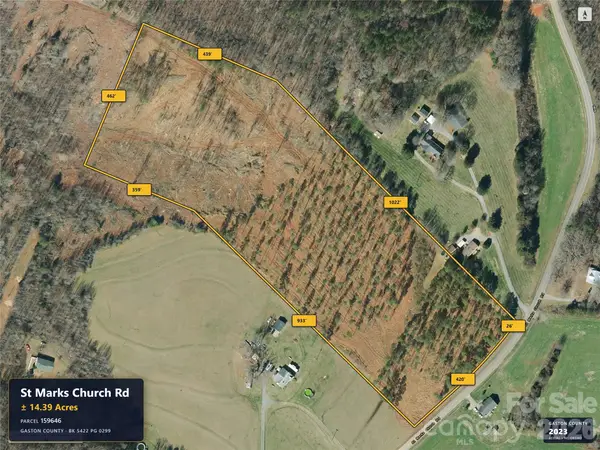 $174,900Pending15 Acres
0 St Marks Church Road, Crouse, NC 28033
MLS# 4427619Listed by: VICKIE SPURLING REALTY INC $89,900Active4.94 Acres
1527 St Marks Church Road, Crouse, NC 28033
MLS# 4427627Listed by: VICKIE SPURLING REALTY INC $35,000Active1.5 Acres
0 Hephzibah Church Road, Crouse, NC 28033
MLS# 4428005Listed by: VICKIE SPURLING REALTY INC $204,900Active14.79 Acres
529 Anthony Grove Road, Crouse, NC 28033
MLS# 4427609Listed by: VICKIE SPURLING REALTY INC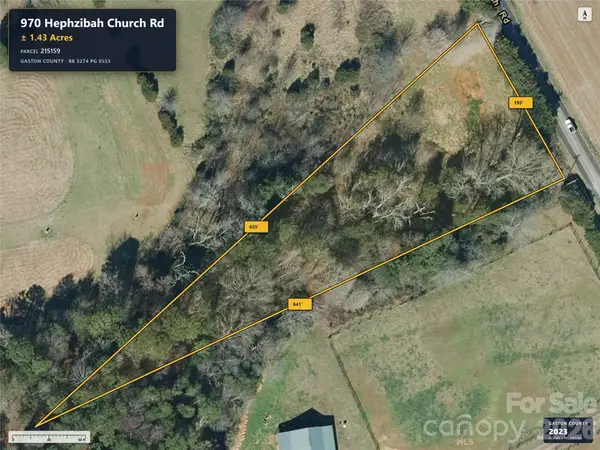 $45,000Active1.43 Acres
970 Hephzibah Church Road, Crouse, NC 28033
MLS# 4427617Listed by: VICKIE SPURLING REALTY INC $49,900Active1 Acres
825 Hephzibah Church Road, Crouse, NC 28033
MLS# 4427618Listed by: VICKIE SPURLING REALTY INC $45,000Active0.65 Acres
1523 St Marks Church Road, Crouse, NC 28033
MLS# 4427620Listed by: VICKIE SPURLING REALTY INC


Protect your home and budget from life's surprises with an Assurant Home Warranty, backed by a partner that supports you through every step of homeownership. Explore Plans.
©2026 Century 21 Real Estate LLC. All rights reserved. CENTURY 21®, the CENTURY 21 Logo and C21® are service marks owned by Century 21 Real Estate LLC. Century 21 Real Estate LLC fully supports the principles of the Fair Housing Act and the Equal Opportunity Act. Each office is independently owned and operated. Listing information is deemed reliable but not guaranteed accurate.