
121 Guernsey Court, Dallas, NC 28034
Local realty services provided by:CENTURY 21 Rucker Real Estate
Listed by: marcus dilley
Office: exp realty llc. ballantyne
MLS#:4407824
Source:CH
121 Guernsey Court,Dallas, NC 28034
$395,500
- 4 Beds
- 3 Baths
- - sq. ft.
- Single family
- Sold
Sorry, we are unable to map this address
Price summary
- Price:$395,500
About this home
Some homes check the boxes. This one changes the way you live. Tucked away on a quiet cul-de-sac in Summey Knoll, this 4-bedroom, 2.5-bath home delivers the space, updates, and backyard setup buyers are always hoping to find but rarely do. The real showstopper is outside, where your own private retreat awaits with a beautifully maintained saltwater pool, low-voltage landscape lighting, an extended fenced yard, a striking illuminated slate accent wall, and 12 emerald trees planted for added privacy as they mature. The large tiled screened porch, complete with a mounted TV, creates the perfect place for game days, summer evenings, and effortless entertaining. Inside, updated bathrooms, and kitchen appliances replaced in the last few years make the home feel polished and ready from day one. Major improvements include a 2023 roof, a recently installed crawl space vapor barrier, and updated pool equipment, including the liner and equipment and salt cell. And then there are the garages (yes, two). In addition to the attached garage with a generator plug, a detached garage was constructed in 2020 and includes a Certificate of Occupancy, giving you incredible flexibility for vehicles, storage, a workshop, or hobbies. This is more than move-in ready. It is ready for the life you have been looking for....
Contact an agent
Home facts
- Year built:2007
- Subdivision & Development:Summey Knoll
- Listing ID #:4407824
- Updated:September 11, 2026 at 06:25 AM
Rooms and interior
- Bedrooms:4
- Total bathrooms:3
- Full bathrooms:2
- Half bathrooms:1
- Kitchen Description:Dishwasher, Disposal, Electric Range, Exhaust Fan, Microwave, Refrigerator
Heating and cooling
- Heating:Forced Air
- Central air:Yes
Structure and exterior
- Year built:2007
- Lot Features:Cul-De-Sac
- Construction Materials:Vinyl
- Exterior Features:Fire Pit
- Foundation Description:Crawl Space
Schools
- High school:North Gaston
- Elementary school:Carr
Utilities
- Sewer:Public Sewer
Finances and disclosures
- Price:$395,500
Features and amenities
- Laundry features:Upper Level
Parking
- Parking description:Attached Garage
- Garage:Yes
- Garage spaces:2
 Listings courtesy of Canopy MLS as distributed by MLS GRID. Copyright 2021 Canopy MLS. All rights reserved. Canopy MLS, provides content displayed here (“provided content”) on an “as is” basis and makes no representations or warranties regarding the provided content, including, but not limited to those of non-infringement, timeliness, accuracy, or completeness. Individuals and companies using information presented are responsible for verification and validation of information they utilize and present to their customers and clients. Canopy MLS will not be liable for any damage or loss resulting from use of the provided content or the products available through Portals, IDX, VOW, and/or Syndication. Recipients of this information shall not resell, redistribute, reproduce, modify, or otherwise copy any portion thereof without the expressed written consent of Canopy MLS. CH Member Broker: Arica Rucker
New listings near 121 Guernsey Court
- New
 $120,000Active3 beds 2 baths1,153 sq. ft.
134 Stedman Road, Dallas, NC 28034
MLS# 4422723Listed by: JEFF COOK REAL ESTATE LPT REALTY - New
 $449,900Active3 beds 2 baths2,087 sq. ft.
136 Gibralter Point Road, Dallas, NC 28034
MLS# 4420385Listed by: PREMIER SOUTH - New
 $315,000Active5 beds 3 baths2,439 sq. ft.
1718 Aldershot Court, Dallas, NC 28034
MLS# 4420547Listed by: THE J BOUVIER REAL ESTATE GROUP LLC - New
 $339,900Active-- beds -- baths2,600 sq. ft.
204 E Trade Street, Dallas, NC 28034
MLS# 4420814Listed by: COLDWELL BANKER CARVER-PRESSLEY, REALTORS  $12,500Pending1 beds 1 baths
108 Campground Road, Dallas, NC 28034
MLS# 4420722Listed by: SOUTHERN HOME GROUP REALTY LLC $349,900Active2 beds 2 baths1,202 sq. ft.
1042 Rosewood Drive, Dallas, NC 28034
MLS# 4417787Listed by: KELLER WILLIAMS SOUTH PARK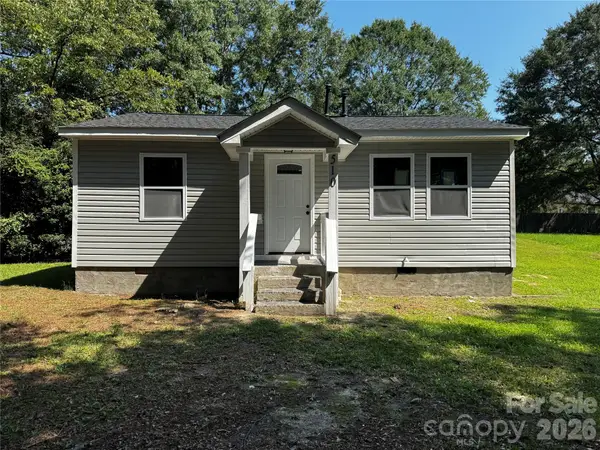 $195,000Active2 beds 1 baths736 sq. ft.
510 E Peachtree Street, Dallas, NC 28034
MLS# 4416454Listed by: RUGGIERO REAL ESTATE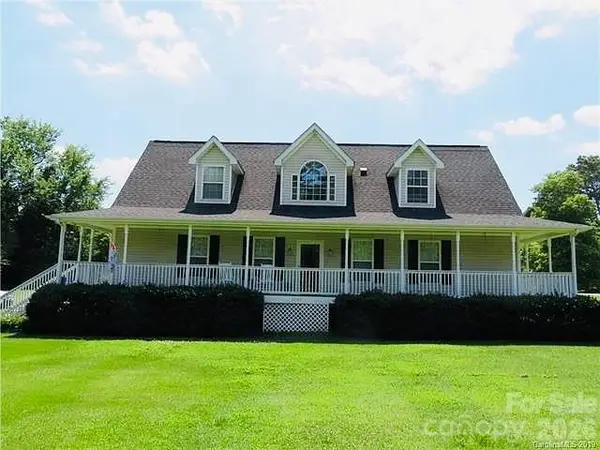 $389,000Pending4 beds 3 baths2,567 sq. ft.
1945 Rhyne Road, Dallas, NC 28034
MLS# 4411836Listed by: KELLER WILLIAMS BALLANTYNE AREA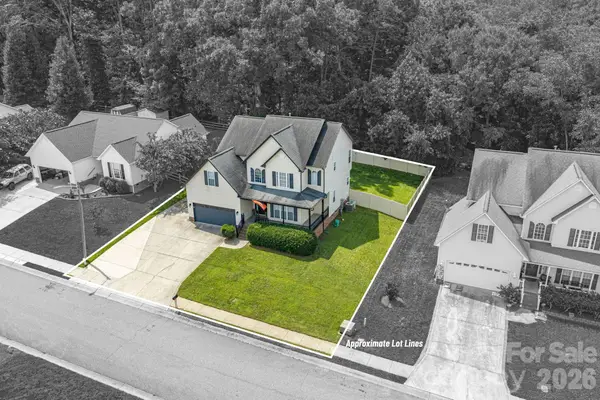 $382,999Active3 beds 3 baths2,163 sq. ft.
908 Carole Summey Drive, Dallas, NC 28034
MLS# 4415681Listed by: RIVERA $275,000Pending4 beds 2 baths1,610 sq. ft.
4202 Wrentree Drive, Dallas, NC 28034
MLS# 4415605Listed by: OPENDOOR BROKERAGE LLC


Protect your home and budget from life's surprises with an Assurant Home Warranty, backed by a partner that supports you through every step of homeownership. Explore Plans.
©2026 Century 21 Real Estate LLC. All rights reserved. CENTURY 21®, the CENTURY 21 Logo and C21® are service marks owned by Century 21 Real Estate LLC. Century 21 Real Estate LLC fully supports the principles of the Fair Housing Act and the Equal Opportunity Act. Each office is independently owned and operated. Listing information is deemed reliable but not guaranteed accurate.