
122 Summey Barker Drive, Dallas, NC 28034
Local realty services provided by:CENTURY 21 First Choice Realty
Listed by: melissa lingholm
Office: keller williams connected
MLS#:4429112
Source:CH
122 Summey Barker Drive,Dallas, NC 28034
$315,000
- 3 Beds
- 2 Baths
- 1,287 sq. ft.
- Single family
- Coming Soon
Price summary
- Price:$315,000
- Price per sq. ft.:$244.76
About this home
Dreaming of a wrap around porch that's swing & rocking chair ready? This rare, cape cod style home in desirable Summey Knoll is excitedly awaiting its new owner(s) & we can't wait for you take a tour! Since time of ownership, Sellers have been thoughtfully updating (goodbye popcorn ceilings!) & their most recent updates truly make this gem move-in ready for whomever will love it next! From the freshly painted interior, to brand new flooring upstairs, new storm doors, updated fans, fixtures, & more - this one checks all the boxes. Don't forget the NEW ROOF and NEW HVAC! The family room features a cozy gas log fireplace great for those cool Carolina nights. From there, flow right into your light filled breakfast nook with brand new windows, beautiful wainscoting, & views of the expansive deck & flat backyard. Enjoy the ease of the primary bedroom & ensuite on the main, along with the laundry room (washer & dryer to convey!) with added storage & additional porch access. In the kitchen, you'll discover granite counters, refaced cabinets, a gas range, & even some roll-out cabinetry! Head upstairs for the additional bedrooms (both with brand new carpets!) as well as a newly updated full bathroom. Additional storage needs? The spacious, wired shed is ready to go & just needs a little love & imagination to bring it's exterior back to life! With a generous lot and NO HOA, there's plenty of room to garden to your heart's content, entertain, or simply relax and enjoy the neighborhood atmosphere - all w/ charming downtown Dallas a few minutes away. Whether you prefer highway or backroads, being conveniently located to HWY 321 north of I-85 offers multiple commute options to Belmont, Charlotte, & our beloved surrounding small towns!...
Contact an agent
Home facts
- Year built:1998
- Subdivision & Development:Summey Knoll
- Listing ID #:4429112
- Updated:October 30, 2026 at 05:41 PM
Rooms and interior
- Bedrooms:3
- Total bathrooms:2
- Full bathrooms:2
- Flooring:Carpet, Vinyl
- Living area:1,287 sq. ft.
Heating and cooling
- Cooling:Central Air
- Central air:Yes
Structure and exterior
- Year built:1998
- Building area:1,287 sq. ft.
- Lot area:0.37 Acres
- Architectural Style:Cape Cod
- Construction Materials:Vinyl
- Foundation Description:Crawl Space
Schools
- High school:North Gaston
- Elementary school:Costner
Utilities
- Sewer:Public Sewer, Septic (At Site)
Finances and disclosures
- Price:$315,000
- Price per sq. ft.:$244.76
Features and amenities
- Laundry features:Laundry Room
Parking
- Parking description:Driveway, On Street
 Listings courtesy of Canopy MLS as distributed by MLS GRID. Copyright 2021 Canopy MLS. All rights reserved. Canopy MLS, provides content displayed here (“provided content”) on an “as is” basis and makes no representations or warranties regarding the provided content, including, but not limited to those of non-infringement, timeliness, accuracy, or completeness. Individuals and companies using information presented are responsible for verification and validation of information they utilize and present to their customers and clients. Canopy MLS will not be liable for any damage or loss resulting from use of the provided content or the products available through Portals, IDX, VOW, and/or Syndication. Recipients of this information shall not resell, redistribute, reproduce, modify, or otherwise copy any portion thereof without the expressed written consent of Canopy MLS.
New listings near 122 Summey Barker Drive
- Coming Soon
 $350,000Coming Soon3 beds 3 baths1,870 sq. ft.
1040 Gideon Trail, Dallas, NC 28034
MLS# 4438423Listed by: MARK SPAIN REAL ESTATE - New
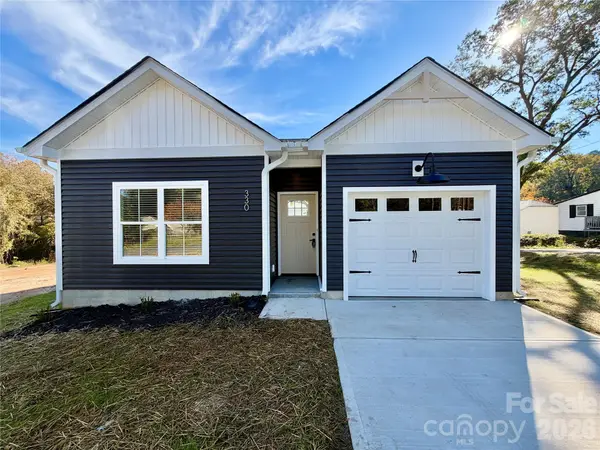 $262,900Active3 beds 2 baths1,205 sq. ft.
330 S Davis Street, Dallas, NC 28034
MLS# 4439231Listed by: REALTYNEX - New
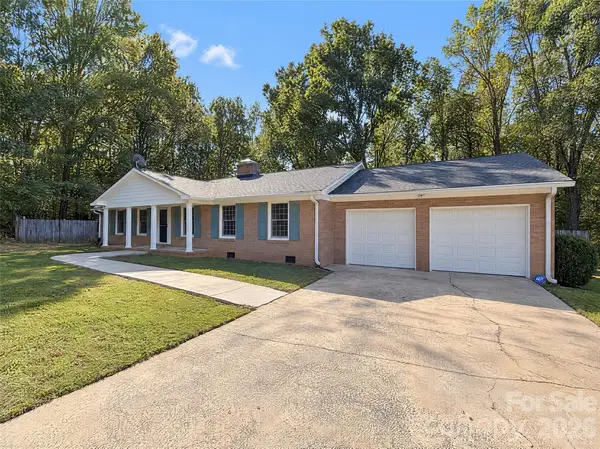 $362,000Active3 beds 3 baths2,194 sq. ft.
709 Hester Drive, Dallas, NC 28034
MLS# 4439424Listed by: MARK SPAIN REAL ESTATE - New
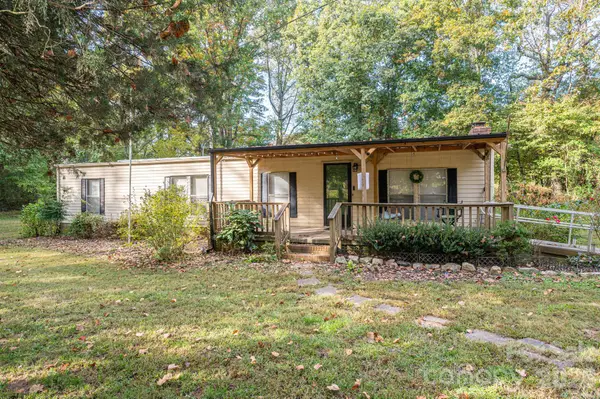 $150,000Active0.74 Acres
343 Carr Drive, Dallas, NC 28034
MLS# 4435194Listed by: HOWARD HANNA ALLEN TATE GASTONIA - New
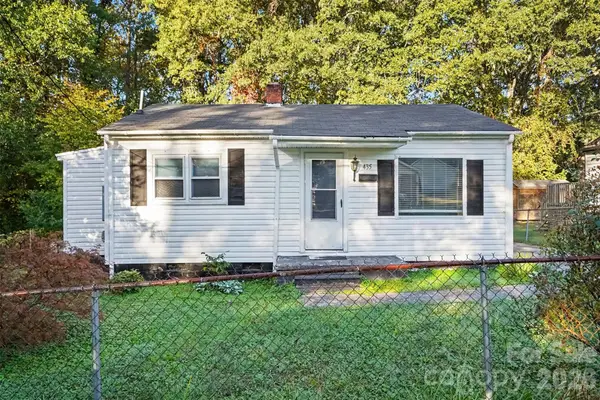 $140,000Active2 beds 1 baths796 sq. ft.
435 Rhyne Street, Dallas, NC 28034
MLS# 4438947Listed by: MARK SPAIN REAL ESTATE - New
 $625,000Active27.42 Acres
702 Ike Lynch Road, Dallas, NC 28034
MLS# 4436046Listed by: PREMIER SOUTH - New
 $240,000Active3 beds 3 baths1,230 sq. ft.
606 W Border Street, Dallas, NC 28034
MLS# 4437335Listed by: MARK SPAIN REAL ESTATE - New
 $314,900Active3 beds 3 baths1,531 sq. ft.
514 Brookgreen Drive, Dallas, NC 28034
MLS# 4436973Listed by: MUNDY REAL ESTATE, LLC - New
 $269,900Active3 beds 2 baths1,205 sq. ft.
610 E Robinson Street, Dallas, NC 28034
MLS# 4436787Listed by: REALTYNEX


Protect your home and budget from life's surprises with an Assurant Home Warranty, backed by a partner that supports you through every step of homeownership. Explore Plans.
©2026 Century 21 Real Estate LLC. All rights reserved. CENTURY 21®, the CENTURY 21 Logo and C21® are service marks owned by Century 21 Real Estate LLC. Century 21 Real Estate LLC fully supports the principles of the Fair Housing Act and the Equal Opportunity Act. Each office is independently owned and operated. Listing information is deemed reliable but not guaranteed accurate.