
3535 Philadelphia Church Road, Dallas, NC 28034
Local realty services provided by:CENTURY 21 DiGioia Realty
Listed by: nolan raby
Office: coldwell banker carver-pressley, realtors
MLS#:4403524
Source:CH
3535 Philadelphia Church Road,Dallas, NC 28034
$424,000
- 3 Beds
- 3 Baths
- - sq. ft.
- Single family
- Sold
Sorry, we are unable to map this address
Price summary
- Price:$424,000
About this home
Welcome to 3535 Philadelphia Church Rd - this property features a 3 br, 3 bath full brick ranch with a basement sitting on 1.7 acres with a pond. 2 car attached garage and 24x24 2 car detached garage. This home has an inviting front porch which extends across the front, perfect your rocking chairs. Living room features hardwood floors vaulted ceiling and a gas fireplace. Kitchen has plentiful cabinets and counter space and a dining area. Primary bedroom has a walk in closet and attached full bath. There is a full bathroom & laundry in basement. Additional room in basement for flex space. Walk out back to back deck overlooking back yard and pond. Utility/storage off back of house. HVAC was replaced in 2026 furnace and outside unit. If you are looking for a lot of space plus beautiful views and a relaxing vibe, don't miss out on this one!
Contact an agent
Home facts
- Year built:1994
- Subdivision & Development:none
- Listing ID #:4403524
- Updated:August 30, 2026 at 06:44 AM
Rooms and interior
- Bedrooms:3
- Total bathrooms:3
- Full bathrooms:3
- Kitchen Description:Refrigerator
- Basement:Yes
Heating and cooling
- Cooling:Heat Pump
- Heating:Heat Pump, Natural Gas
- Central air:Yes
Structure and exterior
- Year built:1994
- Foundation Description:Basement
Schools
- High school:Unspecified
- Elementary school:Unspecified
Utilities
- Water:Well
- Sewer:Septic (At Site)
Finances and disclosures
- Price:$424,000
Features and amenities
- Laundry features:Dryer, In Basement, Washer
Parking
- Parking description:Attached Garage, Driveway
- Garage:Yes
- Garage spaces:2
 Listings courtesy of Canopy MLS as distributed by MLS GRID. Copyright 2021 Canopy MLS. All rights reserved. Canopy MLS, provides content displayed here (“provided content”) on an “as is” basis and makes no representations or warranties regarding the provided content, including, but not limited to those of non-infringement, timeliness, accuracy, or completeness. Individuals and companies using information presented are responsible for verification and validation of information they utilize and present to their customers and clients. Canopy MLS will not be liable for any damage or loss resulting from use of the provided content or the products available through Portals, IDX, VOW, and/or Syndication. Recipients of this information shall not resell, redistribute, reproduce, modify, or otherwise copy any portion thereof without the expressed written consent of Canopy MLS.
New listings near 3535 Philadelphia Church Road
- New
 $349,900Active2 beds 2 baths1,202 sq. ft.
1042 Rosewood Drive, Dallas, NC 28034
MLS# 4417787Listed by: KELLER WILLIAMS SOUTH PARK - New
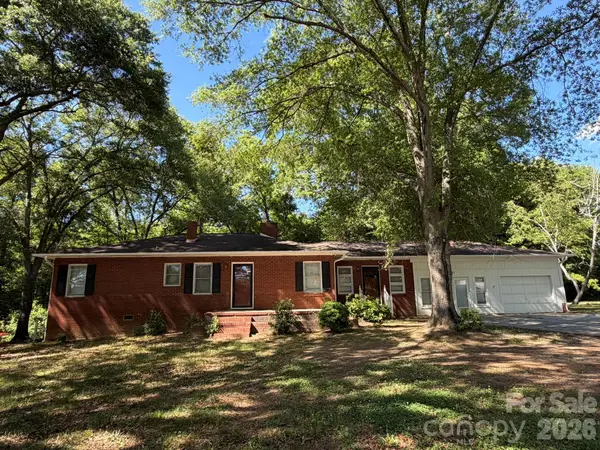 $299,950Active3 beds 2 baths1,640 sq. ft.
382 Alexis High Shoals Road, Dallas, NC 28034
MLS# 4417122Listed by: HOWARD HANNA ALLEN TATE GASTONIA - New
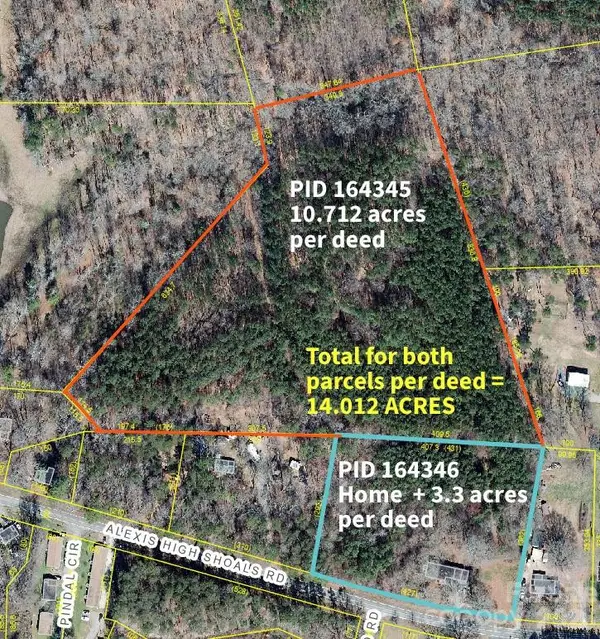 $199,950Active10.71 Acres
000 Alexis High Shoals Road, Dallas, NC 28034
MLS# 4417189Listed by: HOWARD HANNA ALLEN TATE GASTONIA - Open Sun, 11am to 12:30pmNew
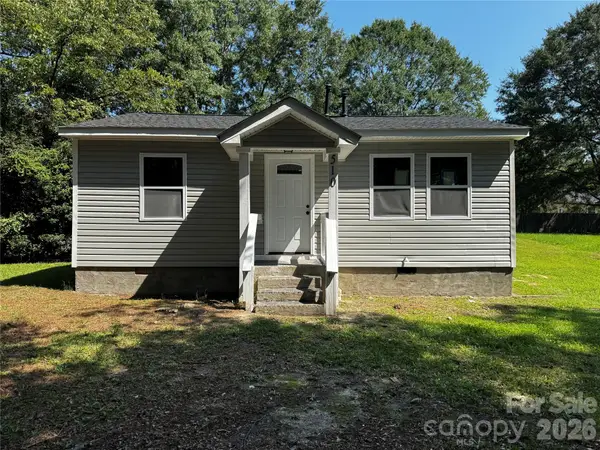 $195,000Active2 beds 1 baths736 sq. ft.
510 E Peachtree Street, Dallas, NC 28034
MLS# 4416454Listed by: RUGGIERO REAL ESTATE 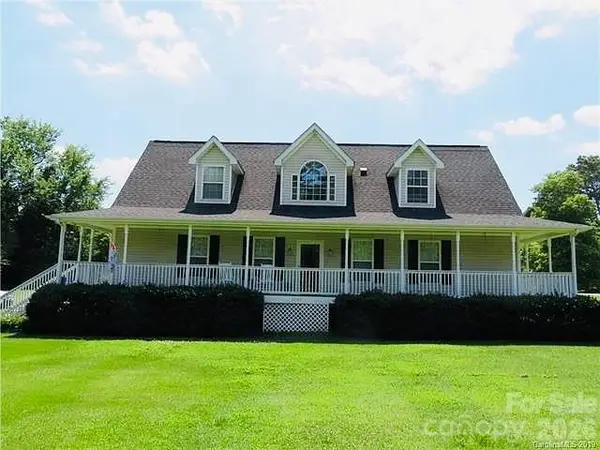 $389,000Pending4 beds 3 baths2,567 sq. ft.
1945 Rhyne Road, Dallas, NC 28034
MLS# 4411836Listed by: KELLER WILLIAMS BALLANTYNE AREA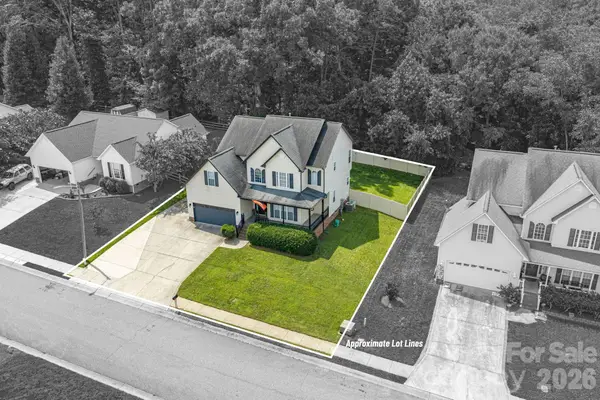 $389,000Active3 beds 3 baths2,163 sq. ft.
908 Carole Summey Drive, Dallas, NC 28034
MLS# 4415681Listed by: RIVERA- Open Sun, 9am to 7pm
 $275,000Active4 beds 2 baths1,610 sq. ft.
4202 Wrentree Drive, Dallas, NC 28034
MLS# 4415605Listed by: OPENDOOR BROKERAGE LLC 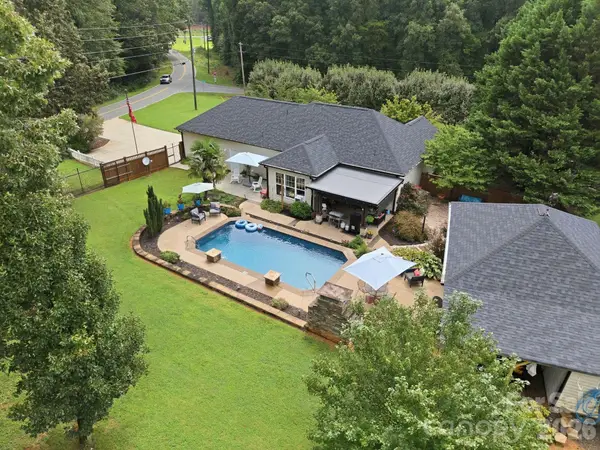 $465,000Active3 beds 2 baths1,298 sq. ft.
359 Huffstetler Lake Road, Dallas, NC 28034
MLS# 4413475Listed by: HENDERSON PROPERTIES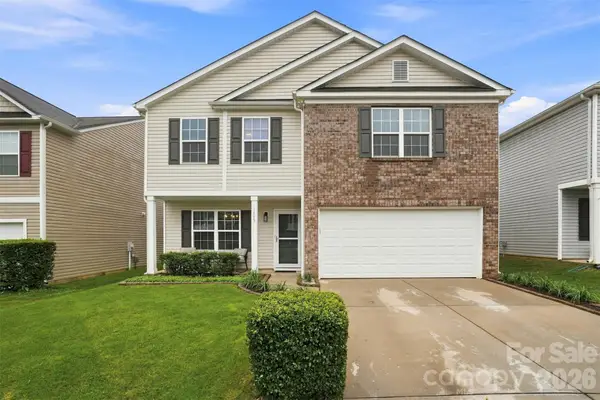 $320,000Active4 beds 3 baths2,265 sq. ft.
1773 Eastway Drive, Dallas, NC 28034
MLS# 4414070Listed by: REALTY ONE GROUP REVOLUTION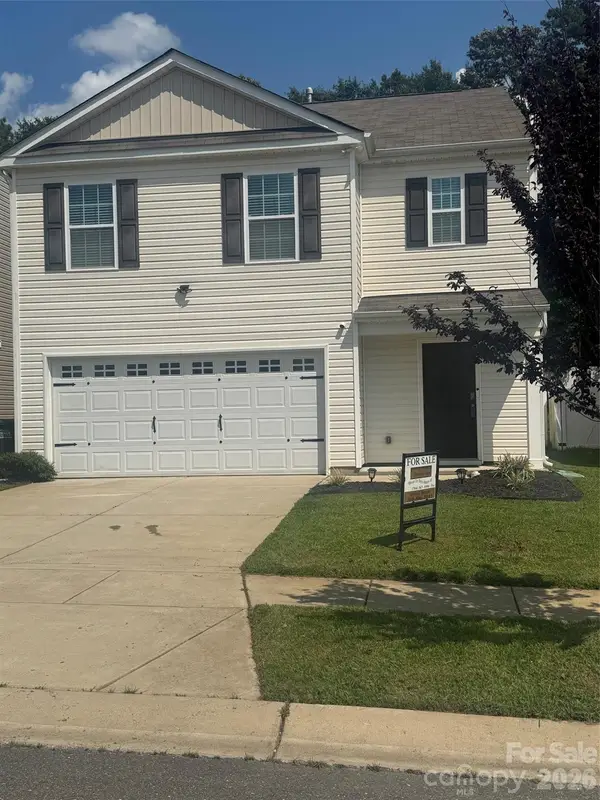 $337,000Active5 beds 3 baths2,388 sq. ft.
3168 Green Apple Drive, Dallas, NC 28034
MLS# 4413344Listed by: METRIC REALTY COMPANY


Protect your home and budget from life's surprises with an Assurant Home Warranty, backed by a partner that supports you through every step of homeownership. Explore Plans.
©2026 Century 21 Real Estate LLC. All rights reserved. CENTURY 21®, the CENTURY 21 Logo and C21® are service marks owned by Century 21 Real Estate LLC. Century 21 Real Estate LLC fully supports the principles of the Fair Housing Act and the Equal Opportunity Act. Each office is independently owned and operated. Listing information is deemed reliable but not guaranteed accurate.