
807 N Oakland Street, Dallas, NC 28034
Local realty services provided by:CENTURY 21 Triangle Group
Listed by: carla howell
Office: coldwell banker carver-pressley, realtors
MLS#:4434304
Source:CH
807 N Oakland Street,Dallas, NC 28034
$349,900
- 5 Beds
- 4 Baths
- 3,100 sq. ft.
- Single family
- Active
Price summary
- Price:$349,900
- Price per sq. ft.:$112.87
About this home
Spacious Brick Ranch with Full Basement and Flexible Living Options!
Welcome to this lovely brick ranch offering space, versatility, and endless possibilities! With 5 bedrooms and 3.5 baths, this home is ideal for a growing household, multi-generational living, or anyone seeking additional living space. The home features numerous updates, including a new HVAC system in 2026.
The updated kitchen is a standout, featuring an oversized island, double ovens, Stainless steel appliances, and plenty of space for meal preparation and gathering. Beautiful hardwood floors and an open floor plan create a warm, inviting atmosphere, while the spacious dining area easily accommodates an eight-person table—perfect for family dinners and entertaining. French doors lead to a bright sunroom and deck, providing the perfect setting for relaxing evenings and outdoor cookouts. A generously sized laundry room and bonus room add even more functionality to the main level.
The full basement offers exceptional flexibility, featuring a second kitchen, two full bathrooms, a laundry area, two bedrooms with walk-in closets, a living room, a den, and additional space ideal for a home office. Whether you need room for extended family, a separate living area, or space to accommodate changing needs, this home offers a wealth of possibilities.
Conveniently located just minutes from downtown and Gaston College, this property offers both space and accessibility, making it an appealing option for homeowners and investors alike. Don't miss the opportunity to explore all the possibilities this versatile home has to offer!...
Contact an agent
Home facts
- Year built:1973
- Subdivision & Development:None
- Listing ID #:4434304
- Updated:October 22, 2026 at 01:22 PM
Rooms and interior
- Bedrooms:5
- Total bathrooms:4
- Full bathrooms:3
- Half bathrooms:1
- Flooring:Carpet, Concrete, Vinyl, Wood
- Kitchen Description:Dishwasher, Double Oven, Electric Oven, Electric Range, Refrigerator
- Basement:Yes
- Living area:3,100 sq. ft.
Heating and cooling
- Cooling:Central Air
- Heating:Natural Gas
- Central air:Yes
Structure and exterior
- Year built:1973
- Building area:3,100 sq. ft.
- Lot area:0.34 Acres
- Construction Materials:Vinyl
- Foundation Description:Basement
Schools
- High school:Unspecified
- Elementary school:Unspecified
Utilities
- Sewer:Public Sewer
Finances and disclosures
- Price:$349,900
- Price per sq. ft.:$112.87
Features and amenities
- Laundry features:Laundry Room, Lower Level, Main Level
Parking
- Parking description:Driveway
 Listings courtesy of Canopy MLS as distributed by MLS GRID. Copyright 2021 Canopy MLS. All rights reserved. Canopy MLS, provides content displayed here (“provided content”) on an “as is” basis and makes no representations or warranties regarding the provided content, including, but not limited to those of non-infringement, timeliness, accuracy, or completeness. Individuals and companies using information presented are responsible for verification and validation of information they utilize and present to their customers and clients. Canopy MLS will not be liable for any damage or loss resulting from use of the provided content or the products available through Portals, IDX, VOW, and/or Syndication. Recipients of this information shall not resell, redistribute, reproduce, modify, or otherwise copy any portion thereof without the expressed written consent of Canopy MLS. CH Member Broker: Pat Flanagan
New listings near 807 N Oakland Street
- Coming Soon
 $237,000Coming Soon3 beds 2 baths1,042 sq. ft.
5209 Park Place Dr Drive, Dallas, NC 28034
MLS# 4435784Listed by: ALBRICK - Coming Soon
 $250,000Coming Soon3 beds 2 baths1,552 sq. ft.
402 Sunset Circle, Dallas, NC 28034
MLS# 4435129Listed by: MARK SPAIN REAL ESTATE - New
 $269,900Active3 beds 2 baths1,180 sq. ft.
610 E Robinson Street, Dallas, NC 28034
MLS# 4436787Listed by: REALTYNEX - New
 $163,000Active4 beds 2 baths1,242 sq. ft.
163 Downey Lake Road, Dallas, NC 28034
MLS# 4433452Listed by: RESIDENTIAL VALUATION, INC  $327,000Active3 beds 2 baths1,273 sq. ft.
203 Dayton Road, Dallas, NC 28034
MLS# 4432462Listed by: GILLELAND REALTY INC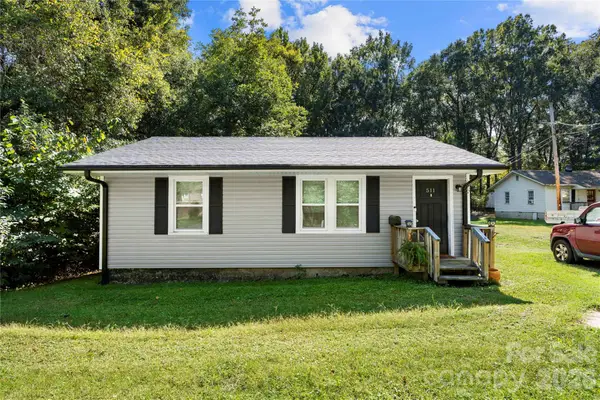 $260,000Active2 beds 1 baths896 sq. ft.
509 E Church Street, Dallas, NC 28034
MLS# 4432806Listed by: CAROLINA HOMES CONNECTION, LLC $325,000Active4 beds 3 baths1,758 sq. ft.
1316 Mayberry Road, Dallas, NC 28034
MLS# 4432922Listed by: MAINSTAY BROKERAGE LLC $319,900Active3 beds 3 baths1,516 sq. ft.
603 W Lewis Street, Dallas, NC 28034
MLS# 4431646Listed by: MUNDY REAL ESTATE, LLC $219,500Active2 beds 1 baths825 sq. ft.
115 S Davis Street, Dallas, NC 28034
MLS# 4432832Listed by: PREMIER SOUTH


Protect your home and budget from life's surprises with an Assurant Home Warranty, backed by a partner that supports you through every step of homeownership. Explore Plans.
©2026 Century 21 Real Estate LLC. All rights reserved. CENTURY 21®, the CENTURY 21 Logo and C21® are service marks owned by Century 21 Real Estate LLC. Century 21 Real Estate LLC fully supports the principles of the Fair Housing Act and the Equal Opportunity Act. Each office is independently owned and operated. Listing information is deemed reliable but not guaranteed accurate.