
1020 Claires Creek Lane, Davidson, NC 28036
Local realty services provided by:CENTURY 21 First Choice Realty
Listed by: jen huskey, lynn harriman
Office: coldwell banker realty
MLS#:4410680
Source:CH
Price summary
- Price:$824,900
- Price per sq. ft.:$229.97
- Monthly HOA dues:$95
About this home
Now offered at $824,900, this exceptional Westbranch home offers nearly 3,600 square feet, 6 bedrooms and 6 full baths—an incredible amount of space and flexibility in Davidson. The Traditions Series Ivy is the largest floor plan in the community, and this single-owner home has been thoughtfully enhanced with upgrades throughout.
The open main level is designed for both everyday living and entertaining, anchored by an oversized kitchen island, double wall ovens, soft-close cabinetry and a custom arabesque marble backsplash. A main-level bedroom with its own full ensuite provides an ideal setup for guests, multigenerational living or a private home office. Plantation shutters throughout add a polished, timeless finish.
Upstairs, generously sized bedrooms and baths give everyone room of their own, while the flexible floor plan makes it easy to accommodate work-from-home space, hobbies, guests and growing households.
Outside is where this home really stands apart. Enjoy a screened porch, 120-square-foot paver patio, mature professional landscaping and an in-ground basketball goal, all positioned directly across from neighborhood green space for an open, attractive view.
Westbranch offers a large community pool, active neighborhood events and direct access to the greenway, with Plum Creek Park's pickleball and basketball courts nearby. Downtown Davidson's restaurants, shops and community events are just minutes away.
Nearly 3,600 square feet. Six bedrooms. Six full baths. Davidson. Now $824,900. If you've been waiting for the right combination of space, location and value, this home deserves another look....
Contact an agent
Home facts
- Year built:2019
- Subdivision & Development:Westbranch
- Listing ID #:4410680
- Updated:October 15, 2026 at 02:04 PM
Rooms and interior
- Bedrooms:6
- Total bathrooms:6
- Full bathrooms:5
- Half bathrooms:1
- Flooring:Carpet, Hardwood, Tile
- Kitchen Description:Convection Oven, Dishwasher, Disposal, Double Oven, Exhaust Fan, Gas Cooktop, Microwave, Plumbed For Ice Maker, Self Cleaning Oven, Wall Oven
- Living area:3,587 sq. ft.
Heating and cooling
- Cooling:Central Air
- Central air:Yes
Structure and exterior
- Year built:2019
- Building area:3,587 sq. ft.
- Lot area:0.2 Acres
- Construction Materials:Hardboard
- Foundation Description:Slab
Schools
- High school:William Amos Hough
- Elementary school:Davidson
Utilities
- Sewer:Public Sewer
Finances and disclosures
- Price:$824,900
- Price per sq. ft.:$229.97
Features and amenities
- Laundry features:Laundry Room, Main Level
- Amenities:Attic Stairs Pulldown, Garden Tub, Open Floorplan, Walk-In Closet(s), Walk-In Pantry
Parking
- Parking description:Attached Garage
- Garage:Yes
- Garage spaces:2
 Listings courtesy of Canopy MLS as distributed by MLS GRID. Copyright 2021 Canopy MLS. All rights reserved. Canopy MLS, provides content displayed here (“provided content”) on an “as is” basis and makes no representations or warranties regarding the provided content, including, but not limited to those of non-infringement, timeliness, accuracy, or completeness. Individuals and companies using information presented are responsible for verification and validation of information they utilize and present to their customers and clients. Canopy MLS will not be liable for any damage or loss resulting from use of the provided content or the products available through Portals, IDX, VOW, and/or Syndication. Recipients of this information shall not resell, redistribute, reproduce, modify, or otherwise copy any portion thereof without the expressed written consent of Canopy MLS.
New listings near 1020 Claires Creek Lane
- New
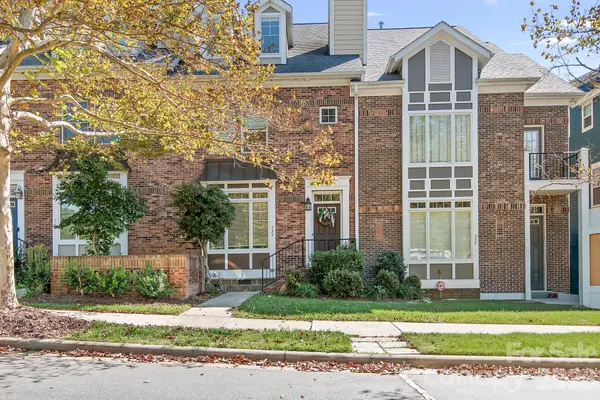 $699,000Active4 beds 4 baths2,288 sq. ft.
333 Spring Street, Davidson, NC 28036
MLS# 4434905Listed by: THE FIRM REAL ESTATE - New
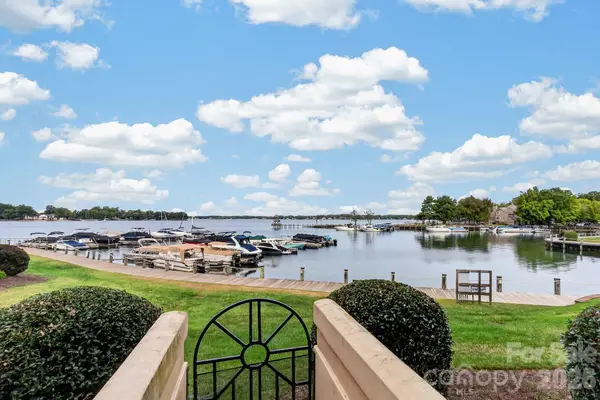 $725,000Active3 beds 2 baths1,152 sq. ft.
822 Southwest Drive, Davidson, NC 28036
MLS# 4434599Listed by: NORTHGROUP REAL ESTATE LLC - Open Sat, 11am to 1pmNew
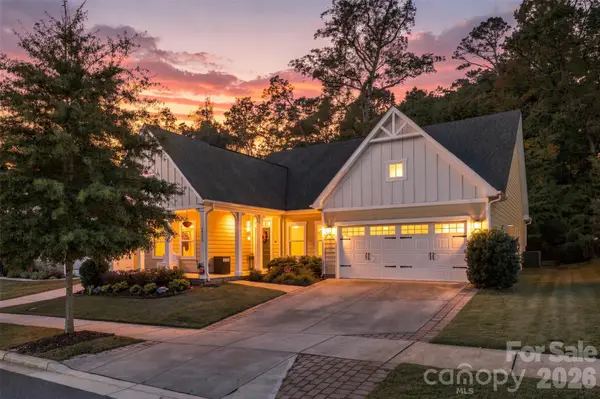 $699,900Active4 beds 3 baths2,824 sq. ft.
14118 Sunnyhill Grove Road, Davidson, NC 28036
MLS# 4434488Listed by: KELLER WILLIAMS BALLANTYNE AREA - New
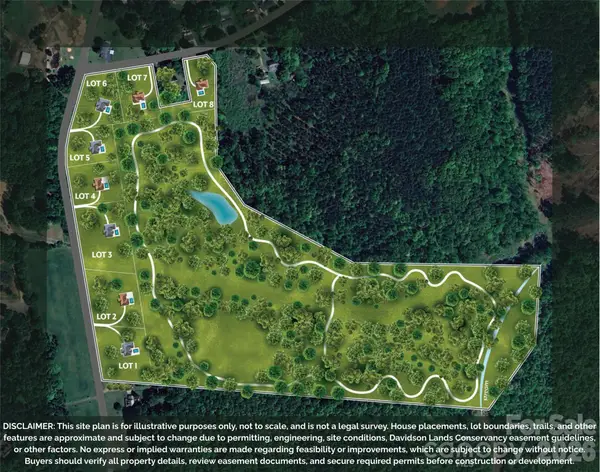 $459,000Active1.49 Acres
11325 Sudbury Road #6, Davidson, NC 28036
MLS# 4434112Listed by: TSG RESIDENTIAL - New
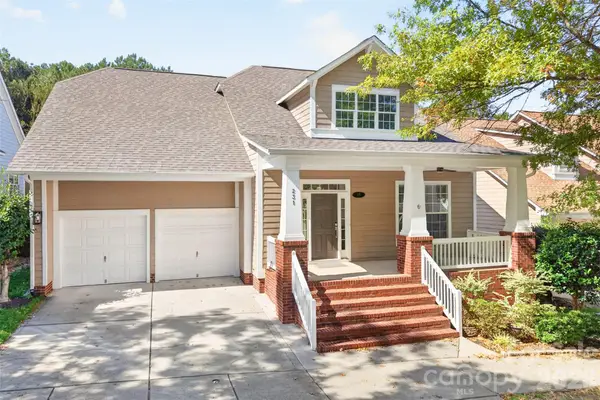 $1,100,000Active4 beds 3 baths2,848 sq. ft.
231 Fairview Lane, Davidson, NC 28036
MLS# 4432584Listed by: LAKE NORMAN REALTY, INC. - New
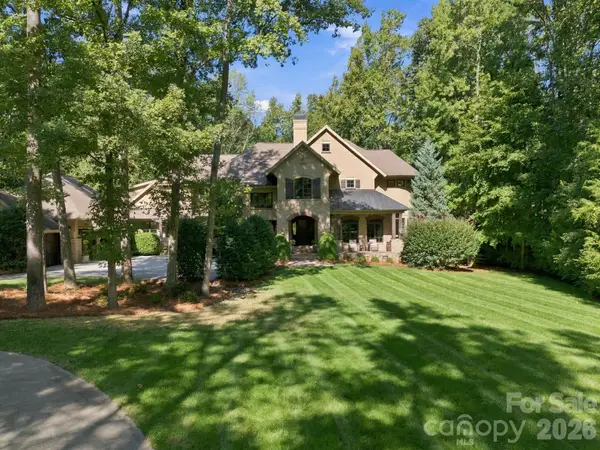 $2,995,000Active5 beds 6 baths6,749 sq. ft.
115 Saddle Creek Court, Davidson, NC 28036
MLS# 4433226Listed by: BEST CHOICE, REALTORS - Open Sun, 12 to 2pmNew
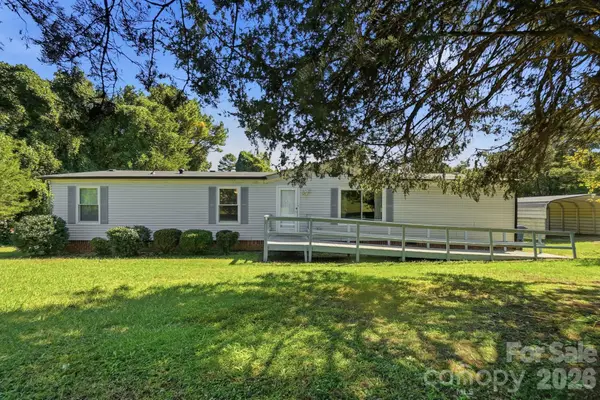 $269,995Active3 beds 2 baths1,728 sq. ft.
6017 Frazier Drive, Davidson, NC 28036
MLS# 4431808Listed by: KELLER WILLIAMS UNIFIED - New
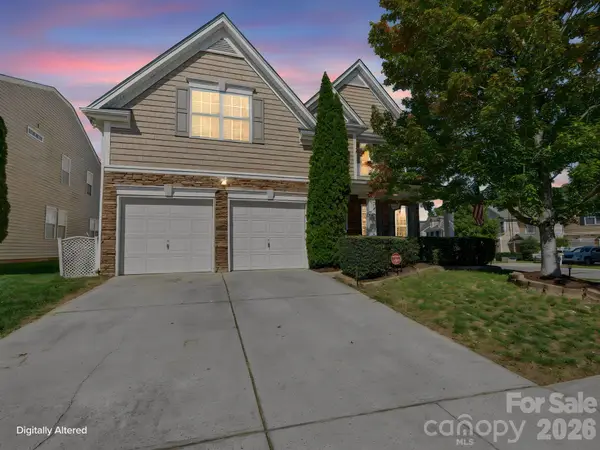 $489,900Active5 beds 3 baths2,654 sq. ft.
10900 Sand River Court, Davidson, NC 28036
MLS# 4433186Listed by: DM PROPERTIES & ASSOCIATES - Open Sat, 11am to 2pmNew
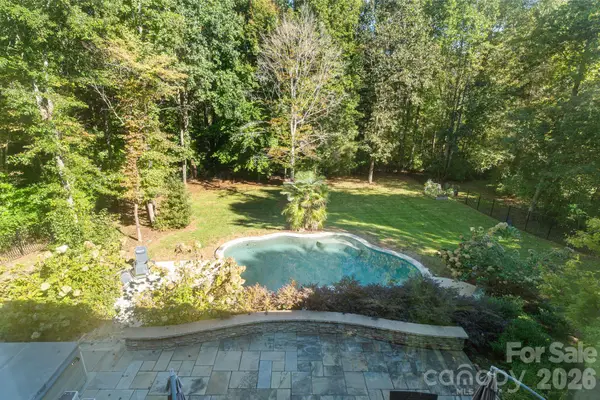 $1,625,000Active5 beds 5 baths5,408 sq. ft.
287 Walking Horse Trail, Davidson, NC 28036
MLS# 4432331Listed by: FRANCIS REAL ESTATE GROUP, INC - Open Sat, 1 to 4pmNew
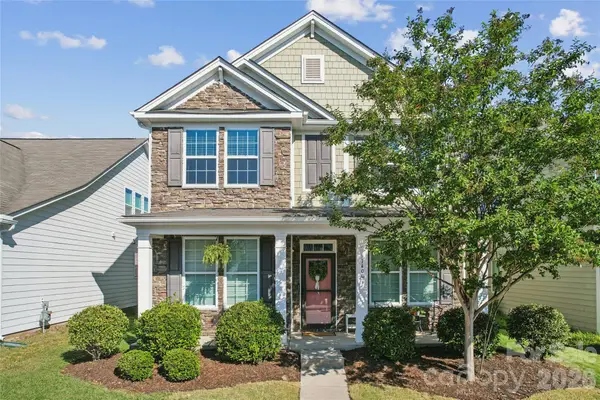 $535,000Active4 beds 3 baths2,758 sq. ft.
14007 Helen Benson Boulevard, Davidson, NC 28036
MLS# 4431077Listed by: KELLER WILLIAMS LAKE NORMAN


Protect your home and budget from life's surprises with an Assurant Home Warranty, backed by a partner that supports you through every step of homeownership. Explore Plans.
©2026 Century 21 Real Estate LLC. All rights reserved. CENTURY 21®, the CENTURY 21 Logo and C21® are service marks owned by Century 21 Real Estate LLC. Century 21 Real Estate LLC fully supports the principles of the Fair Housing Act and the Equal Opportunity Act. Each office is independently owned and operated. Listing information is deemed reliable but not guaranteed accurate.