
104 Broad Birch Drive, Davidson, NC 28036
Local realty services provided by:CENTURY 21 Town & Country Realty
Listed by: sarah menzer
Office: nexthome paramount
MLS#:4388325
Source:CH
104 Broad Birch Drive,Davidson, NC 28036
$1,300,000
- 4 Beds
- 5 Baths
- 3,826 sq. ft.
- Single family
- Pending
Price summary
- Price:$1,300,000
- Price per sq. ft.:$339.78
- Monthly HOA dues:$95
About this home
Welcome to this exceptional custom-upgraded home in the highly sought-after Anniston community. Situated on a beautifully landscaped 1.15-acre corner lot, this 4-year-old residence seamlessly blends luxury, functionality, and thoughtful design.
From the moment you enter, you'll appreciate the extensive upgrades throughout, including gorgeous hardwood floors spanning the main level, staircase, and upper hallway. A private home office with French doors provides the perfect work-from-home space, while the formal dining room is ideal for entertaining family and friends.
The stunning two-story great room serves as the heart of the home, featuring a floor-to-ceiling wall of windows that fills the space with natural light, along with a beautiful upgraded fireplace flanked by custom built-ins. A cozy keeping room and dedicated coffee bar area create inviting spaces for everyday living.
The chef's kitchen is truly impressive, offering a massive center island, quartz countertops, double wall ovens, gas cooktop with custom shiplap hood, striking chevron tile backsplash, ceiling-height cabinetry, reverse osmosis water filtration system, and an oversized walk-in pantry. Even the kitchen windows were upgraded to casement-style windows for enhanced functionality and ventilation. A whole-house water softener system adds additional convenience and value.
The spacious primary suite on the main level features tray ceilings, a ceiling fan, and a luxurious ensuite bath with dual vanities, a soaking tub, separate shower, and an enormous walk-in closet. Upstairs, three generously sized secondary bedrooms each enjoy their own private full bath and large closet. A substantial bonus room provides endless flexibility as a media room, playroom, library, or recreation space.
The approximately 2,400-square-foot unfinished walkout basement offers incredible expansion potential and is already equipped with a radon mitigation system, plumbing for a future full bath and kitchen area, and a dedicated 220-amp electrical panel. Upgraded sliding doors lead to multiple outdoor living spaces, including two expansive patios, a fire pit area, and a fenced backyard, while the property extends beyond the fenced area.
Additional premium features include 10-foot ceilings and 8-foot doors on the main level, plantation shutters throughout, electronic shades for the great room's upper windows, a huge walk-in attic storage room, and a three-car garage. The separate single-car garage bay is wired with 220-volt service, making it ideal for a workshop, electric vehicle charging, or hobby space.
Located just minutes from top-rated schools, shopping, and dining, this remarkable home offers luxury living with room to grow. A rare opportunity to own one of Anniston's most thoughtfully upgraded homes....
Contact an agent
Home facts
- Year built:2022
- Listing ID #:4388325
- Updated:July 30, 2026 at 10:29 AM
Rooms and interior
- Bedrooms:4
- Total bathrooms:5
- Full bathrooms:4
- Half bathrooms:1
- Flooring:Carpet, Tile, Wood
- Kitchen Description:Convection Oven, Dishwasher, Disposal, Double Oven, Exhaust Hood, Gas Cooktop, Microwave, Oven, Refrigerator
- Basement:Yes
- Living area:3,826 sq. ft.
Heating and cooling
- Cooling:Heat Pump
- Heating:Heat Pump, Natural Gas
- Central air:Yes
Structure and exterior
- Year built:2022
- Building area:3,826 sq. ft.
- Lot area:1.15 Acres
- Lot Features:Corner Lot, Orchard(s), Wooded
- Architectural Style:Transitional
- Construction Materials:Fiber Cement
- Foundation Description:Basement
Schools
- High school:Unspecified
- Elementary school:Unspecified
Utilities
- Water:Well
- Sewer:Septic (At Site)
Finances and disclosures
- Price:$1,300,000
- Price per sq. ft.:$339.78
Features and amenities
- Laundry features:Laundry Room, Main Level
- Amenities:Garden Tub, Open Floorplan, Walk-In Closet(s), Walk-In Pantry
Parking
- Parking description:Attached Garage, Driveway, Garage Door Opener
- Garage:Yes
- Garage spaces:3
 Listings courtesy of Canopy MLS as distributed by MLS GRID. Copyright 2021 Canopy MLS. All rights reserved. Canopy MLS, provides content displayed here (“provided content”) on an “as is” basis and makes no representations or warranties regarding the provided content, including, but not limited to those of non-infringement, timeliness, accuracy, or completeness. Individuals and companies using information presented are responsible for verification and validation of information they utilize and present to their customers and clients. Canopy MLS will not be liable for any damage or loss resulting from use of the provided content or the products available through Portals, IDX, VOW, and/or Syndication. Recipients of this information shall not resell, redistribute, reproduce, modify, or otherwise copy any portion thereof without the expressed written consent of Canopy MLS. CH Member Broker: Janice Peeler
New listings near 104 Broad Birch Drive
- New
 $689,000Active5 beds 4 baths2,846 sq. ft.
11810 Westbranch Parkway, Davidson, NC 28036
MLS# 4406846Listed by: HOWARD HANNA ALLEN TATE DAVIDSON - Coming Soon
 $440,000Coming Soon4 beds 3 baths
3409 Market View Drive, Davidson, NC 28036
MLS# 4409098Listed by: SOUTHERN HOMES OF THE CAROLINAS, INC - New
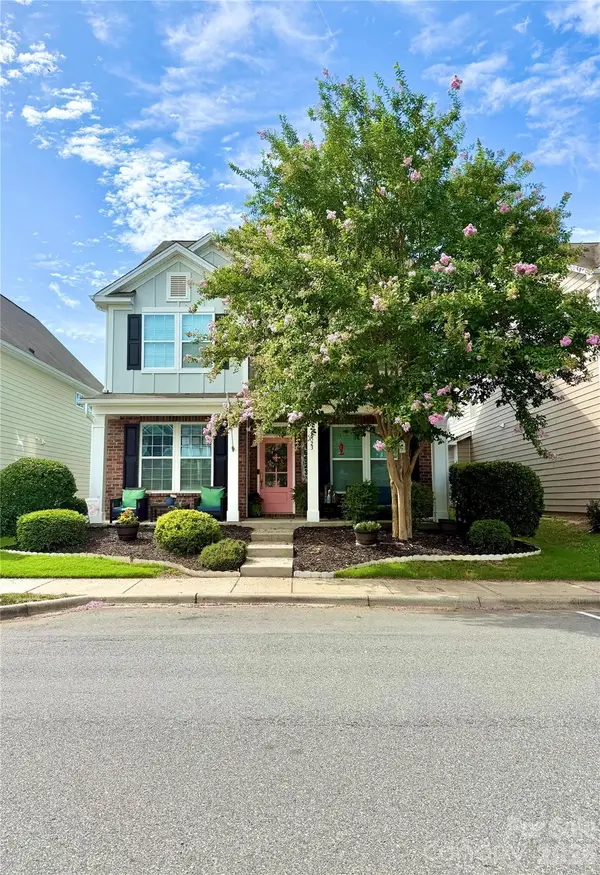 $569,900Active5 beds 4 baths3,262 sq. ft.
16523 Landen Forest Lane, Davidson, NC 28036
MLS# 4407830Listed by: HOMECOIN.COM - New
 $435,000Active0.31 Acres
14212 Ryker Way, Davidson, NC 28036
MLS# 4408898Listed by: LAKE LIFE REALTY - New
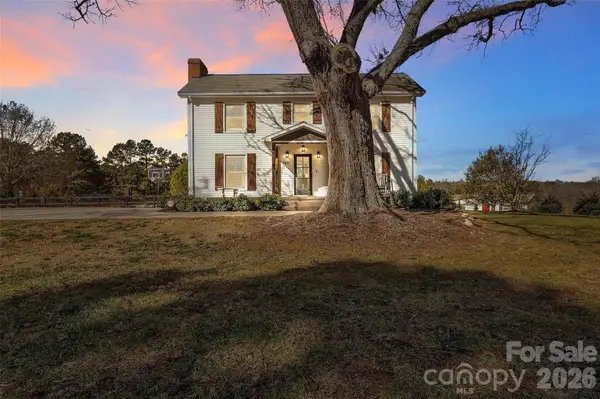 $750,000Active3 beds 3 baths1,778 sq. ft.
3433 Grey Road, Davidson, NC 28036
MLS# 4404726Listed by: TRELORA REALTY INC - Open Sat, 1 to 3pmNew
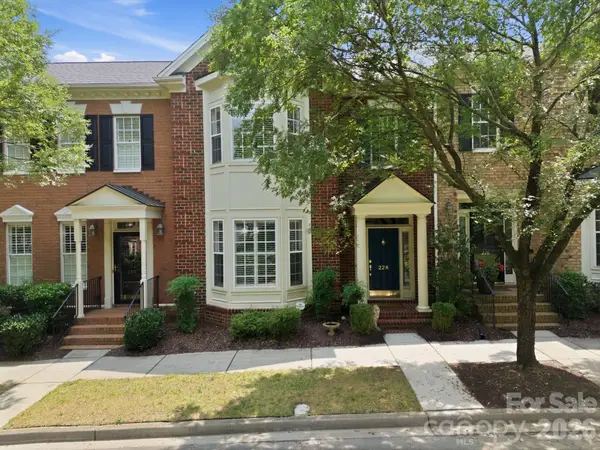 $624,900Active3 beds 3 baths2,094 sq. ft.
228 S Faulkner Way, Davidson, NC 28036
MLS# 4406617Listed by: HOWARD HANNA ALLEN TATE DAVIDSON  $1,528,185Pending3 beds 4 baths3,313 sq. ft.
116 Willow View Loop, Davidson, NC 28036
MLS# 4408429Listed by: CLASSICA HOMES REALTY LLC- New
 $925,000Active4 beds 3 baths3,027 sq. ft.
18805 Boundary Oaks Court, Davidson, NC 28036
MLS# 4407632Listed by: OPENDOOR BROKERAGE LLC - Coming Soon
 $764,950Coming Soon5 beds 4 baths
445 Hudson Place, Davidson, NC 28036
MLS# 4407866Listed by: TSG RESIDENTIAL - New
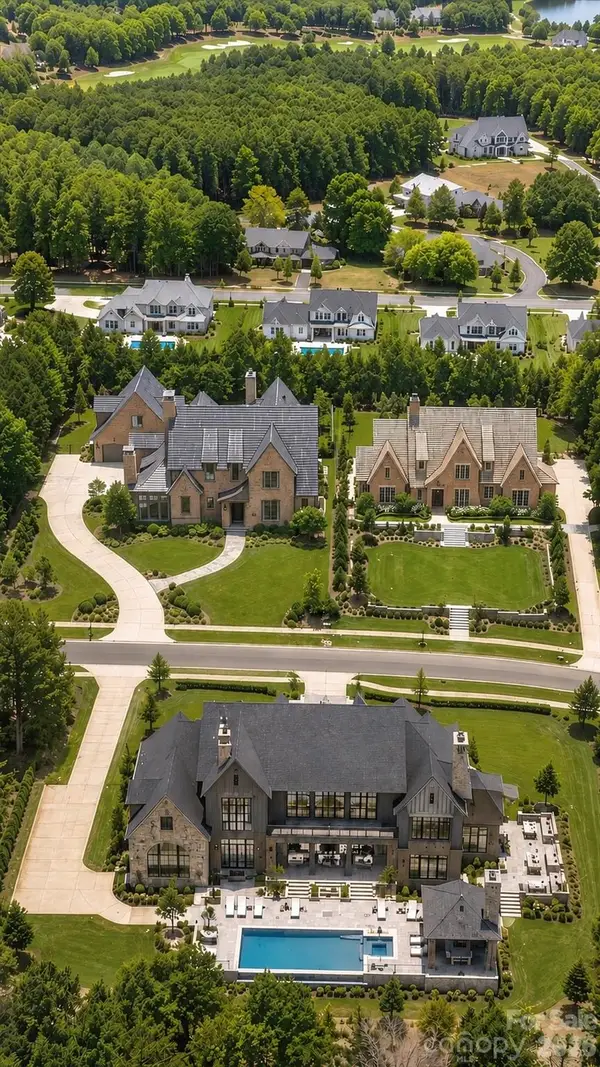 $825,000Active2.4 Acres
22035 Endor Way, Davidson, NC 28036
MLS# 4407540Listed by: IVESTER JACKSON CHRISTIE'S


Protect your home and budget from life's surprises with an Assurant Home Warranty, backed by a partner that supports you through every step of homeownership. Explore Plans.
©2026 Century 21 Real Estate LLC. All rights reserved. CENTURY 21®, the CENTURY 21 Logo and C21® are service marks owned by Century 21 Real Estate LLC. Century 21 Real Estate LLC fully supports the principles of the Fair Housing Act and the Equal Opportunity Act. Each office is independently owned and operated. Listing information is deemed reliable but not guaranteed accurate.