
14811 Williams Place Alley, Davidson, NC 28036
Local realty services provided by:CENTURY 21 The Harrelson Group
Listed by: david lee, julie hayes-carpenter
Office: luxe investment group llc.
MLS#:4397261
Source:CH
Price summary
- Price:$649,000
- Price per sq. ft.:$289.86
- Monthly HOA dues:$80
About this home
Experience the ease of true single-level living in this thoughtfully upgraded 2020-built Davidson ranch. Offering 2,239 square feet, three bedrooms, two full bathrooms and a two-car garage, this move-in-ready home combines an open, functional layout with low-maintenance indoor and outdoor living.
The spacious kitchen features a large island, gas cooking, double ovens and a Samsung smart refrigerator, opening naturally to the main living area and gas fireplace. Plantation shutters, updated ceiling fans and a sliding glass door with integrated blinds add comfort and style throughout.
All three bedrooms, both bathrooms and the laundry room are located on the main level. The private primary suite offers an en-suite bathroom and generous walk-in closet, while the secondary bedrooms provide flexible space for guests, home offices, hobbies or fitness.
The attached garage has been upgraded with durable epoxy flooring and built-in storage. Outside, a covered patio, attractive pavers, fenced yard and professionally installed artificial turf create an inviting outdoor retreat with minimal mowing and year-round usability.
Additional improvements include a storm door, Rainguard gutters and a tankless water heater. Conveniently positioned near Davidson-area shopping, dining, recreation, schools and major commuter routes, this newer ranch delivers the space, flexibility and easy-care lifestyle today’s buyers value.
Seller is offering up to $7,500 toward eligible buyer closing costs or an interest-rate buydown with an acceptable offer....
Contact an agent
Home facts
- Year built:2020
- Subdivision & Development:Kenmare
- Listing ID #:4397261
- Updated:August 30, 2026 at 01:39 PM
Rooms and interior
- Bedrooms:3
- Total bathrooms:2
- Full bathrooms:2
- Flooring:Vinyl
- Kitchen Description:Dishwasher, Double Oven, Gas Oven, Gas Range
- Living area:2,239 sq. ft.
Heating and cooling
- Heating:Forced Air, Natural Gas
- Central air:Yes
Structure and exterior
- Year built:2020
- Building area:2,239 sq. ft.
- Lot area:0.25 Acres
- Lot Features:Cleared
- Architectural Style:Ranch
- Construction Materials:Vinyl
- Foundation Description:Slab
- Levels:1 Story
Schools
- High school:William Amos Hough
- Elementary school:Davidson
Utilities
- Sewer:Public Sewer
Finances and disclosures
- Price:$649,000
- Price per sq. ft.:$289.86
Features and amenities
- Laundry features:Laundry Room, Main Level
- Amenities:Open Floorplan, Walk-In Closet(s)
Parking
- Parking description:Attached Garage, Driveway
- Garage:Yes
- Garage spaces:2
 Listings courtesy of Canopy MLS as distributed by MLS GRID. Copyright 2021 Canopy MLS. All rights reserved. Canopy MLS, provides content displayed here (“provided content”) on an “as is” basis and makes no representations or warranties regarding the provided content, including, but not limited to those of non-infringement, timeliness, accuracy, or completeness. Individuals and companies using information presented are responsible for verification and validation of information they utilize and present to their customers and clients. Canopy MLS will not be liable for any damage or loss resulting from use of the provided content or the products available through Portals, IDX, VOW, and/or Syndication. Recipients of this information shall not resell, redistribute, reproduce, modify, or otherwise copy any portion thereof without the expressed written consent of Canopy MLS. CH Member Broker: Wendy Knott
New listings near 14811 Williams Place Alley
- Coming Soon
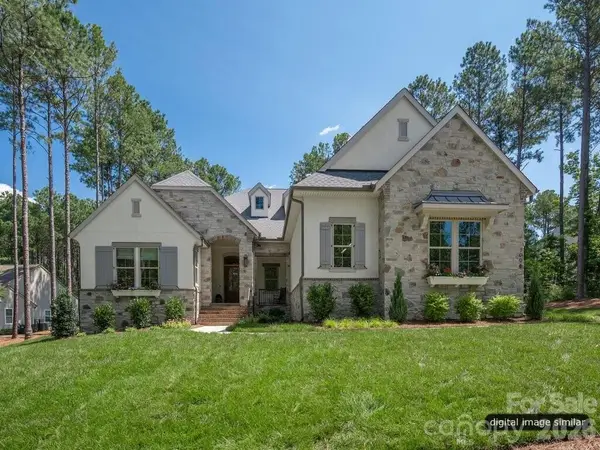 $1,774,900Coming Soon3 beds 4 baths3,293 sq. ft.
128 Willow View Loop #2, Davidson, NC 28036
MLS# 4403823Listed by: CLASSICA HOMES REALTY LLC - Coming Soon
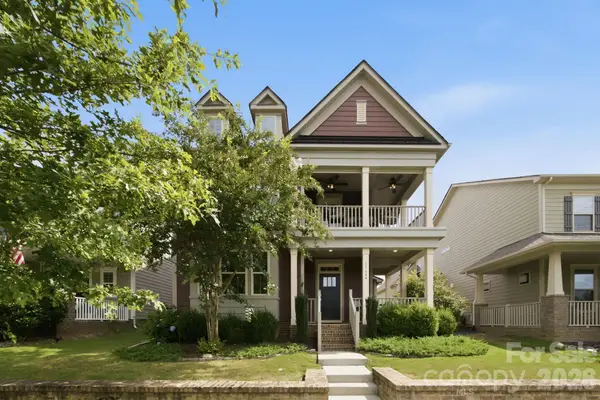 $700,000Coming Soon4 beds 3 baths3,291 sq. ft.
11644 Westbranch Parkway, Davidson, NC 28036
MLS# 4418604Listed by: HOWARD HANNA ALLEN TATE DAVIDSON - Coming Soon
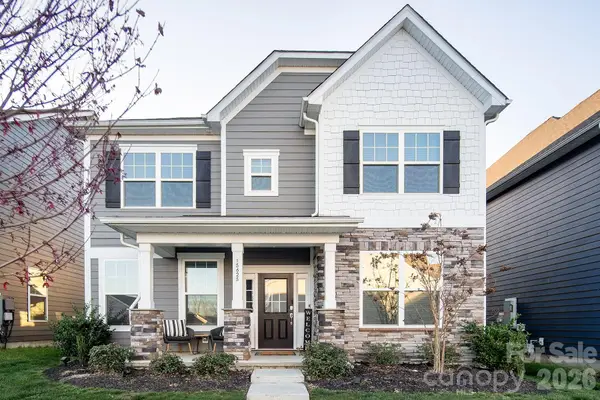 $625,000Coming Soon4 beds 4 baths2,985 sq. ft.
15625 White Quartz Lane, Davidson, NC 28036
MLS# 4418680Listed by: COTTAGE REAL ESTATE - Coming Soon
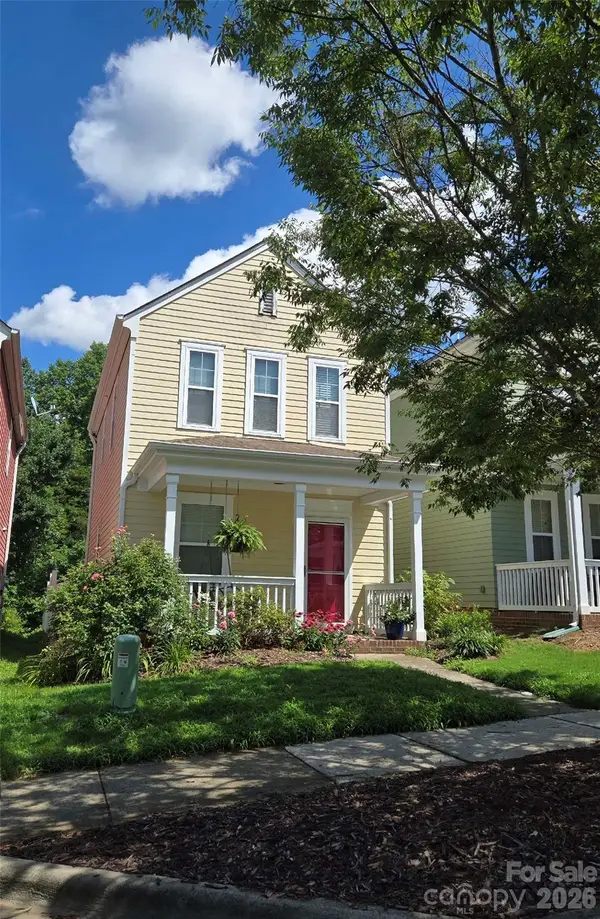 $235,024Coming Soon2 beds 2 baths1,040 sq. ft.
15947 Rose Glenn Lane, Davidson, NC 28036
MLS# 4413679Listed by: VIGLIONE GROUP LLC - Coming Soon
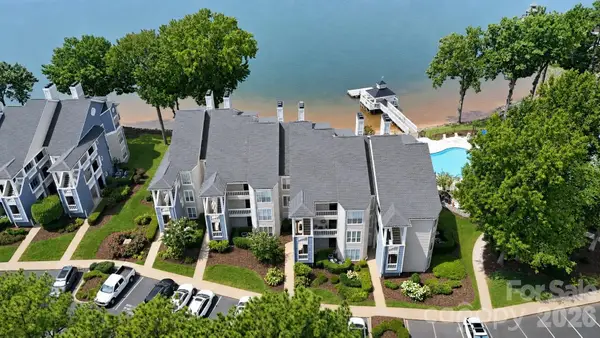 $599,900Coming Soon2 beds 2 baths924 sq. ft.
932 Southwest Drive, Davidson, NC 28036
MLS# 4414444Listed by: MOORESVILLE COMMERCIAL REALTY - New
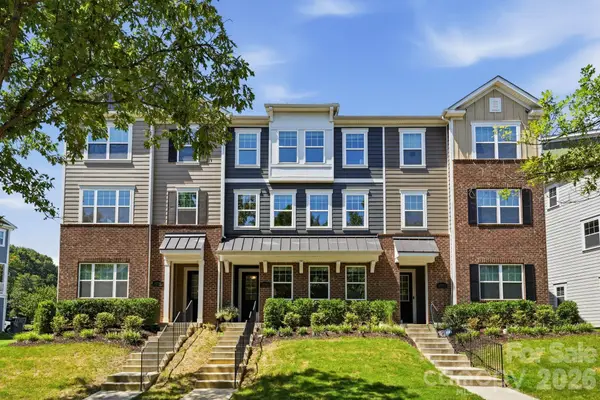 $469,000Active4 beds 4 baths2,225 sq. ft.
16705 Summers Walk Boulevard, Davidson, NC 28036
MLS# 4411170Listed by: PREMIER SOTHEBY'S INTERNATIONAL REALTY - New
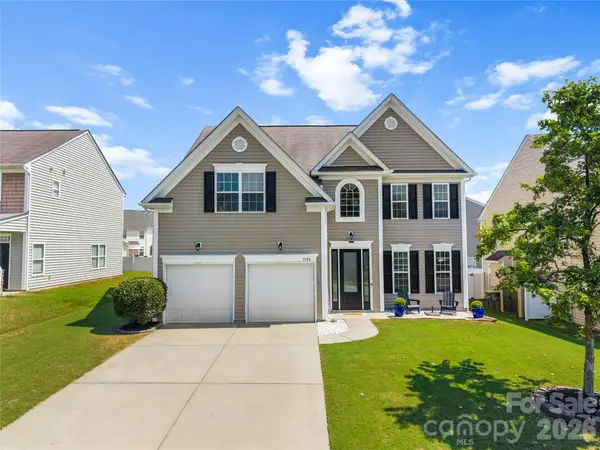 $450,000Active4 beds 3 baths2,680 sq. ft.
3304 Brackhill Street, Davidson, NC 28036
MLS# 4417056Listed by: PUMA & ASSOCIATES REALTY, INC. - New
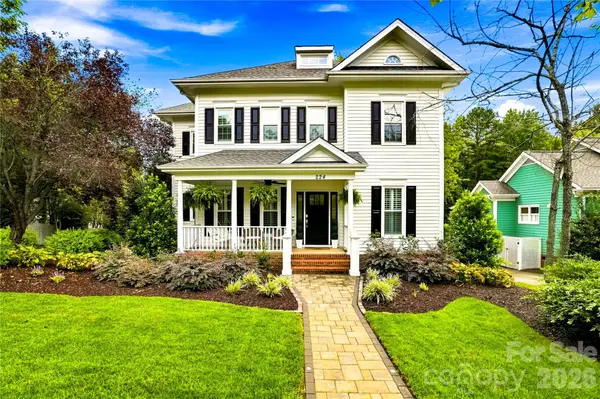 $1,095,000Active4 beds 3 baths2,825 sq. ft.
224 N Kimberly Road, Davidson, NC 28036
MLS# 4417649Listed by: RE/MAX EXECUTIVE - New
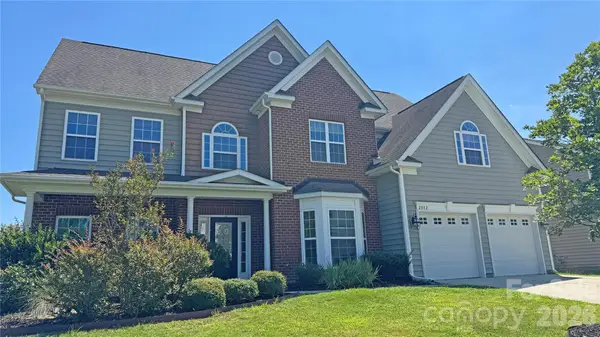 $576,900Active5 beds 4 baths3,637 sq. ft.
2082 Feldspar Drive, Davidson, NC 28036
MLS# 4418726Listed by: HOUZRE - New
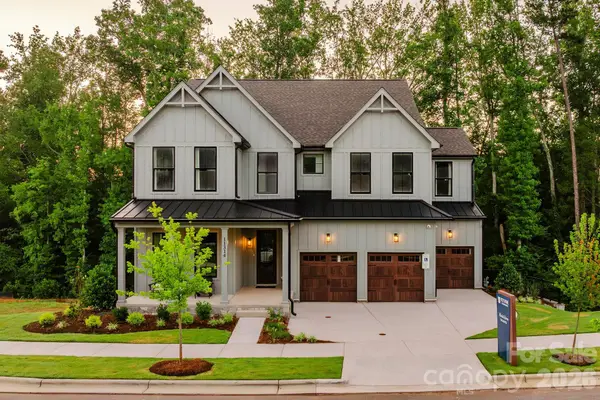 $877,110Active4 beds 3 baths3,405 sq. ft.
Lot 56 James Coy Road #Covington, Davidson, NC 28078
MLS# 4419041Listed by: BSI BUILDER SERVICES


Protect your home and budget from life's surprises with an Assurant Home Warranty, backed by a partner that supports you through every step of homeownership. Explore Plans.
©2026 Century 21 Real Estate LLC. All rights reserved. CENTURY 21®, the CENTURY 21 Logo and C21® are service marks owned by Century 21 Real Estate LLC. Century 21 Real Estate LLC fully supports the principles of the Fair Housing Act and the Equal Opportunity Act. Each office is independently owned and operated. Listing information is deemed reliable but not guaranteed accurate.