
15505 Davidson East Drive, Davidson, NC 28036
Local realty services provided by:CENTURY 21 DiGioia Realty
Listed by: deepthi mallakki nagaveerappa
Office: era live moore
MLS#:4413352
Source:CH
15505 Davidson East Drive,Davidson, NC 28036
$614,900
- 5 Beds
- 3 Baths
- 2,649 sq. ft.
- Single family
- Active
Price summary
- Price:$614,900
- Price per sq. ft.:$232.13
- Monthly HOA dues:$83.33
About this home
Priced to sell!!! Welcome to this spacious and move-in ready with brand new carpet and Like New 5bedrooms, 3 full bathrooms single family home in the highly desired Davidson East neighborhood. Great location, top rated schools, modern finishes, open layout, attractive amenities, easy commute to major highways, shopping, dining, Birkdale village, you name it, you have it!! Just opposite of Bradford Park, Huntersville's largest and newest public park boasting over 200 Acres with soccer fields, park amenities, baseball stadium and much more! A perfect abode at a great price!
Hardwood flooring flows throughout the main floor that features a formal dining room, large foyer, a guest bedroom with a full bathroom. The heart of the home is the open kitchen with quartz countertops, gray cabinetry, a large island with bar-height seating and seamless connection to the family room centered around a stone faced gas fireplace. The breakfast area includes a custom made banquet-style counter space and opens to a large patio with privacy fencing, excellent lighting, making it a great area for outdoor parties and direct access to the detached 2-car garage.
On the second floor you will find a generous laundry room, a hall bath with double vanity and a separate bathroom shared by three secondary bedrooms. A primary suite featuring a tray ceiling, oversized walk-in closet and a luxurious en-suite bath with dual sinks, a walk-in shower and a separate garden tub. Natural light fills the home, completed by ceiling fans throughout.
The home sits just minutes from historic downtown Davidson, Birkdale Village (shops, restaurants, farmers market), Lake Norman recreation, parks, greenways and convenient highway access via I-77.
This move-in-ready home combines practical everyday living with charm and convenience of North Mecklenburg's most sought-after towns.
Preferred Lender incentives are available. Inquire about it....
Contact an agent
Home facts
- Year built:2019
- Subdivision & Development:Davidson East
- Listing ID #:4413352
- Updated:October 15, 2026 at 02:04 PM
Rooms and interior
- Bedrooms:5
- Total bathrooms:3
- Full bathrooms:3
- Kitchen Description:Dishwasher, Double Oven, Gas Range, Microwave
- Living area:2,649 sq. ft.
Heating and cooling
- Cooling:Central Air
- Central air:Yes
Structure and exterior
- Year built:2019
- Building area:2,649 sq. ft.
- Lot area:0.12 Acres
- Construction Materials:Fiber Cement
- Foundation Description:Slab
Schools
- High school:William Amos Hough
- Elementary school:Davidson
Utilities
- Sewer:Public Sewer
Finances and disclosures
- Price:$614,900
- Price per sq. ft.:$232.13
Features and amenities
- Laundry features:Laundry Room
Parking
- Parking description:Garage Door Opener
- Garage:Yes
- Garage spaces:2
 Listings courtesy of Canopy MLS as distributed by MLS GRID. Copyright 2021 Canopy MLS. All rights reserved. Canopy MLS, provides content displayed here (“provided content”) on an “as is” basis and makes no representations or warranties regarding the provided content, including, but not limited to those of non-infringement, timeliness, accuracy, or completeness. Individuals and companies using information presented are responsible for verification and validation of information they utilize and present to their customers and clients. Canopy MLS will not be liable for any damage or loss resulting from use of the provided content or the products available through Portals, IDX, VOW, and/or Syndication. Recipients of this information shall not resell, redistribute, reproduce, modify, or otherwise copy any portion thereof without the expressed written consent of Canopy MLS.
New listings near 15505 Davidson East Drive
- New
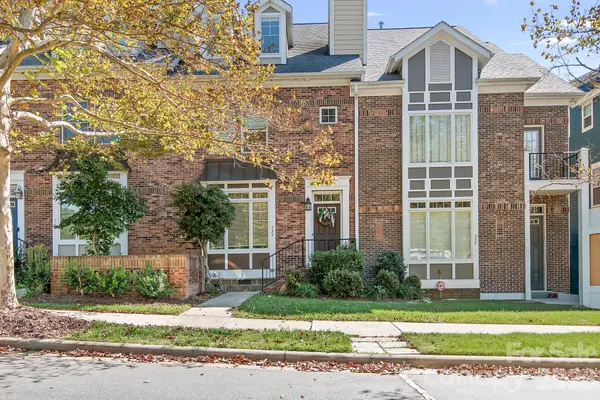 $699,000Active4 beds 4 baths2,288 sq. ft.
333 Spring Street, Davidson, NC 28036
MLS# 4434905Listed by: THE FIRM REAL ESTATE - New
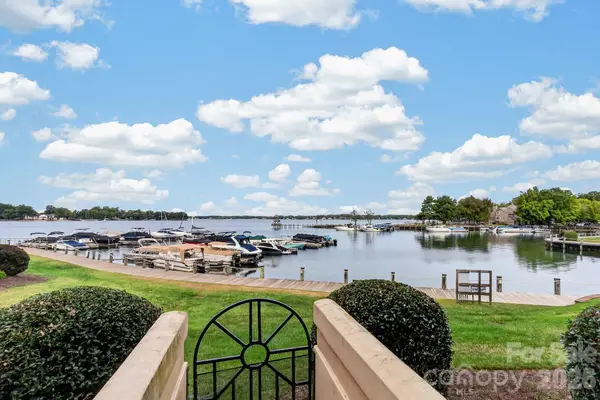 $725,000Active3 beds 2 baths1,152 sq. ft.
822 Southwest Drive, Davidson, NC 28036
MLS# 4434599Listed by: NORTHGROUP REAL ESTATE LLC - Open Sat, 11am to 1pmNew
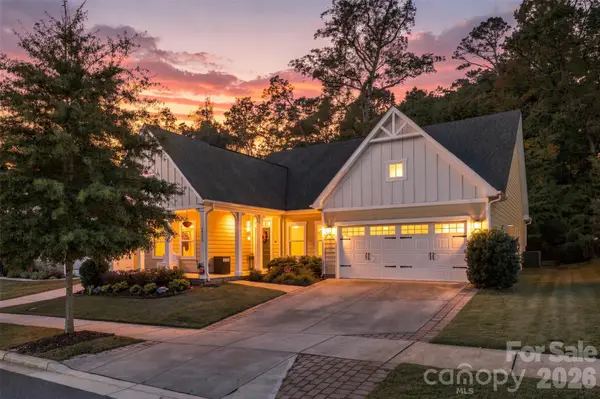 $699,900Active4 beds 3 baths2,824 sq. ft.
14118 Sunnyhill Grove Road, Davidson, NC 28036
MLS# 4434488Listed by: KELLER WILLIAMS BALLANTYNE AREA - New
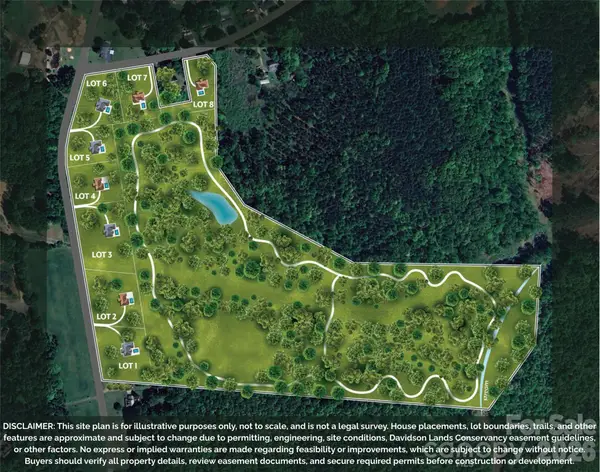 $459,000Active1.49 Acres
11325 Sudbury Road #6, Davidson, NC 28036
MLS# 4434112Listed by: TSG RESIDENTIAL - New
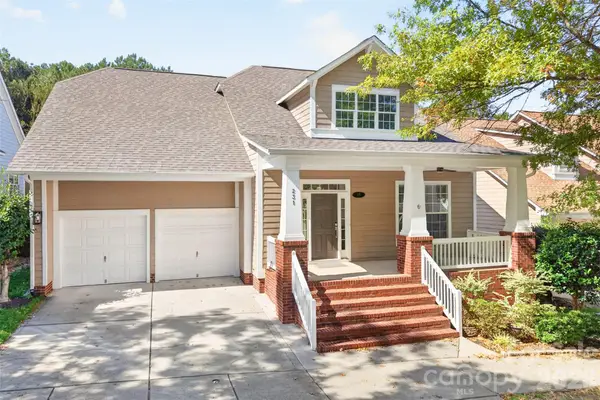 $1,100,000Active4 beds 3 baths2,848 sq. ft.
231 Fairview Lane, Davidson, NC 28036
MLS# 4432584Listed by: LAKE NORMAN REALTY, INC. - New
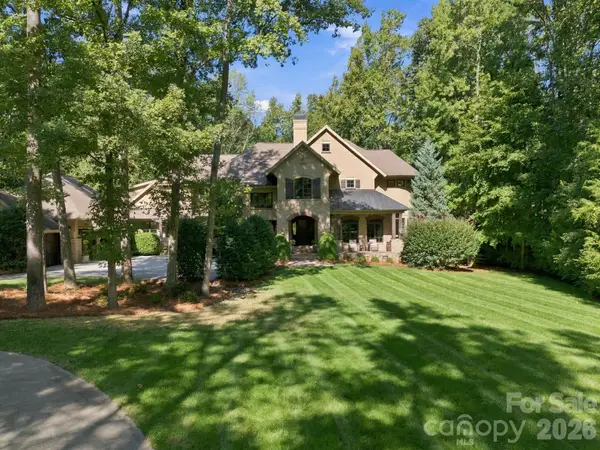 $2,995,000Active5 beds 6 baths6,749 sq. ft.
115 Saddle Creek Court, Davidson, NC 28036
MLS# 4433226Listed by: BEST CHOICE, REALTORS - Open Sun, 12 to 2pmNew
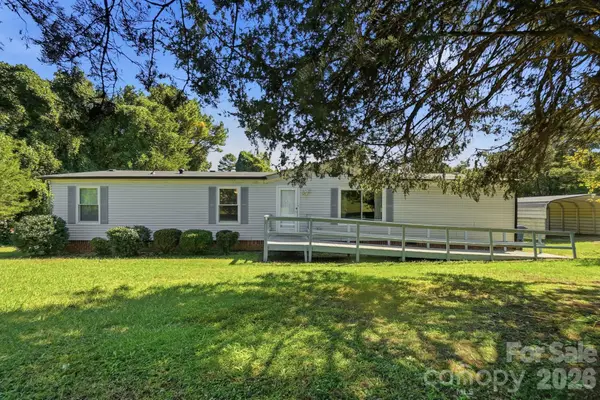 $269,995Active3 beds 2 baths1,728 sq. ft.
6017 Frazier Drive, Davidson, NC 28036
MLS# 4431808Listed by: KELLER WILLIAMS UNIFIED - New
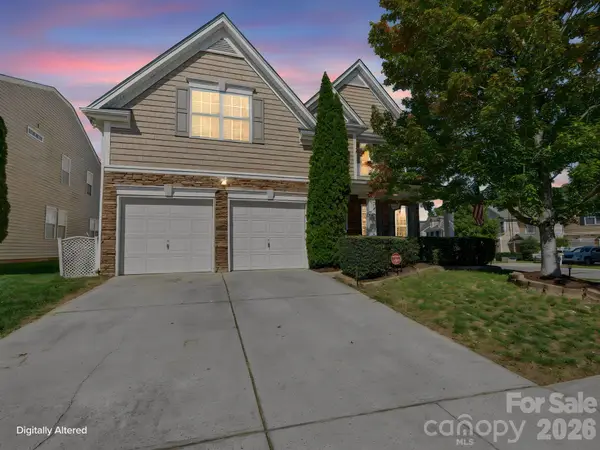 $489,900Active5 beds 3 baths2,654 sq. ft.
10900 Sand River Court, Davidson, NC 28036
MLS# 4433186Listed by: DM PROPERTIES & ASSOCIATES - Open Sat, 11am to 2pmNew
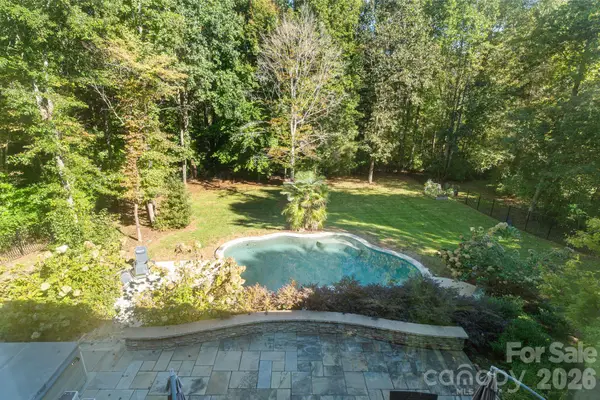 $1,625,000Active5 beds 5 baths5,408 sq. ft.
287 Walking Horse Trail, Davidson, NC 28036
MLS# 4432331Listed by: FRANCIS REAL ESTATE GROUP, INC - Open Sat, 1 to 4pmNew
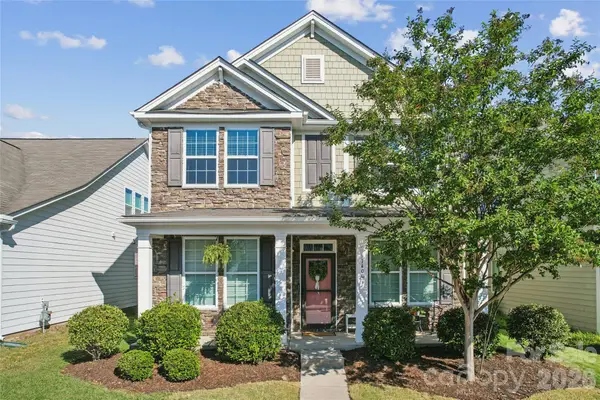 $535,000Active4 beds 3 baths2,758 sq. ft.
14007 Helen Benson Boulevard, Davidson, NC 28036
MLS# 4431077Listed by: KELLER WILLIAMS LAKE NORMAN


Protect your home and budget from life's surprises with an Assurant Home Warranty, backed by a partner that supports you through every step of homeownership. Explore Plans.
©2026 Century 21 Real Estate LLC. All rights reserved. CENTURY 21®, the CENTURY 21 Logo and C21® are service marks owned by Century 21 Real Estate LLC. Century 21 Real Estate LLC fully supports the principles of the Fair Housing Act and the Equal Opportunity Act. Each office is independently owned and operated. Listing information is deemed reliable but not guaranteed accurate.