
17416 Gillican Overlook Road, Davidson, NC 28036
Local realty services provided by:CENTURY 21 Town & Country Realty
Listed by: sara cahill
Office: ivester jackson christie's
MLS#:4373444
Source:CH
17416 Gillican Overlook Road,Davidson, NC 28036
$3,150,000
- 5 Beds
- 6 Baths
- - sq. ft.
- Single family
- Sold
Sorry, we are unable to map this address
Price summary
- Price:$3,150,000
- Monthly HOA dues:$75
About this home
Gracefully positioned on 1.8 private acres in The Reserve at River Run, this exceptional estate designed by Kathryn Lilly Interiors offers a rare combination of luxury, privacy, and an expansive park-like setting. Recently enhanced with selective tree clearing, the property showcases beautifully opened views while maintaining the sense of seclusion that makes this homesite truly one of a kind. Designed for both everyday living and effortless entertaining, the home features a stunning chef's kitchen with an oversized hidden walk-in pantry, a luxurious main-level primary suite, spacious ensuite bedrooms, a game room with wet bar, and a private guest wing complete with kitchenette and separate living area, ideal for extended family, executive guests, or multigenerational living.
Outdoor spaces rival a private resort with two screened porches featuring a fireplace and built-in grill, overlooking the heated pool, spa, and expansive travertine terrace. Additional highlights include an oversized 3-car garage with EV charging, standing-height encapsulated crawlspace, and direct access to River Run's scenic greenway trails. Just minutes from the future Summit Farms Village, bringing upscale dining, shopping, and everyday conveniences even closer to home....
Contact an agent
Home facts
- Year built:2022
- Subdivision & Development:River Run
- Listing ID #:4373444
- Updated:September 14, 2026 at 06:54 AM
Rooms and interior
- Bedrooms:5
- Total bathrooms:6
- Full bathrooms:5
- Half bathrooms:1
- Flooring:Carpet, Tile, Wood
- Kitchen Description:Bar Fridge, Dishwasher, Disposal, Exhaust Hood, Freezer, Gas Oven, Gas Range, Microwave, Refrigerator
Heating and cooling
- Heating:Forced Air, Natural Gas
- Central air:Yes
Structure and exterior
- Year built:2022
- Lot Features:Cul-De-Sac, Private, Wooded
- Construction Materials:Hardboard, Stone Veneer
- Exterior Features:Gas Grill, In-Ground Irrigation
- Foundation Description:Crawl Space
Schools
- High school:William Amos Hough
- Elementary school:Davidson
Utilities
- Sewer:Public Sewer
Finances and disclosures
- Price:$3,150,000
Features and amenities
- Laundry features:Laundry Room, Main Level, Upper Level
- Amenities:Open Floorplan, Walk-In Closet(s), Walk-In Pantry
Parking
- Parking description:Attached Garage, Driveway, Electric Vehicle Charging Station(s)
- Garage:Yes
- Garage spaces:3
 Listings courtesy of Canopy MLS as distributed by MLS GRID. Copyright 2021 Canopy MLS. All rights reserved. Canopy MLS, provides content displayed here (“provided content”) on an “as is” basis and makes no representations or warranties regarding the provided content, including, but not limited to those of non-infringement, timeliness, accuracy, or completeness. Individuals and companies using information presented are responsible for verification and validation of information they utilize and present to their customers and clients. Canopy MLS will not be liable for any damage or loss resulting from use of the provided content or the products available through Portals, IDX, VOW, and/or Syndication. Recipients of this information shall not resell, redistribute, reproduce, modify, or otherwise copy any portion thereof without the expressed written consent of Canopy MLS. CH Member Broker: Janice Peeler
New listings near 17416 Gillican Overlook Road
- Coming Soon
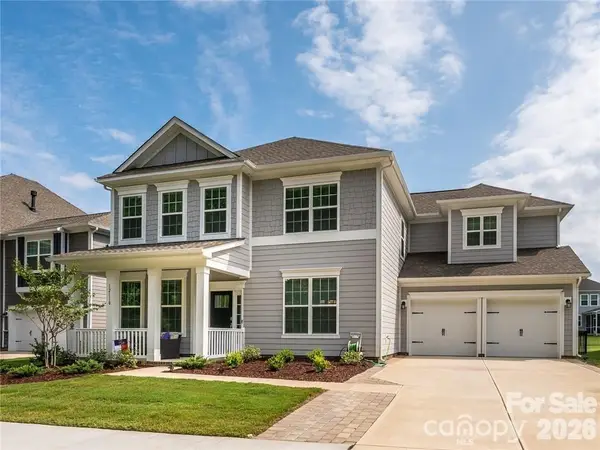 $735,500Coming Soon5 beds 4 baths2,906 sq. ft.
12110 Westbranch Parkway, Davidson, NC 28036
MLS# 4423144Listed by: FATHOM REALTY NC LLC - Coming Soon
 $1,150,000Coming Soon4 beds 3 baths2,854 sq. ft.
18806 Boundary Oaks Court, Davidson, NC 28036
MLS# 4423712Listed by: COMPASS - Coming Soon
 $235,656Coming Soon2 beds 2 baths1,020 sq. ft.
214 Harbour Place Drive, Davidson, NC 28036
MLS# 4422668Listed by: MAINSTAY BROKERAGE LLC - Coming Soon
 $585,000Coming Soon2 beds 2 baths1,155 sq. ft.
1332 Torrence Circle, Davidson, NC 28036
MLS# 4422465Listed by: COLDWELL BANKER REALTY - Coming Soon
 $560,000Coming Soon3 beds 4 baths2,418 sq. ft.
739 Beaty Street, Davidson, NC 28036
MLS# 4420114Listed by: NAGY PROPERTIES - Coming Soon
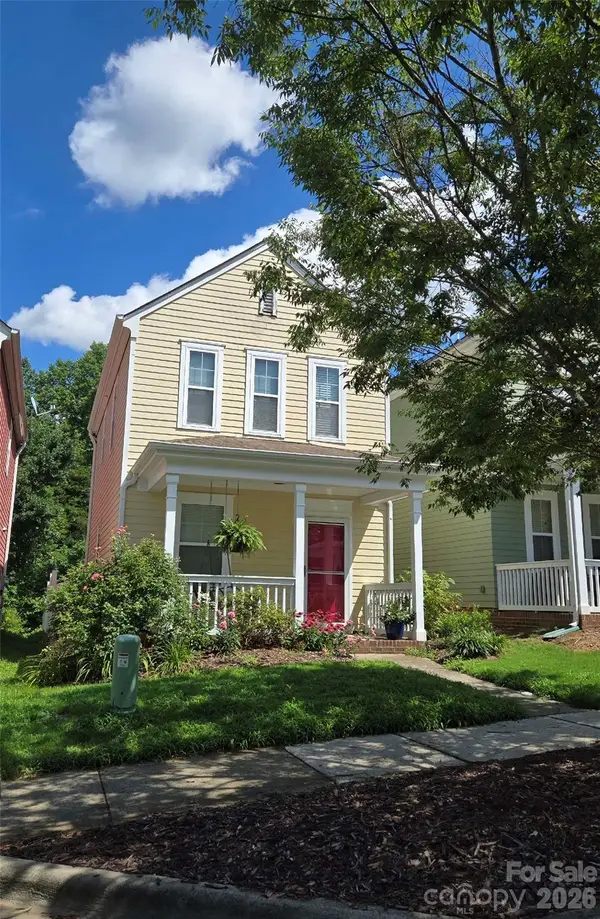 $235,024Coming Soon2 beds 2 baths1,040 sq. ft.
15947 Rose Glenn Lane, Davidson, NC 28036
MLS# 4413679Listed by: VIGLIONE GROUP LLC - New
 $1,150,000Active4 beds 3 baths2,800 sq. ft.
19317 Davidson Concord Road, Davidson, NC 28036
MLS# 4422690Listed by: TSG RESIDENTIAL - Open Sun, 11am to 1pmNew
 $1,400,000Active4 beds 4 baths3,024 sq. ft.
415 Goodrum Street, Davidson, NC 28036
MLS# 4423264Listed by: TSG RESIDENTIAL - New
 $428,000Active2 beds 2 baths850 sq. ft.
327 Northwest Drive, Davidson, NC 28036
MLS# 4423032Listed by: KELLER WILLIAMS UNIFIED - New
 $350,000Active3 beds 3 baths1,344 sq. ft.
13913 Helen Benson Boulevard #189, Davidson, NC 28036
MLS# 4418456Listed by: SOUTHERN HOMES OF THE CAROLINAS, INC


Protect your home and budget from life's surprises with an Assurant Home Warranty, backed by a partner that supports you through every step of homeownership. Explore Plans.
©2026 Century 21 Real Estate LLC. All rights reserved. CENTURY 21®, the CENTURY 21 Logo and C21® are service marks owned by Century 21 Real Estate LLC. Century 21 Real Estate LLC fully supports the principles of the Fair Housing Act and the Equal Opportunity Act. Each office is independently owned and operated. Listing information is deemed reliable but not guaranteed accurate.