
1807 Charden Road, Davidson, NC 28036
Local realty services provided by:CENTURY 21 Mountain Lifestyles
Listed by: lynne priestley
Office: lake realty
MLS#:4410919
Source:CH
1807 Charden Road,Davidson, NC 28036
$1,995,000
- 4 Beds
- 5 Baths
- 3,776 sq. ft.
- Single family
- Pending
Price summary
- Price:$1,995,000
- Price per sq. ft.:$528.34
About this home
The Tuscan Villa:
1807 CHARDEN ROAD - DAVIDSON, NORTH CAROLINA
A PRIVATE DAVIDSON ESTATE WITH TIMELESS EUROPEAN INSPIRED ARCHITECTURE
Set amid nearly 1.4 acres of mature landscaping and tranquil pond views, 1807 Charden Road is a distinguished private property defined by enduring architectural character, exceptional craftsmanship and seamless indoor-outdoor living. Inspired by the warmth and romance of a European villa, the residence offers an atmosphere of refined comfort with spaces designed equally for gracious entertaining and relaxed everyday living.
The hilltop views create the feeling of an escape to the mountains - yet you’re just minutes from the charm of historic Davidson, NC and the recreational lifestyle of Lake Norman all within close proximity to Charlotte, NC.
A striking entry introduces the home’s signature details, including reclaimed pine, walnut and oak, custom cabinetry, substantial solid wood doors, intricate millwork and graceful architectural arches. The dramatic curved staircase and soaring two-story spaces create an immediate sense of scale and presence, while the thoughtfully designed floor plan includes four spacious bedroom suites, two of which are located on the main level.
At the center of the home, the gourmet kitchen pairs handcrafted beauty with exceptional function. A substantial walnut island anchors the space alongside a professional six-burner range, commercial-size refrigerator and freezer, custom range hood and oversized walk-in pantry. The adjoining living areas invite connection and conversation, centered by a floor-to-ceiling brick fireplace and arranged to open naturally toward the outdoor entertaining spaces.
The main-level owner’s suite offers a serene private retreat, complete with heated bathroom floors, an oversized steam shower, jetted soaking tub and custom walk-in closet.
Beyond the interiors, the grounds unfold as a private resort like escape. A covered veranda with outdoor television and custom grilling area overlooks the expansive terrace and saltwater pool, creating an exceptional setting for summer gatherings, quiet afternoons and evening entertaining. An outdoor shower, mature trees and peaceful pond vistas further enhance the sense of privacy and ease.
A spacious three-car garage and generous storage area provide everyday convenience, while the home’s coveted Davidson, NC location places downtown Davidson and the college, parks, greenways, River Run Country Club and I-77 and Charlotte, NC within easy reach.
A rare offering where European inspired architecture, refined craftsmanship, privacy and resort-style outdoor living converge in one of Davidson’s most distinctive settings.
OUTDOOR LIVING:
Covered veranda with outdoor television and custom grilling space.
Expansive entertaining terrace.
Resort-style swimming pool with solar heating.
Outdoor shower.
Peaceful views of the neighboring pond....
Contact an agent
Home facts
- Year built:2007
- Subdivision & Development:Greyland Hills
- Listing ID #:4410919
- Updated:October 16, 2026 at 11:07 AM
Rooms and interior
- Bedrooms:4
- Total bathrooms:5
- Full bathrooms:4
- Half bathrooms:1
- Flooring:Slate, Tile, Wood
- Kitchen Description:Bar Fridge, Convection Oven, Dishwasher, Disposal, Exhaust Hood, Gas Cooktop, Gas Oven, Microwave, Self Cleaning Oven, Wine Refrigerator
- Living area:3,776 sq. ft.
Heating and cooling
- Central air:Yes
Structure and exterior
- Year built:2007
- Building area:3,776 sq. ft.
- Lot area:1.46 Acres
- Lot Features:Level, Private, Views, Wooded
- Architectural Style:European, Old World, Transitional
- Construction Materials:Hard Stucco
- Exterior Features:Fire Pit, Gas Grill, In-Ground Irrigation
- Foundation Description:Crawl Space
Schools
- High school:William Amos Hough
- Elementary school:Davidson
Utilities
- Water:Well
- Sewer:Septic (At Site)
Finances and disclosures
- Price:$1,995,000
- Price per sq. ft.:$528.34
Features and amenities
- Laundry features:Laundry Room, Main Level
- Amenities:Garden Tub, Open Floorplan, Surround Sound Wired, Walk-In Closet(s), Walk-In Pantry
Parking
- Parking description:Attached Garage, Driveway, Garage Door Opener, Keypad Entry
- Garage:Yes
- Garage spaces:3
 Listings courtesy of Canopy MLS as distributed by MLS GRID. Copyright 2021 Canopy MLS. All rights reserved. Canopy MLS, provides content displayed here (“provided content”) on an “as is” basis and makes no representations or warranties regarding the provided content, including, but not limited to those of non-infringement, timeliness, accuracy, or completeness. Individuals and companies using information presented are responsible for verification and validation of information they utilize and present to their customers and clients. Canopy MLS will not be liable for any damage or loss resulting from use of the provided content or the products available through Portals, IDX, VOW, and/or Syndication. Recipients of this information shall not resell, redistribute, reproduce, modify, or otherwise copy any portion thereof without the expressed written consent of Canopy MLS. CH Member Broker: Travis Alley
New listings near 1807 Charden Road
- Coming Soon
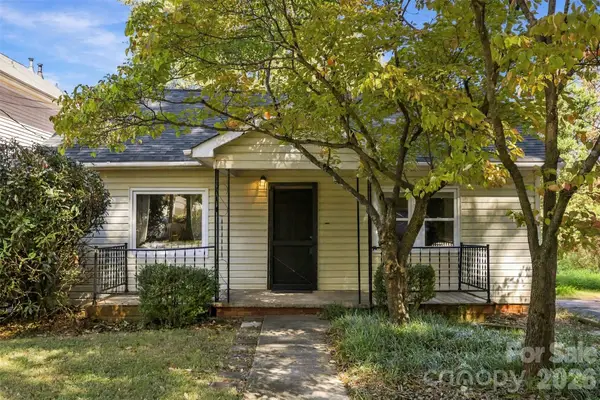 $795,000Coming Soon5 beds 5 baths2,723 sq. ft.
220 Armour Street, Davidson, NC 28036
MLS# 4435199Listed by: EXP REALTY LLC MOORESVILLE - New
 $125,000Active1.15 Acres
6365 Brownhill Drive #7, Davidson, NC 28036
MLS# 4435169Listed by: HOWARD HANNA ALLEN TATE CONCORD - New
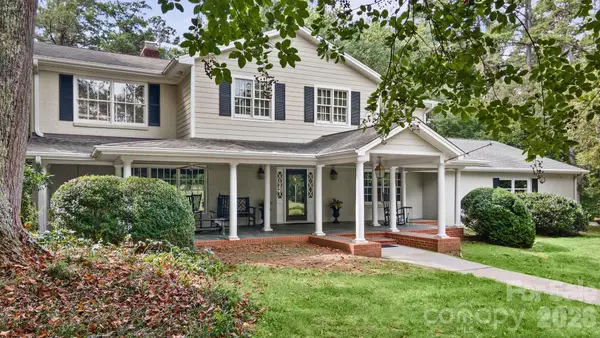 $3,875,000Active4 beds 3 baths4,137 sq. ft.
2006 Grey Road, Davidson, NC 28036
MLS# 4412018Listed by: KELLER WILLIAMS LAKE NORMAN - New
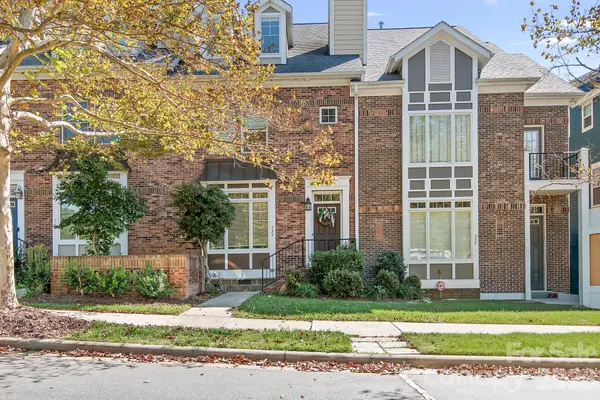 $699,000Active4 beds 4 baths2,288 sq. ft.
333 Spring Street, Davidson, NC 28036
MLS# 4434905Listed by: THE FIRM REAL ESTATE - New
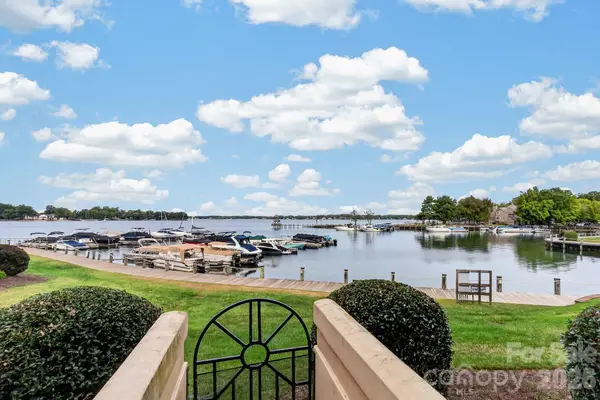 $725,000Active3 beds 2 baths1,152 sq. ft.
822 Southwest Drive, Davidson, NC 28036
MLS# 4434599Listed by: NORTHGROUP REAL ESTATE LLC - Open Sat, 11am to 1pmNew
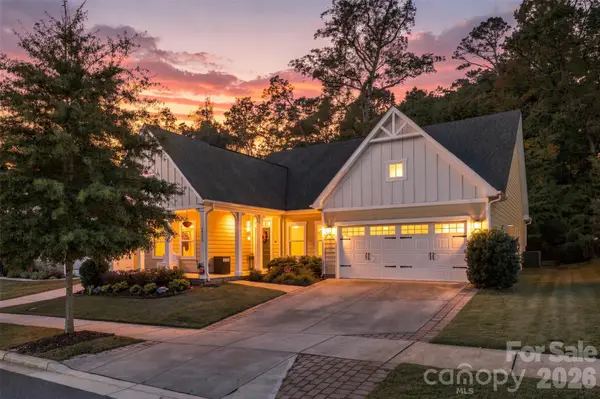 $699,900Active4 beds 3 baths2,824 sq. ft.
14118 Sunnyhill Grove Road, Davidson, NC 28036
MLS# 4434488Listed by: KELLER WILLIAMS BALLANTYNE AREA - New
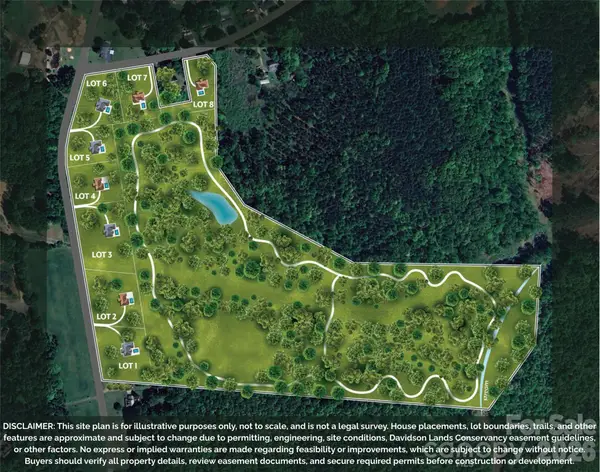 $459,000Active1.49 Acres
11325 Sudbury Road #6, Davidson, NC 28036
MLS# 4434112Listed by: TSG RESIDENTIAL - New
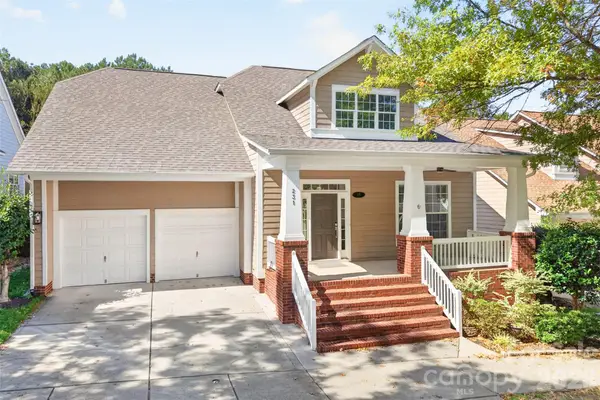 $1,100,000Active4 beds 3 baths2,848 sq. ft.
231 Fairview Lane, Davidson, NC 28036
MLS# 4432584Listed by: LAKE NORMAN REALTY, INC. - New
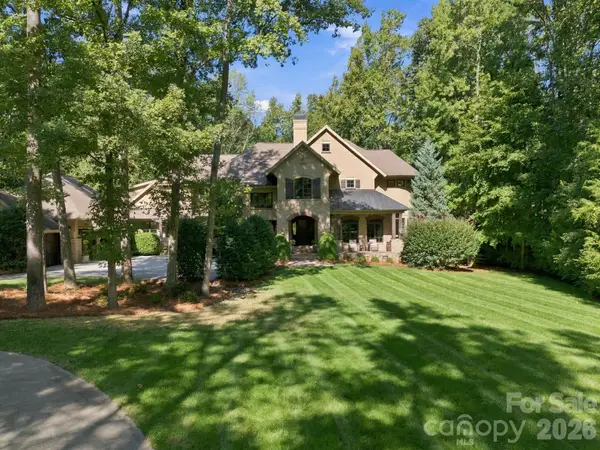 $2,995,000Active5 beds 6 baths6,749 sq. ft.
115 Saddle Creek Court, Davidson, NC 28036
MLS# 4433226Listed by: BEST CHOICE, REALTORS - Open Sun, 12 to 2pmNew
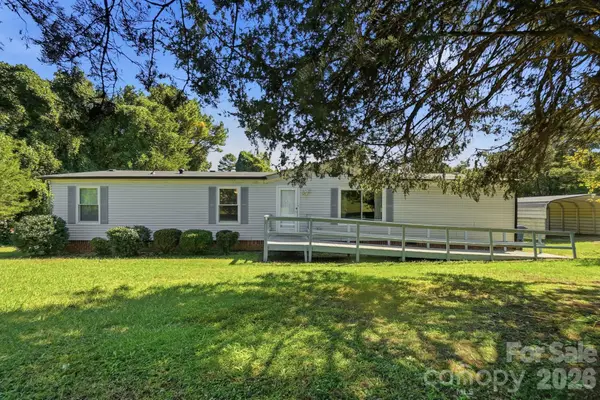 $269,995Active3 beds 2 baths1,728 sq. ft.
6017 Frazier Drive, Davidson, NC 28036
MLS# 4431808Listed by: KELLER WILLIAMS UNIFIED


Protect your home and budget from life's surprises with an Assurant Home Warranty, backed by a partner that supports you through every step of homeownership. Explore Plans.
©2026 Century 21 Real Estate LLC. All rights reserved. CENTURY 21®, the CENTURY 21 Logo and C21® are service marks owned by Century 21 Real Estate LLC. Century 21 Real Estate LLC fully supports the principles of the Fair Housing Act and the Equal Opportunity Act. Each office is independently owned and operated. Listing information is deemed reliable but not guaranteed accurate.