
216 Catawba Avenue, Davidson, NC 28036
Local realty services provided by:CENTURY 21 First Choice Realty
Listed by: mary anne michael
Office: lake norman realty, inc.
MLS#:4412213
Source:CH
216 Catawba Avenue,Davidson, NC 28036
$1,390,000
- 3 Beds
- 4 Baths
- 2,217 sq. ft.
- Single family
- Pending
Price summary
- Price:$1,390,000
- Price per sq. ft.:$626.97
About this home
Walkable to downtown Davidson, this custom built home boasts high quality finishes and a designers touch throughout. This one owner 2015 home shows like new and will not disappoint. The kitchen features a large island with quartzite, leathered countertop w/room for seating, a Wolf 6 burner gas stovetop w/custom exterior vent hood, Bosch dishwasher, upper glass door display cabinets w/lights, custom solid wood overlay cabinets w/soft close drawers and a butlery w/built in hutch cabinets w/glass doors and lights plus a prep sink. On the other side of the kitchen find a large drop zone/mud room. The main level is enhanced by ceiling beams in the family room, kitchen and primary BR. A large, gas direct vent fireplace adds warmth to this lovely family room. The primary BR suite on the main level features a vaulted ceiling with ceiling beams. Enjoy a zero entry shower w/ceiling shower head and wall mount on sliding bar with hose in the luxurious primary bath. Also find a large walk in closet. 4 sets of double doors lead to a 267 sq ft screened porch with a tongue and groove ceiling that provides beautiful 3 season+ living. On the upper level find 2 additional BR's with a shared bath. A large walk in attic storage space can be found off the rear, upper BR. The upper level also features vintage reclaimed, barn wood flooring. No carpet in this home! Established and lush landscaping and a beautiful pergola covering a large portion of the modular flagstone patio gives the back yard a private and intimate feel. Quality and charm welcome you to this home with a covered front porch w/tongue and groove ceiling, 8' solid mahogany front door, 5" white oak flooring, 10' ceilings , 8' solid core doors and 7" crown molding throughout the main level, ample natural light, designer light fixtures throughout, shiplap walls in the powder room butlery and mud room. The list goes on! See attached features sheet and brochure. An added bonus to this home is a beautifully finished studio above the detached garage. The studio features 573 sq ft with a full bath, kitchenette and a 15' foot vaulted ceiling giving the living space an open and airy feel and the same vintage, reclaimed barn wood flooring as the upper level of the home. This space is ideal for guests, a home office or as an income producing option....
Contact an agent
Home facts
- Year built:2015
- Subdivision & Development:None
- Listing ID #:4412213
- Updated:October 16, 2026 at 07:56 AM
Rooms and interior
- Bedrooms:3
- Total bathrooms:4
- Full bathrooms:3
- Half bathrooms:1
- Flooring:Tile, Wood
- Kitchen Description:Dishwasher, Disposal, Exhaust Hood, Gas Cooktop, Gas Range
- Living area:2,217 sq. ft.
Heating and cooling
- Cooling:Central Air, Heat Pump
- Heating:Heat Pump
- Central air:Yes
Structure and exterior
- Year built:2015
- Building area:2,217 sq. ft.
- Lot area:0.25 Acres
- Lot Features:Level, Private, Wooded
- Construction Materials:Fiber Cement
- Foundation Description:Slab
Schools
- High school:William Amos Hough
- Elementary school:Davidson
Utilities
- Sewer:Public Sewer
Finances and disclosures
- Price:$1,390,000
- Price per sq. ft.:$626.97
Features and amenities
- Laundry features:Main Level
- Amenities:Breakfast Bar, Garden Tub, Networked, Open Floorplan, Walk-In Closet(s)
Parking
- Parking description:Driveway, Garage Door Opener
- Garage:Yes
- Garage spaces:2
 Listings courtesy of Canopy MLS as distributed by MLS GRID. Copyright 2021 Canopy MLS. All rights reserved. Canopy MLS, provides content displayed here (“provided content”) on an “as is” basis and makes no representations or warranties regarding the provided content, including, but not limited to those of non-infringement, timeliness, accuracy, or completeness. Individuals and companies using information presented are responsible for verification and validation of information they utilize and present to their customers and clients. Canopy MLS will not be liable for any damage or loss resulting from use of the provided content or the products available through Portals, IDX, VOW, and/or Syndication. Recipients of this information shall not resell, redistribute, reproduce, modify, or otherwise copy any portion thereof without the expressed written consent of Canopy MLS.
New listings near 216 Catawba Avenue
- Coming Soon
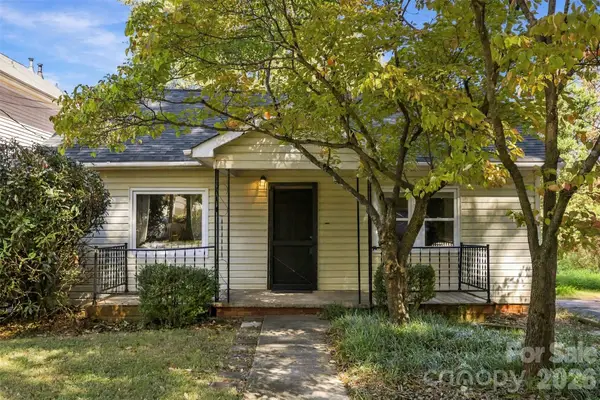 $795,000Coming Soon5 beds 5 baths2,723 sq. ft.
220 Armour Street, Davidson, NC 28036
MLS# 4435199Listed by: EXP REALTY LLC MOORESVILLE - New
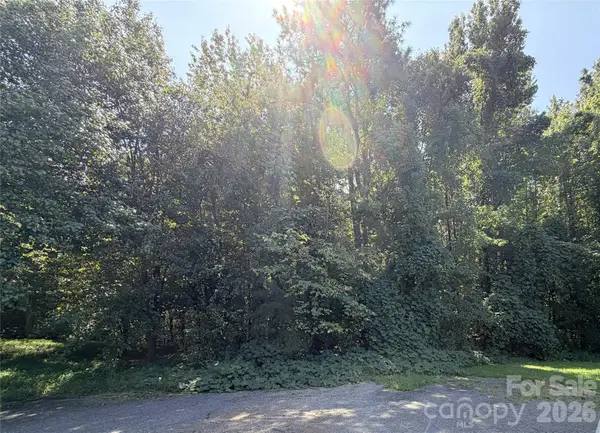 $125,000Active1.15 Acres
6365 Brownhill Drive #7, Davidson, NC 28036
MLS# 4435169Listed by: HOWARD HANNA ALLEN TATE CONCORD - New
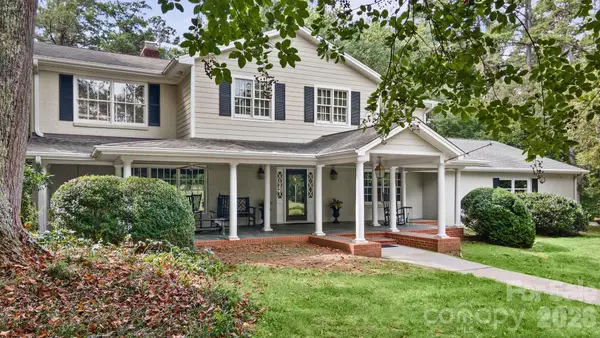 $3,875,000Active4 beds 3 baths4,137 sq. ft.
2006 Grey Road, Davidson, NC 28036
MLS# 4412018Listed by: KELLER WILLIAMS LAKE NORMAN - New
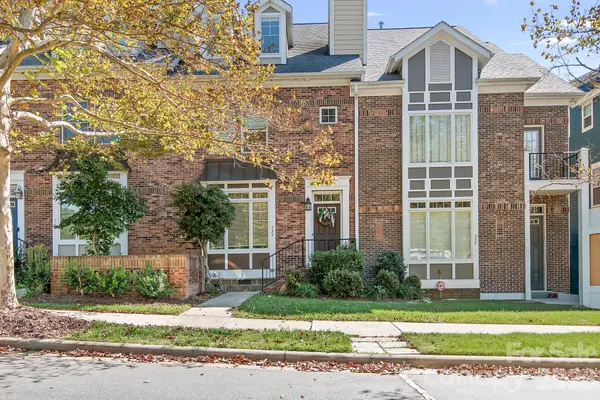 $699,000Active4 beds 4 baths2,288 sq. ft.
333 Spring Street, Davidson, NC 28036
MLS# 4434905Listed by: THE FIRM REAL ESTATE - New
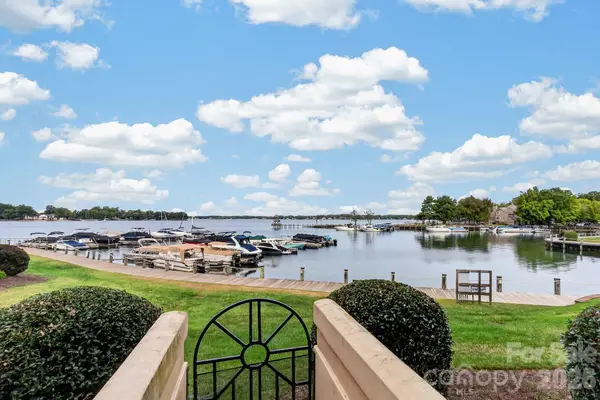 $725,000Active3 beds 2 baths1,152 sq. ft.
822 Southwest Drive, Davidson, NC 28036
MLS# 4434599Listed by: NORTHGROUP REAL ESTATE LLC - Open Sat, 11am to 1pmNew
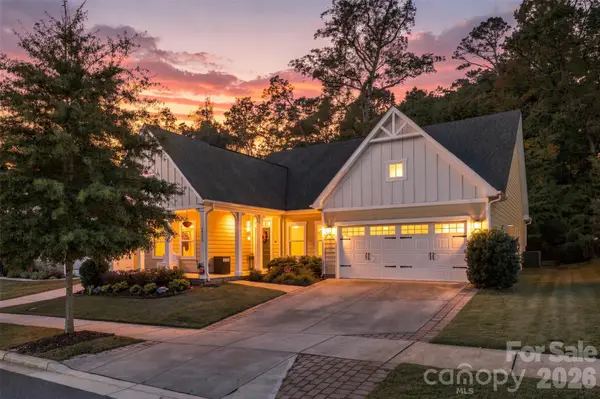 $699,900Active4 beds 3 baths2,824 sq. ft.
14118 Sunnyhill Grove Road, Davidson, NC 28036
MLS# 4434488Listed by: KELLER WILLIAMS BALLANTYNE AREA - New
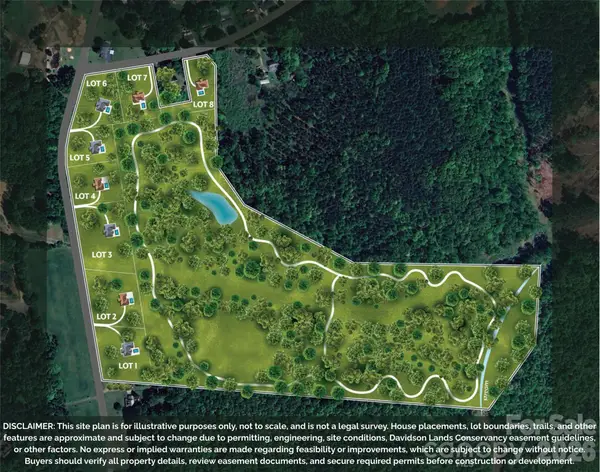 $459,000Active1.49 Acres
11325 Sudbury Road #6, Davidson, NC 28036
MLS# 4434112Listed by: TSG RESIDENTIAL - New
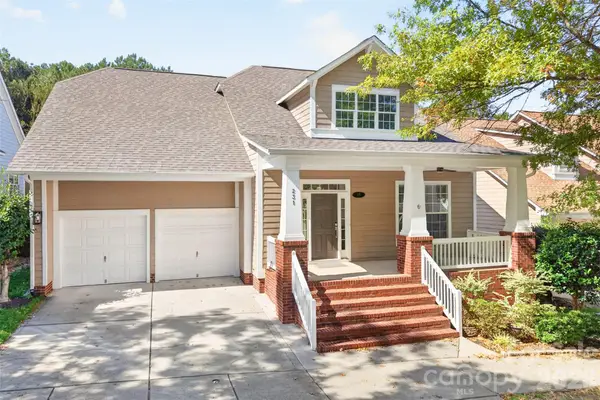 $1,100,000Active4 beds 3 baths2,848 sq. ft.
231 Fairview Lane, Davidson, NC 28036
MLS# 4432584Listed by: LAKE NORMAN REALTY, INC. - New
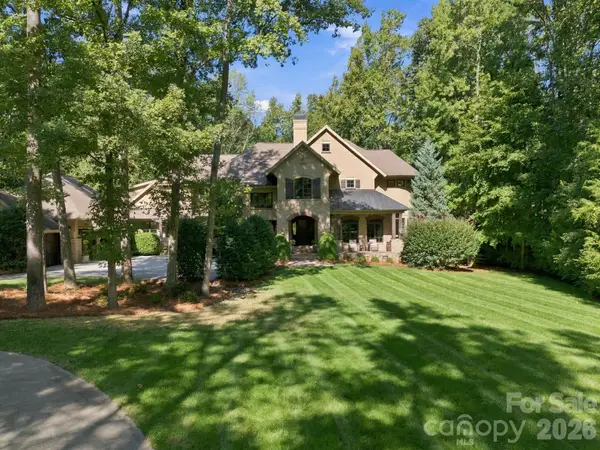 $2,995,000Active5 beds 6 baths6,749 sq. ft.
115 Saddle Creek Court, Davidson, NC 28036
MLS# 4433226Listed by: BEST CHOICE, REALTORS - Open Sun, 12 to 2pmNew
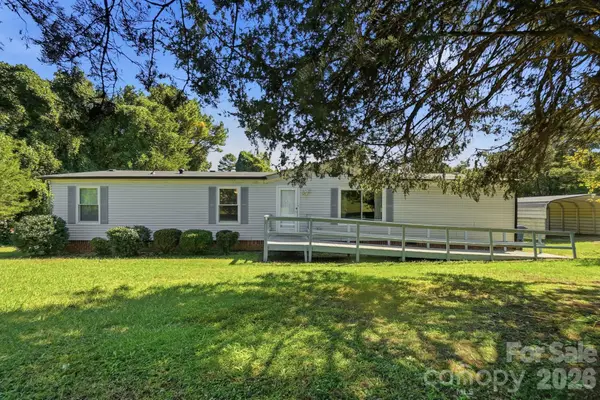 $269,995Active3 beds 2 baths1,728 sq. ft.
6017 Frazier Drive, Davidson, NC 28036
MLS# 4431808Listed by: KELLER WILLIAMS UNIFIED


Protect your home and budget from life's surprises with an Assurant Home Warranty, backed by a partner that supports you through every step of homeownership. Explore Plans.
©2026 Century 21 Real Estate LLC. All rights reserved. CENTURY 21®, the CENTURY 21 Logo and C21® are service marks owned by Century 21 Real Estate LLC. Century 21 Real Estate LLC fully supports the principles of the Fair Housing Act and the Equal Opportunity Act. Each office is independently owned and operated. Listing information is deemed reliable but not guaranteed accurate.