
242 S Faulkner Way, Davidson, NC 28036
Local realty services provided by:CENTURY 21 The Harrelson Group
Listed by: mary lib richards
Office: keller williams lake norman
MLS#:4395516
Source:CH
Price summary
- Price:$739,000
- Price per sq. ft.:$361.9
- Monthly HOA dues:$350
About this home
Charleston-style townhome with two wonderful porches and a casita (small living area over the garage) nestled among the tree canopy in the highly desirable St. Albans neighborhood of Davidson. This beautifully updated home features 3 bedrooms, 2.5 baths and a main-level primary suite plus another bedroom, full bath & kitchen in the casita with its own separate entrance. Thoughtful upgrades throughout include Core Tec luxury vinyl plank flooring, custom Elfa closet systems in every closet and an enlarged opening between the living room & kitchen that creates a more open, inviting floor plan. The extensively renovated kitchen is a standout, featuring a custom double island with storage on both sides, quartz countertops, a French door wall oven, microwave/convection oven, induction cooktop, Kohler Prolific workstation sink with premium accessories, stand mixer lift and a modified pantry with a built-in charging station. The primary suite offers custom closet organization, including jewelry drawers, while a dedicated third HVAC zone & thermostat provide enhanced year-round comfort. Additional improvements include a tankless gas water heater (2019), new HVAC system for the townhome (2021), new HVAC system for the casita (2025), a two-car garage, and an assigned parking space behind the unit. Less than one mile from Main Street and Davidson College, this home is located on tree-lined S. Faulkner Way overlooking a beautiful green space. St. Albans' grounds are meticulously maintained and offer exceptional walkability with sidewalks, streetlights, pocket parks, a playground, dog park and the beautiful Faulkner Square Green. The Japanese maple and container, along with the herb box, will remain with the property....
Contact an agent
Home facts
- Year built:2001
- Listing ID #:4395516
- Updated:July 29, 2026 at 10:46 AM
Rooms and interior
- Bedrooms:4
- Total bathrooms:4
- Full bathrooms:3
- Half bathrooms:1
- Flooring:Carpet, Tile, Vinyl
- Kitchen Description:Dishwasher, Disposal, Exhaust Fan, Gas Cooktop, Microwave, Oven, Plumbed For Ice Maker
- Living area:2,042 sq. ft.
Heating and cooling
- Cooling:Central Air
- Central air:Yes
Structure and exterior
- Year built:2001
- Building area:2,042 sq. ft.
- Lot area:0.06 Acres
- Lot Features:Level, Wooded
- Architectural Style:Charleston
- Construction Materials:Fiber Cement, Wood
- Foundation Description:Slab
Schools
- High school:William Amos Hough
- Elementary school:Davidson
Utilities
- Sewer:Public Sewer
Finances and disclosures
- Price:$739,000
- Price per sq. ft.:$361.9
Features and amenities
- Laundry features:Main Level
- Amenities:Breakfast Bar, Garden Tub, Open Floorplan, Walk-In Closet(s)
Parking
- Parking description:Assigned, Driveway, Garage Door Opener, Keypad Entry, On Street
- Garage:Yes
- Garage spaces:2
 Listings courtesy of Canopy MLS as distributed by MLS GRID. Copyright 2021 Canopy MLS. All rights reserved. Canopy MLS, provides content displayed here (“provided content”) on an “as is” basis and makes no representations or warranties regarding the provided content, including, but not limited to those of non-infringement, timeliness, accuracy, or completeness. Individuals and companies using information presented are responsible for verification and validation of information they utilize and present to their customers and clients. Canopy MLS will not be liable for any damage or loss resulting from use of the provided content or the products available through Portals, IDX, VOW, and/or Syndication. Recipients of this information shall not resell, redistribute, reproduce, modify, or otherwise copy any portion thereof without the expressed written consent of Canopy MLS. CH Member Broker: Wendy Knott
New listings near 242 S Faulkner Way
- New
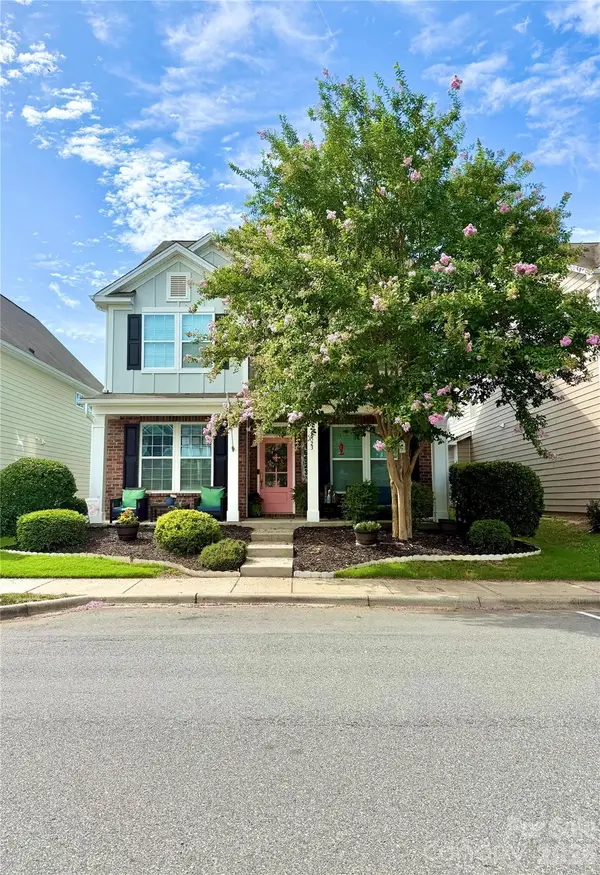 $569,900Active5 beds 4 baths3,262 sq. ft.
16523 Landen Forest Lane, Davidson, NC 28036
MLS# 4407830Listed by: HOMECOIN.COM - New
 $435,000Active0.31 Acres
14212 Ryker Way, Davidson, NC 28036
MLS# 4408898Listed by: LAKE LIFE REALTY - New
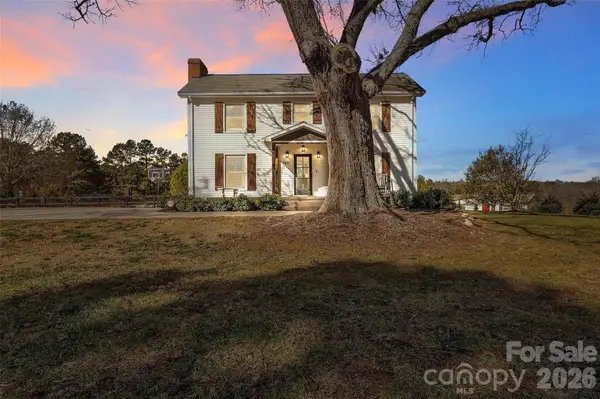 $750,000Active3 beds 3 baths1,778 sq. ft.
3433 Grey Road, Davidson, NC 28036
MLS# 4404726Listed by: TRELORA REALTY INC - Open Sat, 1 to 3pmNew
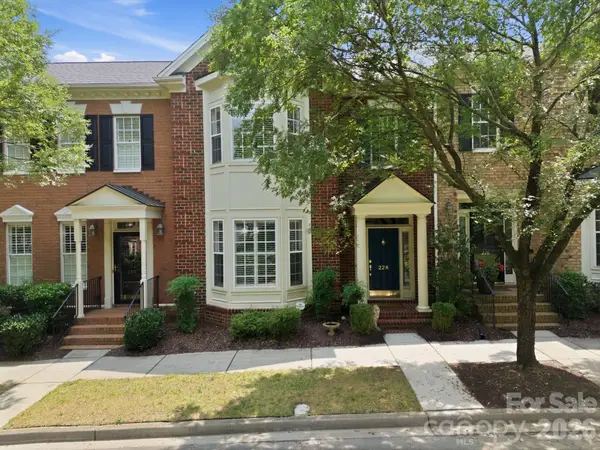 $624,900Active3 beds 3 baths2,094 sq. ft.
228 S Faulkner Way, Davidson, NC 28036
MLS# 4406617Listed by: HOWARD HANNA ALLEN TATE DAVIDSON  $1,528,185Pending3 beds 4 baths3,313 sq. ft.
116 Willow View Loop, Davidson, NC 28036
MLS# 4408429Listed by: CLASSICA HOMES REALTY LLC- New
 $925,000Active4 beds 3 baths3,027 sq. ft.
18805 Boundary Oaks Court, Davidson, NC 28036
MLS# 4407632Listed by: OPENDOOR BROKERAGE LLC - Coming Soon
 $764,950Coming Soon5 beds 4 baths
445 Hudson Place, Davidson, NC 28036
MLS# 4407866Listed by: TSG RESIDENTIAL - New
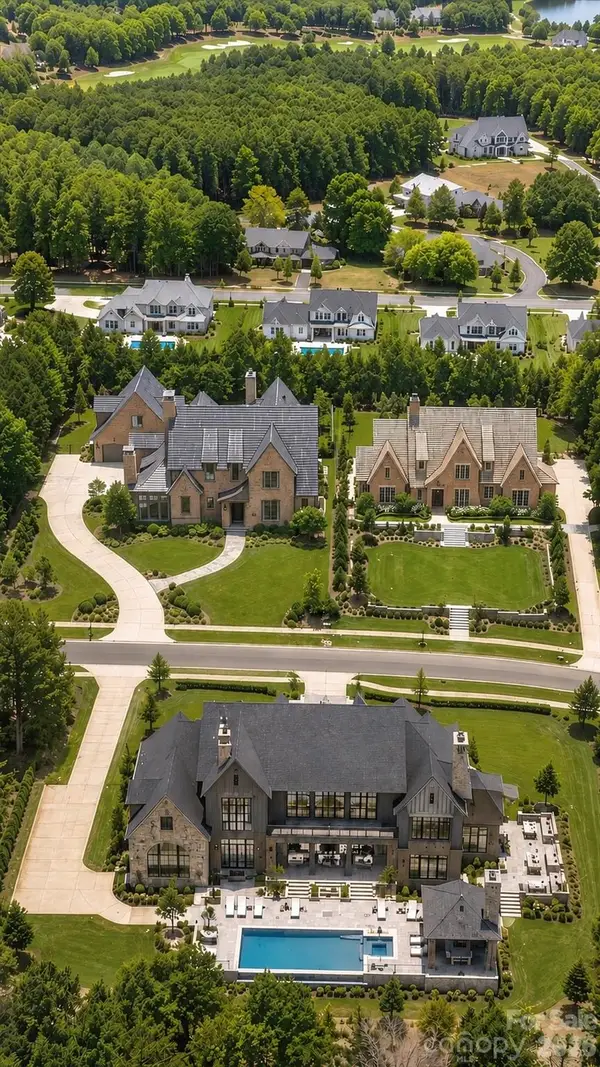 $825,000Active2.4 Acres
22035 Endor Way, Davidson, NC 28036
MLS# 4407540Listed by: IVESTER JACKSON CHRISTIE'S - New
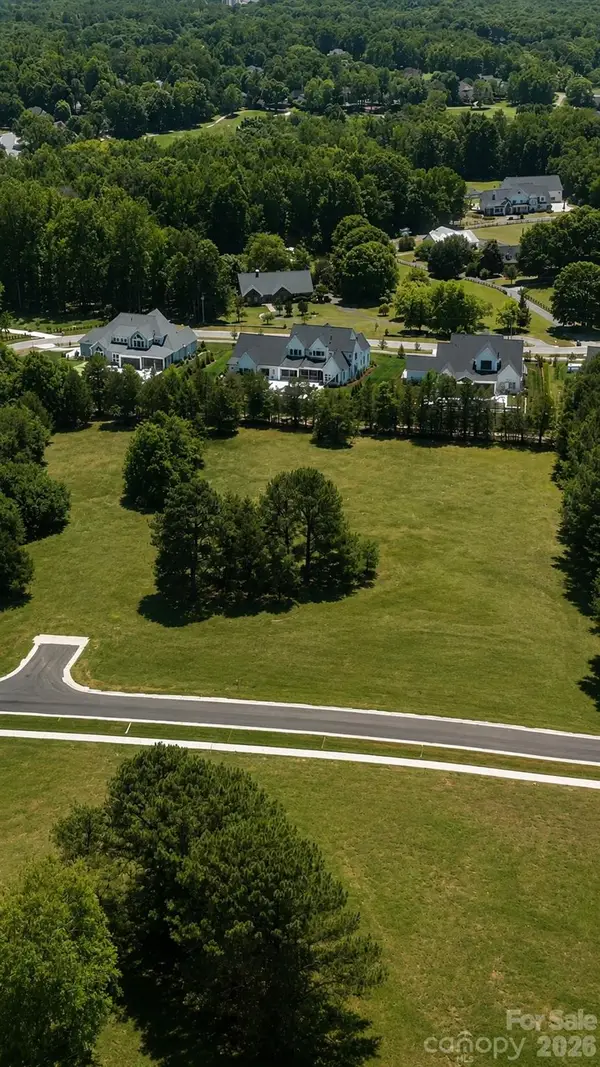 $850,000Active2.04 Acres
22034 Endor Way, Davidson, NC 28036
MLS# 4407922Listed by: IVESTER JACKSON CHRISTIE'S - New
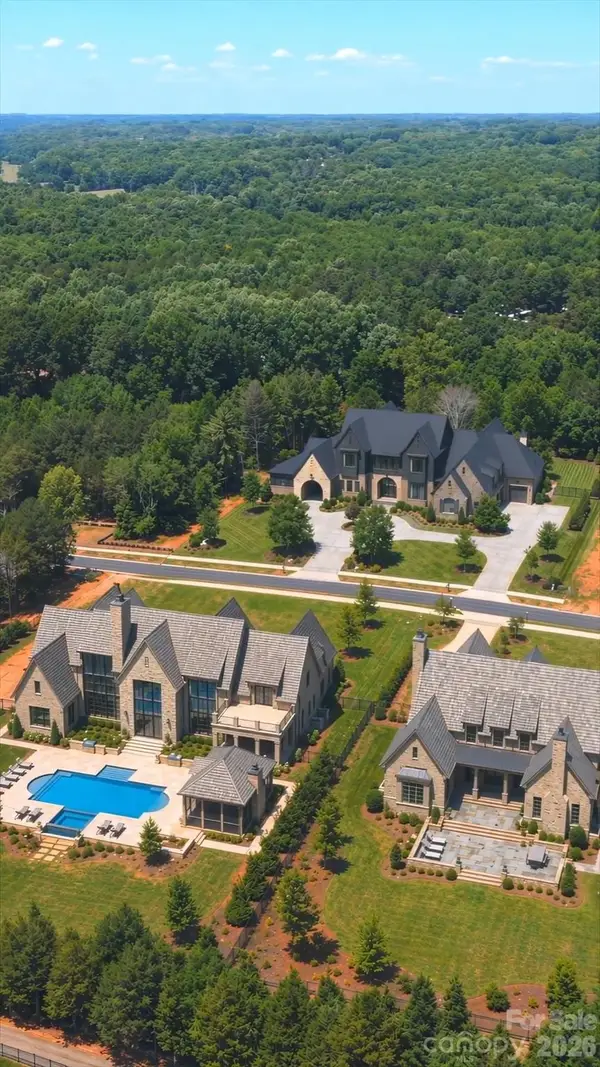 $875,000Active2.07 Acres
22038 Endor Way, Davidson, NC 28036
MLS# 4407923Listed by: IVESTER JACKSON CHRISTIE'S


Protect your home and budget from life's surprises with an Assurant Home Warranty, backed by a partner that supports you through every step of homeownership. Explore Plans.
©2026 Century 21 Real Estate LLC. All rights reserved. CENTURY 21®, the CENTURY 21 Logo and C21® are service marks owned by Century 21 Real Estate LLC. Century 21 Real Estate LLC fully supports the principles of the Fair Housing Act and the Equal Opportunity Act. Each office is independently owned and operated. Listing information is deemed reliable but not guaranteed accurate.