
1702 Walnut Run Drive, Deep Run, NC 28525
Local realty services provided by:CENTURY 21 The Realty Group
1702 Walnut Run Drive,Deep Run, NC 28525
$311,900
- 4 Beds
- 2 Baths
- 1,661 sq. ft.
- Single family
- Active
Upcoming open houses
- Sat, Sep 1202:00 pm - 04:00 pm
- Sun, Sep 1302:00 pm - 04:00 pm
- Sat, Sep 1902:00 pm - 04:00 pm
- Sun, Sep 2002:00 pm - 04:00 pm
- Sat, Sep 2602:00 pm - 04:00 pm
- Sun, Sep 2702:00 pm - 04:00 pm
Listed by: marsha house
Office: exp realty llc. - c
MLS#:100591362
Source:NC_CCAR
Price summary
- Price:$311,900
- Price per sq. ft.:$187.78
About this home
$8,000 BUILDER INCENTIVE & NO HOA!
Welcome home to the BROOKSTONE PLAN, offering 1,662 SQ. FT. of thoughtfully designed living space, This 4-BEDROOM HOME features a spacious OPEN-CONCEPT LAYOUT perfect for modern living. The inviting living room flows seamlessly into the QUARTZ ISLAND KITCHEN complete with TILE BACKSPLASH, SOFT CLOSING CABINETS, Stainless Steel Appliances, PANTRY, and adjoining dining area--ideal for entertaining family and friends.
The private primary suite offers a large WALK-IN CLOSET and a beautifully appointed bath with DUAL QUARTZ VANITY and WALK-IN SHOWER. Three additional generously sized bedrooms share a secondary bath with DUAL VANITY, providing ample space for family and guests. Additional highlights include a convenient LAUNDRY ROOM, DROP ZONE/MUD ROOM, 2-CAR GARAGE, and COVERED FRONT AND BACK PORCHES--perfect for relaxing and enjoying the serene surroundings.
Located in WALNUT RUN in DEEP RUN, this community offers EASY ACCESS TO SJAFB, GREENVILLE, GOLDSBORO, NEW BERN, KINSTON AND The NC BEACHES. Don't miss this opportunity to enjoySPACE, PRIVACY, AND MODERN COMFORT all in one beautiful home. MAKE YOUR NEXT MOVE YOUR BEST MOVE....
Contact an agent
Home facts
- Year built:2026
- Subdivision & Development:Walnut Run
- Listing ID #:100591362
- Added:49 day(s) ago
- Updated:September 12, 2026 at 10:34 AM
Rooms and interior
- Bedrooms:4
- Total bathrooms:2
- Full bathrooms:2
- Rooms Total:7
- Flooring:Carpet, Laminate, Vinyl
- Bathrooms Description:Walk-in Shower
- Kitchen Description:Dishwasher, Kitchen Island, Pantry
- Bedroom Description:Walk-In Closet(s)
- Living area:1,661 sq. ft.
Heating and cooling
- Cooling:Central Air
- Heating:Electric, Fireplace(s), Heat Pump, Heating
- Central air:Yes
Structure and exterior
- Roof:Shingle
- Year built:2026
- Building area:1,661 sq. ft.
- Lot area:3.68 Acres
- Construction Materials:Vinyl Siding, Wood Frame
- Exterior Features:Covered
- Foundation Description:Slab
- Levels:1 Story
Schools
- High school:South Lenoir
- Middle school:Woodington
- Elementary school:Pink Hill
Utilities
- Water:Water Connected
Finances and disclosures
- Price:$311,900
- Price per sq. ft.:$187.78
Features and amenities
- Appliances:Dishwasher
- Laundry features:Laundry Room
- Amenities:Ceiling Fan(s), Walk-In Closet(s)
Parking
- Total parking spaces:2
- Parking description:Attached, Attached Garage, Concrete, Garage
- Garage:Yes
- Garage spaces:2

New listings near 1702 Walnut Run Drive
- New
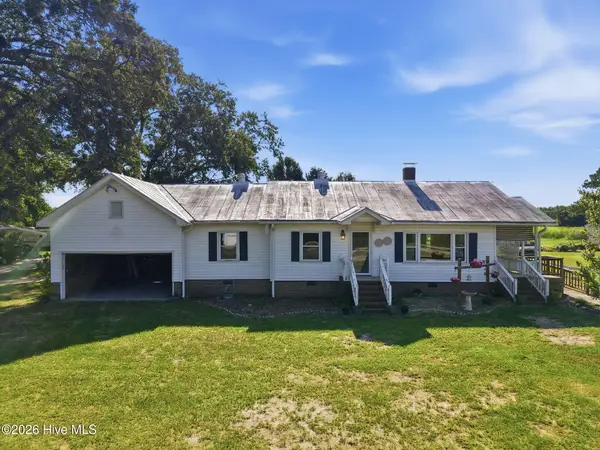 $189,000Active4 beds 2 baths1,690 sq. ft.
3959 N North Carolina 11 903 Highway, Deep Run, NC 28525
MLS# 100602029Listed by: KELLER WILLIAMS INNOVATE-WILMINGTON - New
 $298,000Active3 beds 2 baths2,526 sq. ft.
2877 Tyndall Williams Drive, Deep Run, NC 28525
MLS# 100600746Listed by: NATHAN PERRY REALTY LLC - New
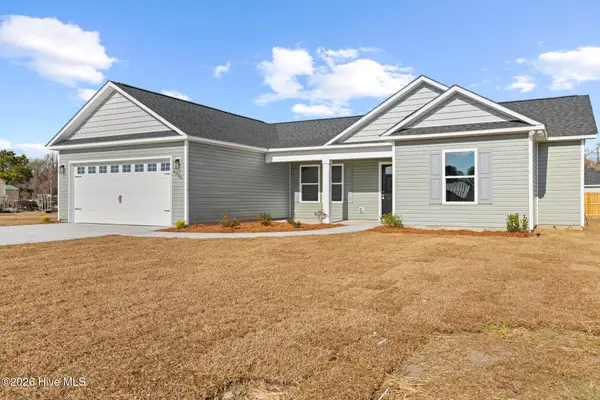 $295,900Active3 beds 2 baths1,698 sq. ft.
3030 Falcon Court, Deep Run, NC 28525
MLS# 100600596Listed by: REVOLUTION PARTNERS LLC 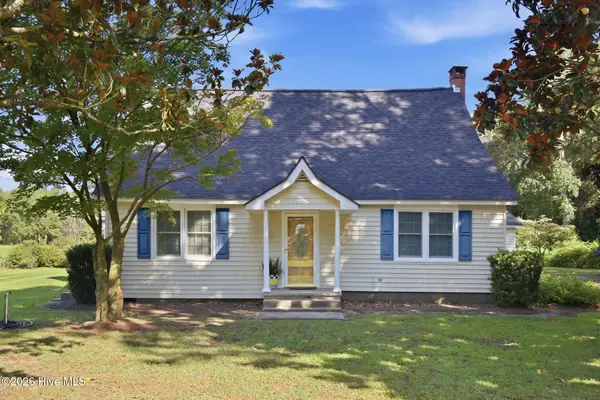 $219,000Active4 beds 2 baths2,848 sq. ft.
846 Nobles Mill Road, Deep Run, NC 28525
MLS# 100600056Listed by: UNITED REAL ESTATE EAST CAROLINA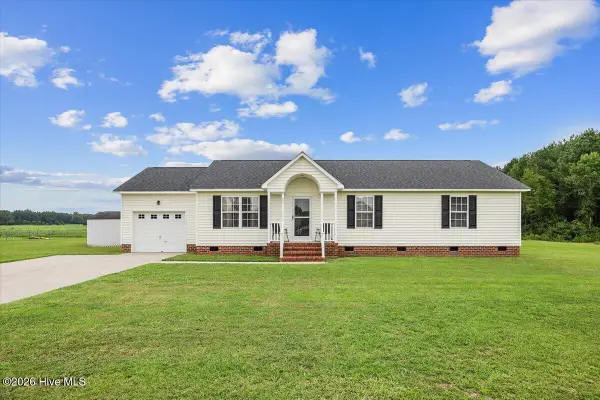 $235,000Active3 beds 2 baths1,300 sq. ft.
993 Aspen Ridge Court, Deep Run, NC 28525
MLS# 100599994Listed by: NATHAN PERRY REALTY LLC $142,000Pending3 beds 2 baths1,628 sq. ft.
2202 Hollyhock Lane, Deep Run, NC 28525
MLS# 100599836Listed by: DOWN HOME REALTY AND PROPERTY MANAGEMENT, LLC- Open Sat, 2 to 4pm
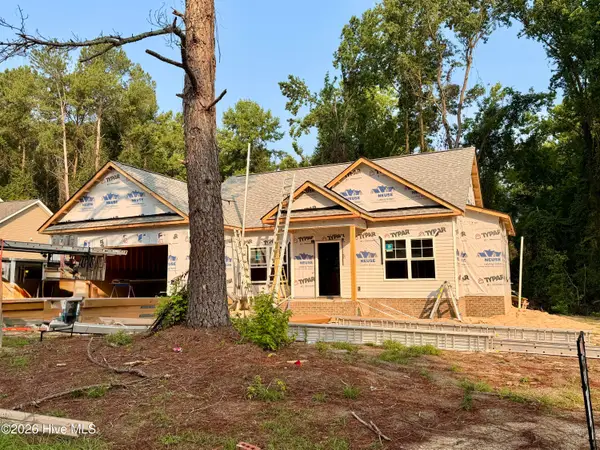 $308,893Active3 beds 2 baths1,615 sq. ft.
1730 Walnut Run Drive, Deep Run, NC 28525
MLS# 100592075Listed by: EXP REALTY LLC - C  $14,000Active0.57 Acres
5199 Hwy 258 S, Deep Run, NC 28525
MLS# 100589948Listed by: MAST REALTY ESTATES AND FARMS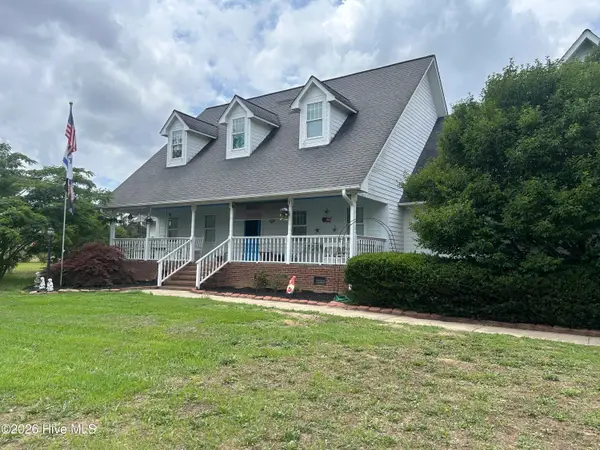 $579,000Pending5 beds 4 baths3,605 sq. ft.
2348 Deep Run Church Road, Deep Run, NC 28525
MLS# 100579569Listed by: NELL A JARMAN & ASSOCIATES


Protect your home and budget from life's surprises with an Assurant Home Warranty, backed by a partner that supports you through every step of homeownership. Explore Plans.
©2026 Century 21 Real Estate LLC. All rights reserved. CENTURY 21®, the CENTURY 21 Logo and C21® are service marks owned by Century 21 Real Estate LLC. Century 21 Real Estate LLC fully supports the principles of the Fair Housing Act and the Equal Opportunity Act. Each office is independently owned and operated. Listing information is deemed reliable but not guaranteed accurate.