
2312 Rocky Cove Lane, Denton, NC 27239
Local realty services provided by:CENTURY 21 DiGioia Realty
Listed by: ellen-nora deese
Office: ellen-nora & co properties
MLS#:4368456
Source:CH
2312 Rocky Cove Lane,Denton, NC 27239
$1,795,000
- 4 Beds
- 7 Baths
- 5,518 sq. ft.
- Single family
- Active
Price summary
- Price:$1,795,000
- Price per sq. ft.:$325.3
- Monthly HOA dues:$118
About this home
LUXURY LIVING AT HIGH ROCK LAKE! Experience breathtaking views in this 4 bedroom, 4 bath and 3 half bath, custom-built home! Situated on a waterfront 1.23 acres in The Springs gated community this lot offers a gentle, accessible slope to the water. This expansive 5,518 heated sq ft estate is designed with attention to detail- Arched doorways, 20" crown molding, 10" baseboards, and 7' solid maple doors define the interior's sophistication. The kitchen ia a chef's dream with granite countertops, integrated appliances, double convection ovens, and an induction cooktop. Dual islands and barstool seating leads into the breakfast area where a wall of windows provides natural light and amazing views. Two composite decks. Home Theater, surround sound system in and outside, bonus room, 3 car garage, private dock on deep water, irrigation system, primary bedroom w/ensuite on main, and so much more! Clubhouse, pool, pickleball, tennis and boat storage included in HOA! HOA is 355.00 Quarterly. Schedule your showing today!...
Contact an agent
Home facts
- Year built:2008
- Subdivision & Development:The Springs At High Rock
- Listing ID #:4368456
- Updated:November 01, 2026 at 03:58 PM
Rooms and interior
- Bedrooms:4
- Total bathrooms:7
- Full bathrooms:4
- Half bathrooms:3
- Flooring:Tile, Wood
- Kitchen Description:Bar Fridge, Convection Oven, Dishwasher, Disposal, Double Oven, Exhaust Fan, Exhaust Hood, Induction Cooktop
- Living area:5,518 sq. ft.
Heating and cooling
- Cooling:Central Air, Heat Pump
- Heating:Heat Pump
- Central air:Yes
Structure and exterior
- Year built:2008
- Building area:5,518 sq. ft.
- Lot area:1.23 Acres
- Lot Features:Private, Sloped, Views, Wooded
- Construction Materials:Fiber Cement, Stone
- Exterior Features:In-Ground Irrigation, Tennis Court(s)
- Foundation Description:Crawl Space
Schools
- High school:South Davidson
- Elementary school:Denton
Utilities
- Water:Well
- Sewer:Septic (At Site)
Finances and disclosures
- Price:$1,795,000
- Price per sq. ft.:$325.3
Features and amenities
- Laundry features:Dryer, Laundry Room, Main Level
Parking
- Parking description:Attached Garage, Driveway
- Garage:Yes
- Garage spaces:3
 Listings courtesy of Canopy MLS as distributed by MLS GRID. Copyright 2021 Canopy MLS. All rights reserved. Canopy MLS, provides content displayed here (“provided content”) on an “as is” basis and makes no representations or warranties regarding the provided content, including, but not limited to those of non-infringement, timeliness, accuracy, or completeness. Individuals and companies using information presented are responsible for verification and validation of information they utilize and present to their customers and clients. Canopy MLS will not be liable for any damage or loss resulting from use of the provided content or the products available through Portals, IDX, VOW, and/or Syndication. Recipients of this information shall not resell, redistribute, reproduce, modify, or otherwise copy any portion thereof without the expressed written consent of Canopy MLS.
New listings near 2312 Rocky Cove Lane
- New
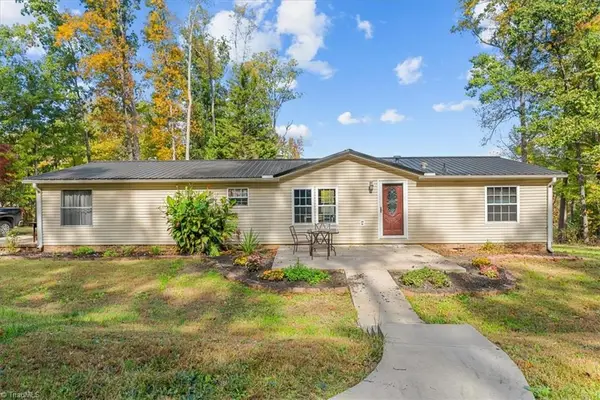 $269,000Active3 beds 2 baths1,621 sq. ft.
3324 Old Tree Road, Denton, NC 27239
MLS# 1240581Listed by: TKB REALTY GROUP BROKERED BY EXP - New
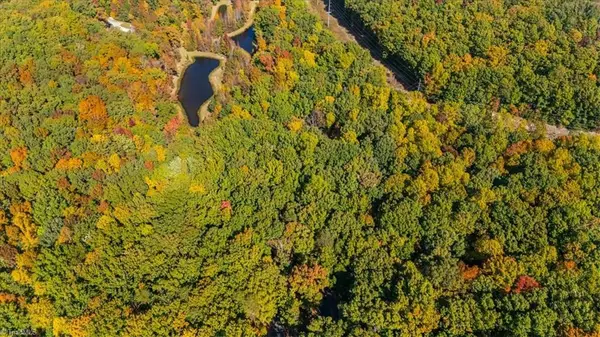 $30,000Active2.47 Acres
635 Tranquility Lakes Drive, Denton, NC 27239
MLS# 1240608Listed by: TKB REALTY GROUP BROKERED BY EXP - New
 $335,000Active3 beds 1 baths1,620 sq. ft.
20042 Nc Highway 109, Denton, NC 27239
MLS# 1240155Listed by: ERA LIVE MOORE - New
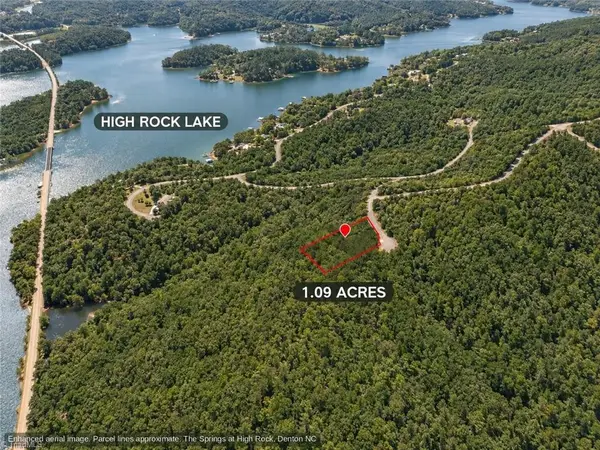 $37,500Active1.09 Acres
LOT 268 43 Sirocco Drive W, Denton, NC 27239
MLS# 1240424Listed by: DALTON WADE, INC - New
 $27,500Active1.67 Acres
0 Rocky Cove Lane, Denton, NC 27239
MLS# 1240313Listed by: CHARLES JONES REALTY, INC. - New
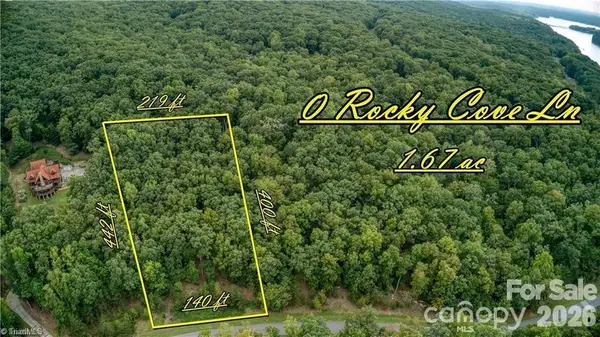 $27,500Active1.67 Acres
0 Rocky Cove Lane #35, Denton, NC 27239
MLS# 4438256Listed by: CHARLES JONES REALTY INC - New
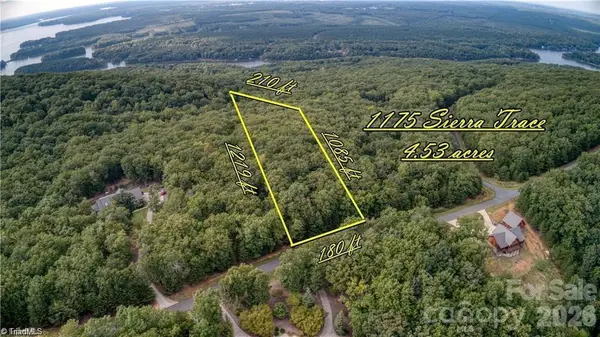 $50,000Active4.53 Acres
1175 Sierra Trace Road #209, Denton, NC 27239
MLS# 4438265Listed by: CHARLES JONES REALTY INC - New
 $50,000Active4.53 Acres
1175 Sierra Trace Road, Denton, NC 27239
MLS# 1239285Listed by: CHARLES JONES REALTY, INC. - New
 $709,900Active3 beds 4 baths2,799 sq. ft.
1610 Rocky Cove Lane, Denton, NC 27239
MLS# 1239838Listed by: CHARLES JONES REALTY, INC. - New
 $234,995Active3 beds 2 baths1,395 sq. ft.
149 Seeley Drive #43, Denton, NC 27239
MLS# 4435316Listed by: RE/MAX CENTRAL REALTY


Protect your home and budget from life's surprises with an Assurant Home Warranty, backed by a partner that supports you through every step of homeownership. Explore Plans.
©2026 Century 21 Real Estate LLC. All rights reserved. CENTURY 21®, the CENTURY 21 Logo and C21® are service marks owned by Century 21 Real Estate LLC. Century 21 Real Estate LLC fully supports the principles of the Fair Housing Act and the Equal Opportunity Act. Each office is independently owned and operated. Listing information is deemed reliable but not guaranteed accurate.