
501 Garner Drive, Denton, NC 27239
Local realty services provided by:CENTURY 21 Total Real Estate Solutions
Listed by: hannah hunt
Office: howard hanna allen tate-asheboro336-633-1333
MLS#:1232988
Source:NC_TRIAD
Price summary
- Price:$685,000
- Price per sq. ft.:$188.91
About this home
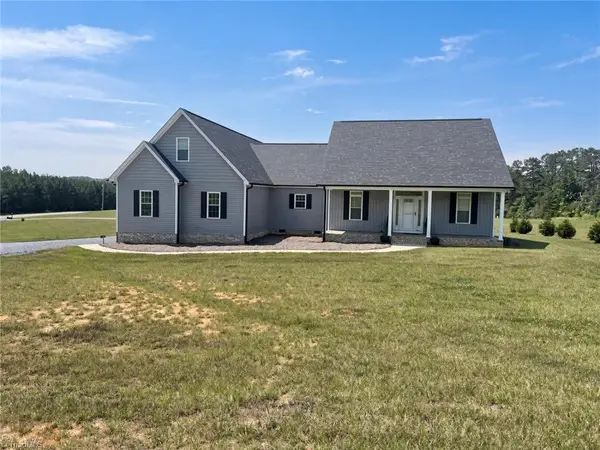
Uncover endless potential on over 22 private acres with this spacious 3,600 sq ft North Carolina farmhouse, ready for your custom updates. The main house boasts incredible bones, multiple vibrant living areas, a space previously used as a bedroom, and two additional flex rooms—all served by a 3-bedroom septic system. Beyond the primary residence sits a detached, ~500 sq ft accessory dwelling unit (not included in the main square footage), ideal for a guest suite, private office, or studio. The expansive grounds feature multiple functional outbuildings and shops, perfect for hobbies, storage, or agricultural projects. Set in a scenic rural backdrop with active railroad tracks running along the front border (with transit reported just once daily), this versatile property offers boundless room to roam. Bring your contractor and imagination to transform this retreat into your dream estate!
Contact an agent
Home facts
- Year built:2005
- Subdivision & Development:None
- Listing ID #:1232988
- Added:56 day(s) ago
- Updated:October 20, 2026 at 03:39 PM
Rooms and interior
- Bedrooms:3
- Total bathrooms:2
- Full bathrooms:2
- Basement Description:Crawl Space
- Living area:3,626 sq. ft.
Heating and cooling
- Cooling:Central Air
- Heating:Electric, Heat Pump
- Central air:Yes
Structure and exterior
- Year built:2005
- Building area:3,626 sq. ft.
- Lot area:22.72 Acres
- Construction Materials:Vinyl Siding
Utilities
- Water:Well
- Sewer:Septic Tank
Finances and disclosures
- Price:$685,000
- Price per sq. ft.:$188.91
- Tax amount:$1,738
Parking
- Parking description:Carport, Detached Carport, Driveway
- Garage spaces:2
 2026 Triad MLS, Inc. All rights reserved. IDX information is provided exclusively for personal, non-commercial use, and may not be used for any purpose other than to identify prospective properties consumers may be interested in purchasing. Information is deemed reliable but not guaranteed. This site will be monitored for ‘scraping’ and any use of search facilities of data on the site other than by potential buyers/sellers is prohibited. All Sale data is for informational purposes only and is not an indication of a market analysis or appraisal. Properties marked with the Triad MLS, Inc. icon are provided courtesy of the Triad MLS, Inc.’s, Internet Data Exchange Database. NC_TRIAD Member Broker: Kimberly Martin
New listings near 501 Garner Drive
- New
 $425,000Active3 beds 2 baths2,025 sq. ft.
3410 Surratt Road, Denton, NC 27239
MLS# 1238761Listed by: UWHARRIE REAL ESTATE - New
 $34,999Active3.93 Acres
1661 Sierra Trace Road, Denton, NC 27239
MLS# 4435900Listed by: MRE BROKERAGE SERVICES LLC  $195,000Pending13.1 Acres
8395 Highway 49, Denton, NC 27239
MLS# 1239246Listed by: LOCAL R.E. INC.- New
 $209,995Active4 beds 2 baths2,117 sq. ft.
705 Loflin Road, Denton, NC 27239
MLS# 4434522Listed by: CAROLINA REAL ESTATE EXPERTS THE DAN JONES GROUP - New
 $239,000Active3 beds 2 baths1,580 sq. ft.
259 Cabin Creek Drive, Denton, NC 27239
MLS# 1239317Listed by: ERIC DAVIS REALTY - New
 $395,000Active2 beds 2 baths1,632 sq. ft.
505 Tipperary Lane, Denton, NC 27239
MLS# 4434994Listed by: HEPLER REALTY INC - New
 $25,500Active1.11 Acres
480 Denton Road, Denton, NC 27239
MLS# 1238090Listed by: NATASHA ARNOLD REALTY - New
 $290,000Active3 beds 2 baths1,620 sq. ft.
977 N Main Street, Denton, NC 27239
MLS# 1238403Listed by: KELLER WILLIAMS REALTY - New
 $529,900Active3 beds 3 baths2,433 sq. ft.
2114 Overlook Drive, Denton, NC 27239
MLS# 1238475Listed by: BETTER HOMES REALTY  $595,000Pending3 beds 2 baths1,936 sq. ft.
446 Dockside Terrace, Denton, NC 27239
MLS# 1238261Listed by: TKB REALTY GROUP BROKERED BY EXP


Protect your home and budget from life's surprises with an Assurant Home Warranty, backed by a partner that supports you through every step of homeownership. Explore Plans.
©2026 Century 21 Real Estate LLC. All rights reserved. CENTURY 21®, the CENTURY 21 Logo and C21® are service marks owned by Century 21 Real Estate LLC. Century 21 Real Estate LLC fully supports the principles of the Fair Housing Act and the Equal Opportunity Act. Each office is independently owned and operated. Listing information is deemed reliable but not guaranteed accurate.