
505 Tipperary Lane, Denton, NC 27239
Local realty services provided by:CENTURY 21 The Harrelson Group
505 Tipperary Lane,Denton, NC 27239
$435,000
- 2 Beds
- 2 Baths
- 1,632 sq. ft.
- Single family
- Active
Listed by: stratton goins
Office: hepler realty336-475-5025
MLS#:1229537
Source:NC_TRIAD
Price summary
- Price:$435,000
- Price per sq. ft.:$266.54
About this home
Escape to the peace and privacy of this charming 2-bedroom, 2-bath home nestled on 17+ acres in Denton, NC. Featuring a beautiful mix of mature hardwood trees, this property offers the perfect setting for nature lovers, recreation, or a private retreat. Conveniently located just minutes from High Rock Lake, downtown Denton, Lexington, and Thomasville, you'll enjoy the best of country living with easy access to nearby amenities.
Contact an agent
Home facts
- Year built:1987
- Subdivision & Development:None
- Listing ID #:1229537
- Added:48 day(s) ago
- Updated:September 16, 2026 at 03:47 PM
Rooms and interior
- Bedrooms:2
- Total bathrooms:2
- Full bathrooms:2
- Living area:1,632 sq. ft.
Heating and cooling
- Cooling:Window Unit(s)
- Heating:Electric
Structure and exterior
- Year built:1987
- Building area:1,632 sq. ft.
- Lot area:17.9 Acres
- Construction Materials:Wood Siding
- Foundation Description:Slab
Utilities
- Water:Well
- Sewer:Septic Tank
Finances and disclosures
- Price:$435,000
- Price per sq. ft.:$266.54
- Tax amount:$1,696
Parking
- Parking description:Driveway
 2026 Triad MLS, Inc. All rights reserved. IDX information is provided exclusively for personal, non-commercial use, and may not be used for any purpose other than to identify prospective properties consumers may be interested in purchasing. Information is deemed reliable but not guaranteed. This site will be monitored for ‘scraping’ and any use of search facilities of data on the site other than by potential buyers/sellers is prohibited. All Sale data is for informational purposes only and is not an indication of a market analysis or appraisal. Properties marked with the Triad MLS, Inc. icon are provided courtesy of the Triad MLS, Inc.’s, Internet Data Exchange Database. NC_TRIAD Member Broker: Wendy Knott
New listings near 505 Tipperary Lane
- Coming Soon
 $500,000Coming Soon3 beds 2 baths2,140 sq. ft.
1186 Denton Road, Denton, NC 27239
MLS# 4423880Listed by: KELLER WILLIAMS LAKE NORMAN - New
 $79,500Active5.73 Acres
686 Palisade Trail, Denton, NC 27239
MLS# 1235359Listed by: UWHARRIE REAL ESTATE - New
 $650,000Active94.62 Acres
000 S Chapel Hill Church Road, Denton, NC 27239
MLS# 1235414Listed by: SLOAN REALTY - New
 $249,000Active13.17 Acres
TBT Nc Highway 49, Denton, NC 27239
MLS# 1235512Listed by: ERIC DAVIS REALTY - New
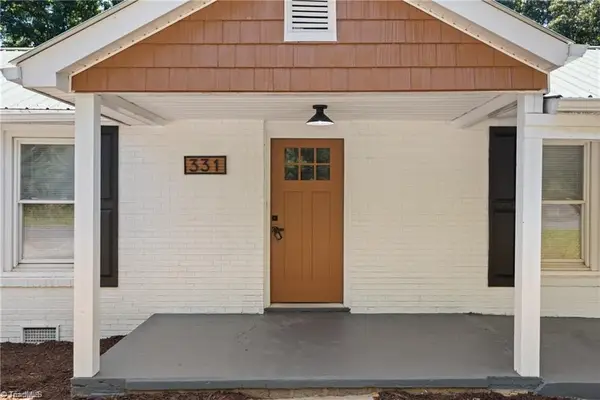 $279,900Active3 beds 2 baths1,506 sq. ft.
331 Grubb Drive, Denton, NC 27239
MLS# 1235383Listed by: GATE CITY PROPERTY MANAGEMENT  $203,500Pending18.5 Acres
0 Flat Swamp Road, Denton, NC 27239
MLS# 4422381Listed by: MOSSY OAK PROPERTIES LAND AND FARMS REALTY- New
 $64,900Active5.14 Acres
1616 Sierra Trace Road, Denton, NC 27239
MLS# 4422883Listed by: CHARLES JONES REALTY INC  $399,000Active3 beds 2 baths1,092 sq. ft.
18492 Nc Highway 109, Denton, NC 27239
MLS# 1234636Listed by: PAM ROBBINS REAL ESTATE GROUP LLC $329,900Active4 beds 2 baths3,101 sq. ft.
386 Broad Street #0006 & 11, Denton, NC 27239
MLS# 4421830Listed by: UWHARRIE REAL ESTATE LLC $329,900Active4 beds 2 baths3,101 sq. ft.
386 Broad Street, Denton, NC 27239
MLS# 1234618Listed by: UWHARRIE REAL ESTATE


Protect your home and budget from life's surprises with an Assurant Home Warranty, backed by a partner that supports you through every step of homeownership. Explore Plans.
©2026 Century 21 Real Estate LLC. All rights reserved. CENTURY 21®, the CENTURY 21 Logo and C21® are service marks owned by Century 21 Real Estate LLC. Century 21 Real Estate LLC fully supports the principles of the Fair Housing Act and the Equal Opportunity Act. Each office is independently owned and operated. Listing information is deemed reliable but not guaranteed accurate.