
848 Sierra Trace Road, Denton, NC 27239
Local realty services provided by:CENTURY 21 The Harrelson Group
848 Sierra Trace Road,Denton, NC 27239
$645,000
- 3 Beds
- 3 Baths
- - sq. ft.
- Single family
- Sold
Listed by: candace morris shore
Office: uwharrie real estate336-798-4090
MLS#:1208509
Source:NC_TRIAD
Sorry, we are unable to map this address
Price summary
- Price:$645,000
- Monthly HOA dues:$118.33
About this home
MILLION DOLLAR VIEW
Enjoy peaceful, elevated living from this custom-built home on over 5 acres with spectacular views from every room. Spacious side and front yard. Great for outdoor activities. Backyard is perfect for a patio and waterfall garden creations. Located on one of the highest elevations on Uwharrie Mountains.
This 3-bed, 2.5 bath has an oversized bonus room flexible space for a media room, office, playroom, guest retreat, or additional sleeping area. Private first floor office space is perfect for working at home. Large dining room for large gatherings. Interior features include newly refinished hardwood floors throughout the bottom floor. Upgraded water treatment system &HVAC. A separate-entry third car garage adds functionality & versatility. A short walk to the clubhouse, pool, tennis, pickle ball, boat ramp and boat/RV storage. Priced $100,000+ less than appraisal, creating an exceptional investment opportunity.
Contact an agent
Home facts
- Year built:2016
- Subdivision & Development:The Springs At High Rock Lake
- Listing ID #:1208509
- Added:223 day(s) ago
- Updated:September 17, 2026 at 01:57 AM
Rooms and interior
- Bedrooms:3
- Total bathrooms:3
- Full bathrooms:2
- Half bathrooms:1
- Flooring:Carpet, Tile, Wood
- Kitchen Description:Dishwasher, Microwave
- Basement Description:Crawl Space
Heating and cooling
- Cooling:Ceiling Fan(s), Heat Pump
- Heating:Electric, Heat Pump, Propane
Structure and exterior
- Year built:2016
- Construction Materials:Brick, Vinyl Siding
Schools
- High school:South Davidson
- Middle school:South Davidson
- Elementary school:Denton
Utilities
- Water:Well
- Sewer:Septic Tank
Finances and disclosures
- Price:$645,000
- Tax amount:$2,854
Features and amenities
- Appliances:Dishwasher
- Laundry features:Dryer Connection, Main Level
- Amenities:Ceiling Fan(s), Dead Bolt(s), Solid Surface Counter, Vaulted Ceiling(s)
- Pool features:Community
Parking
- Parking description:Attached, Attached Garage, Driveway, Garage, Garage Faces Side, Paved, Side Load Garage
- Garage spaces:3
 2026 Triad MLS, Inc. All rights reserved. IDX information is provided exclusively for personal, non-commercial use, and may not be used for any purpose other than to identify prospective properties consumers may be interested in purchasing. Information is deemed reliable but not guaranteed. This site will be monitored for ‘scraping’ and any use of search facilities of data on the site other than by potential buyers/sellers is prohibited. All Sale data is for informational purposes only and is not an indication of a market analysis or appraisal. Properties marked with the Triad MLS, Inc. icon are provided courtesy of the Triad MLS, Inc.’s, Internet Data Exchange Database. NC_TRIAD Member Broker: Wendy Knott
New listings near 848 Sierra Trace Road
- Coming Soon
 $500,000Coming Soon3 beds 2 baths2,140 sq. ft.
1186 Denton Road, Denton, NC 27239
MLS# 4423880Listed by: KELLER WILLIAMS LAKE NORMAN - New
 $79,500Active5.73 Acres
686 Palisade Trail, Denton, NC 27239
MLS# 1235359Listed by: UWHARRIE REAL ESTATE - New
 $650,000Active94.62 Acres
000 S Chapel Hill Church Road, Denton, NC 27239
MLS# 1235414Listed by: SLOAN REALTY - New
 $249,000Active13.17 Acres
TBT Nc Highway 49, Denton, NC 27239
MLS# 1235512Listed by: ERIC DAVIS REALTY - New
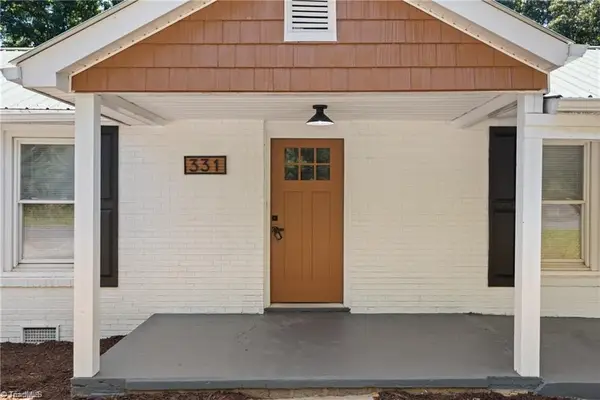 $279,900Active3 beds 2 baths1,506 sq. ft.
331 Grubb Drive, Denton, NC 27239
MLS# 1235383Listed by: GATE CITY PROPERTY MANAGEMENT  $203,500Pending18.5 Acres
0 Flat Swamp Road, Denton, NC 27239
MLS# 4422381Listed by: MOSSY OAK PROPERTIES LAND AND FARMS REALTY- New
 $64,900Active5.14 Acres
1616 Sierra Trace Road, Denton, NC 27239
MLS# 4422883Listed by: CHARLES JONES REALTY INC  $399,000Active3 beds 2 baths1,092 sq. ft.
18492 Nc Highway 109, Denton, NC 27239
MLS# 1234636Listed by: PAM ROBBINS REAL ESTATE GROUP LLC $329,900Active4 beds 2 baths3,101 sq. ft.
386 Broad Street #0006 & 11, Denton, NC 27239
MLS# 4421830Listed by: UWHARRIE REAL ESTATE LLC $329,900Active4 beds 2 baths3,101 sq. ft.
386 Broad Street, Denton, NC 27239
MLS# 1234618Listed by: UWHARRIE REAL ESTATE


Protect your home and budget from life's surprises with an Assurant Home Warranty, backed by a partner that supports you through every step of homeownership. Explore Plans.
©2026 Century 21 Real Estate LLC. All rights reserved. CENTURY 21®, the CENTURY 21 Logo and C21® are service marks owned by Century 21 Real Estate LLC. Century 21 Real Estate LLC fully supports the principles of the Fair Housing Act and the Equal Opportunity Act. Each office is independently owned and operated. Listing information is deemed reliable but not guaranteed accurate.