
881 Handy Road, Denton, NC 27239
Local realty services provided by:CENTURY 21 The Harrelson Group
Listed by: andy n. morris
Office: uwharrie real estate336-798-4090
MLS#:1227604
Source:NC_TRIAD
Price summary
- Price:$1,080,000
- Price per sq. ft.:$273.9
About this home
Gracious Living at its best! Large home with more than ample space for living and entertaining. 2 Bedrooms on the main level with en suite baths, plus a hall half bath, forrmal dining room, wood paneled office with bay window, large living room with fireplace (gas Logs included) and deck access, great kitchen with plenty of prep space, sunroom with deck access, family room, back foyer for family and friends entry with walk in Pantry, Launrdy room and lower lever garage space. From the family room, there is an upstairs bedroom and bath. From the foyer, stairs lead up to a craft room (with walk-in attic access) and down to the basement, where there is a full bath, a game room with terrace access, and tons of unfinished space for future development. Also, on the lower level, there is a workshop and the utility area for all the HVAC components. Plus MUCH MUCH More.
Contact an agent
Home facts
- Year built:1994
- Listing ID #:1227604
- Added:7 day(s) ago
- Updated:July 21, 2026 at 03:01 PM
Rooms and interior
- Bedrooms:3
- Total bathrooms:5
- Full bathrooms:4
- Half bathrooms:1
- Flooring:Tile, Wood
- Kitchen Description:Dishwasher, Exhaust Fan, Kitchen Island, Pantry
- Basement Description:Basement, Unfinished
- Living area:3,943 sq. ft.
Heating and cooling
- Cooling:Ceiling Fan(s), Central Air
- Heating:Electric, Heat Pump
- Central air:Yes
Structure and exterior
- Year built:1994
- Building area:3,943 sq. ft.
- Lot area:20.4 Acres
- Lot Features:Partially Wooded, Sloped
- Construction Materials:Brick, Vinyl Siding, Wood Siding
Schools
- High school:South Davidson
- Middle school:South Davidson
- Elementary school:Denton
Utilities
- Water:Public
- Sewer:Septic Tank
Finances and disclosures
- Price:$1,080,000
- Price per sq. ft.:$273.9
- Tax amount:$3,711
Features and amenities
- Appliances:Dishwasher, Exhaust Fan
- Laundry features:Dryer Connection, Main Level
- Amenities:Ceiling Fan(s)
Parking
- Parking description:Attached, Attached Garage, Circular Driveway, Driveway, Garage
- Garage spaces:2
 2026 Triad MLS, Inc. All rights reserved. IDX information is provided exclusively for personal, non-commercial use, and may not be used for any purpose other than to identify prospective properties consumers may be interested in purchasing. Information is deemed reliable but not guaranteed. This site will be monitored for ‘scraping’ and any use of search facilities of data on the site other than by potential buyers/sellers is prohibited. All Sale data is for informational purposes only and is not an indication of a market analysis or appraisal. Properties marked with the Triad MLS, Inc. icon are provided courtesy of the Triad MLS, Inc.’s, Internet Data Exchange Database. NC_TRIAD Member Broker: Wendy Knott
New listings near 881 Handy Road
- New
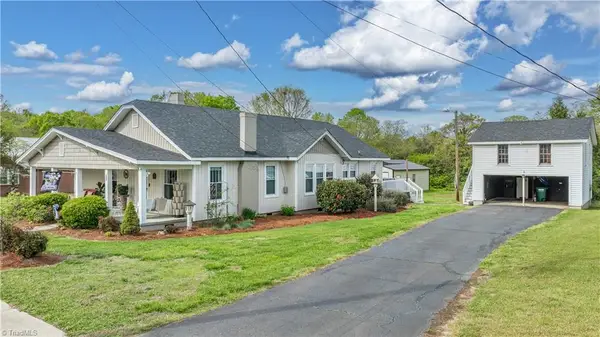 $390,000Active3 beds 2 baths2,134 sq. ft.
271 N Main Street, Denton, NC 27239
MLS# 1228021Listed by: RE/MAX CENTRAL REALTY - New
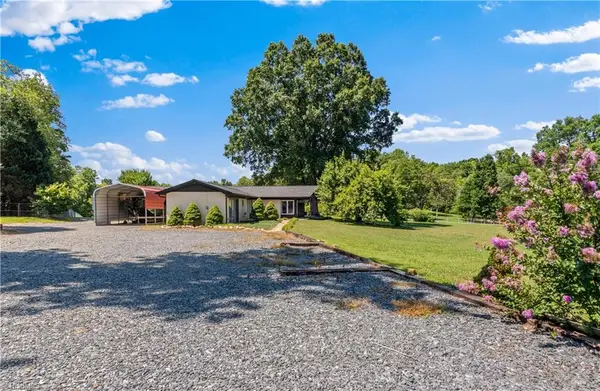 $315,900Active3 beds 2 baths2,210 sq. ft.
1456 Farmer Road, Denton, NC 27239
MLS# 1227826Listed by: KELLER WILLIAMS REALTY ELITE - New
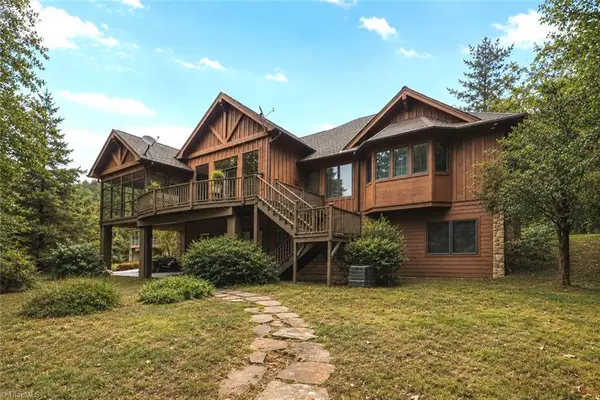 $850,000Active3 beds 3 baths3,140 sq. ft.
621 Crystal Bay Drive, Denton, NC 27239
MLS# 1227549Listed by: EVERHOME REAL ESTATE - New
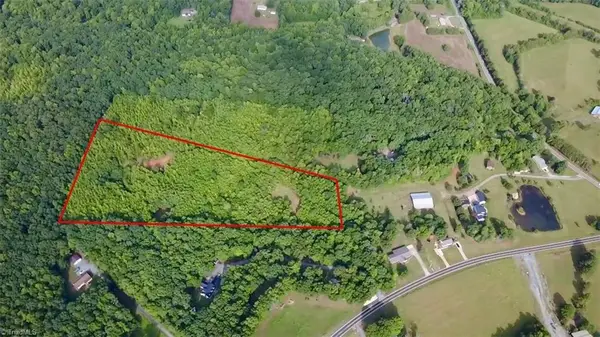 $135,500Active11.57 Acres
00 Farmer Road, Denton, NC 27239
MLS# 1227579Listed by: HEPLER REALTY - New
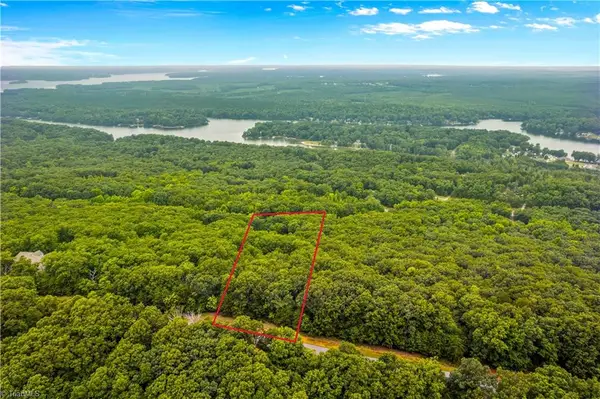 $30,000Active1.88 Acres
2261 Sierra Trace Road, Denton, NC 27239
MLS# 1227364Listed by: TMR REALTY, INC. - New
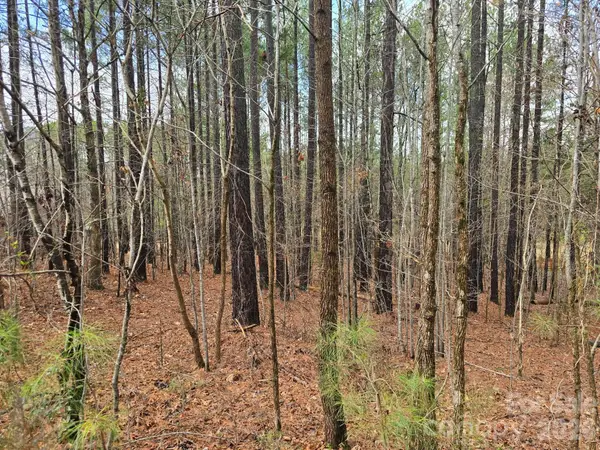 $29,900Active0.72 Acres
225 Cove Wood Drive, Denton, NC 27239
MLS# 4402723Listed by: TMR REALTY, INC. 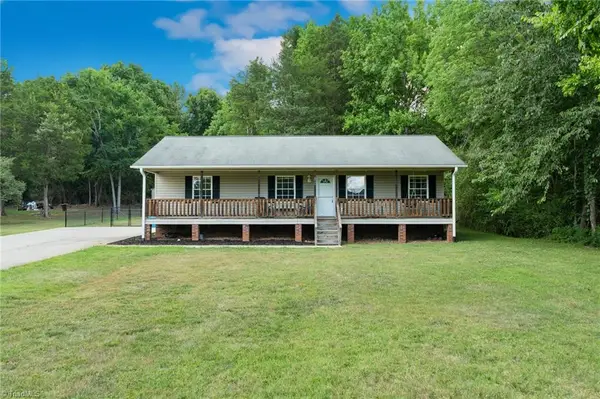 $235,000Pending3 beds 2 baths1,303 sq. ft.
80 Meadowdale Drive, Denton, NC 27239
MLS# 1227046Listed by: HOME STAR REALTY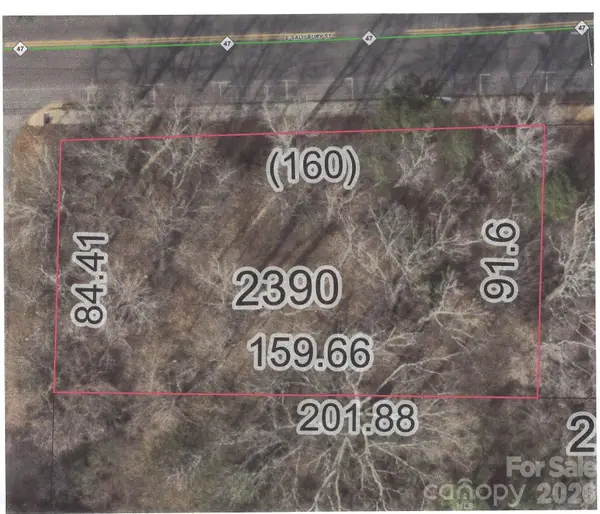 $50,000Active0.65 Acres
000 Salisbury Street, Denton, NC 27239
MLS# 4400986Listed by: UWHARRIE REAL ESTATE LLC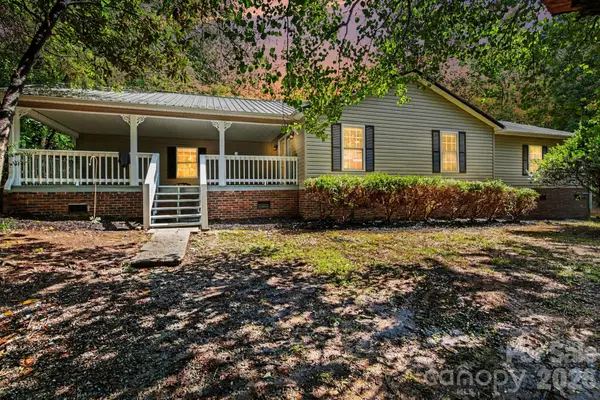 $209,995Pending4 beds 2 baths2,117 sq. ft.
705 Loflin Road, Denton, NC 27239
MLS# 4397453Listed by: CAROLINA REAL ESTATE EXPERTS THE DAN JONES GROUP


Protect your home and budget from life's surprises with an Assurant Home Warranty, backed by a partner that supports you through every step of homeownership. Explore Plans.
©2026 Century 21 Real Estate LLC. All rights reserved. CENTURY 21®, the CENTURY 21 Logo and C21® are service marks owned by Century 21 Real Estate LLC. Century 21 Real Estate LLC fully supports the principles of the Fair Housing Act and the Equal Opportunity Act. Each office is independently owned and operated. Listing information is deemed reliable but not guaranteed accurate.