
2011 Claybrook Lane, Denver, NC 28037
Local realty services provided by:CENTURY 21 Triangle Group
Listed by: brenda schmidt
Office: wilson realty
MLS#:4410531
Source:CH
2011 Claybrook Lane,Denver, NC 28037
$350,000
- 2 Beds
- 2 Baths
- - sq. ft.
- Single family
- Coming Soon
Price summary
- Price:$350,000
- Monthly HOA dues:$40.92
About this home
Step into this craftsman-inspired home and experience a blend of comfort, style, and thoughtful design. A soaring cathedral ceiling unites the living room and kitchen, creating a sense of openness and grandeur while still feeling warm and inviting. The large kitchen island becomes the heart of the home — perfect for casual mornings, shared conversations, or preparing an extravagant meal for your next gathering.
Luxury flooring carries you seamlessly from room to room, enhancing the home’s cohesive flow. The primary bedroom with spacious walk-in closet and en suite bath offers a relaxing retreat designed for unwinding at the end of the day. For added privacy, the second bedroom is located on the opposite side of the home.
Outside, a private fenced courtyard invites you to enjoy a peaceful North Carolina morning or linger with friends late into the evening. The attached, rear-entry two-car garage adds both convenience and privacy.
This location offers exceptional access to recreation and everyday essentials. You’re only minutes from public boat access on Lake Norman, and even closer to shopping, dining, the public library, and Westport Golf Course and Club. The Westport Club provides optional membership with amenities that include a pool, tennis, pickleball, and a fitness center.
Low-maintenance living is another standout feature — the HOA maintains landscaping, streetlights, and roads, allowing you to enjoy more of what matters most.
This beautiful 2-bedroom, 2-bath home blends comfort, convenience, and lifestyle amenities to create an exceptional place to call home....
Contact an agent
Home facts
- Year built:2021
- Subdivision & Development:Westport Lakeside
- Listing ID #:4410531
- Updated:August 03, 2026 at 03:08 AM
Rooms and interior
- Bedrooms:2
- Total bathrooms:2
- Full bathrooms:2
- Kitchen Description:Dishwasher, Gas Range, Microwave
Heating and cooling
- Cooling:Heat Pump
- Heating:Heat Pump
Structure and exterior
- Year built:2021
- Lot Features:Level
- Architectural Style:Cottage
- Construction Materials:Hardboard
- Exterior Features:Lawn Maintenance
- Foundation Description:Slab
Schools
- High school:North Lincoln
- Elementary school:St. James
Utilities
- Water:County Water
- Sewer:County Sewer
Finances and disclosures
- Price:$350,000
Features and amenities
- Laundry features:Laundry Room, Main Level
Parking
- Parking description:Attached Garage, Driveway, Garage Door Opener
- Garage:Yes
- Garage spaces:2
 Listings courtesy of Canopy MLS as distributed by MLS GRID. Copyright 2021 Canopy MLS. All rights reserved. Canopy MLS, provides content displayed here (“provided content”) on an “as is” basis and makes no representations or warranties regarding the provided content, including, but not limited to those of non-infringement, timeliness, accuracy, or completeness. Individuals and companies using information presented are responsible for verification and validation of information they utilize and present to their customers and clients. Canopy MLS will not be liable for any damage or loss resulting from use of the provided content or the products available through Portals, IDX, VOW, and/or Syndication. Recipients of this information shall not resell, redistribute, reproduce, modify, or otherwise copy any portion thereof without the expressed written consent of Canopy MLS. CH Member Broker: Pat Flanagan
New listings near 2011 Claybrook Lane
- Coming Soon
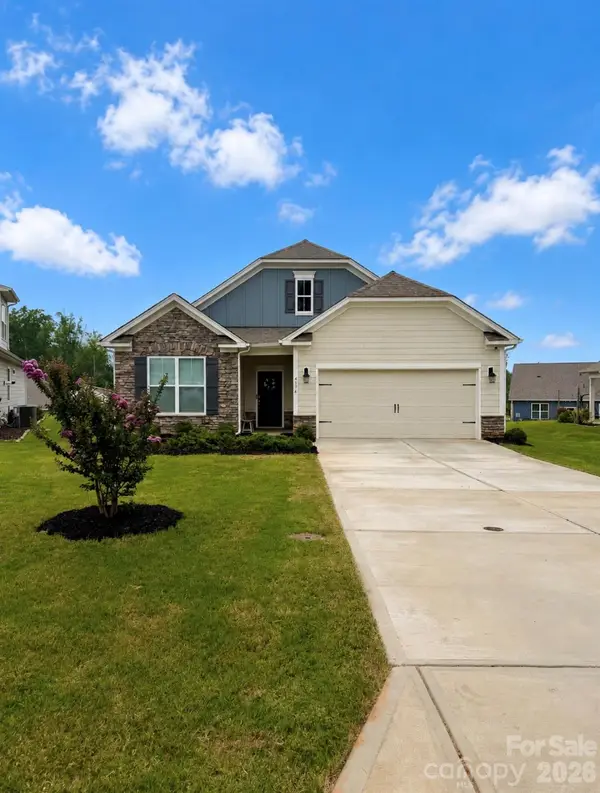 $459,900Coming Soon4 beds 3 baths
4374 Riverton Loop, Denver, NC 28037
MLS# 4403765Listed by: LAKE NORMAN REALTY, INC. - New
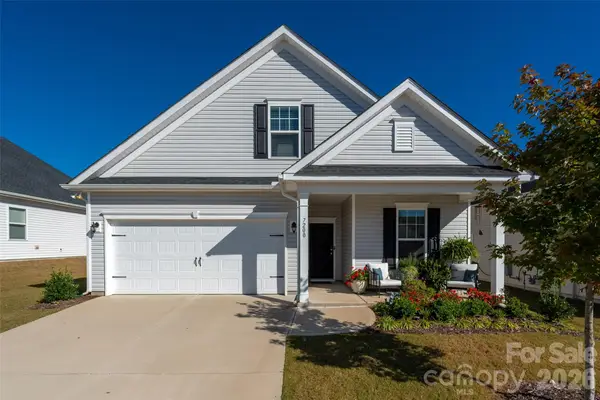 $424,000Active4 beds 3 baths2,056 sq. ft.
7200 Indigo Way, Denver, NC 28037
MLS# 4409789Listed by: IVESTER JACKSON CHRISTIE'S - Coming SoonOpen Sat, 10am to 12pm
 $1,150,000Coming Soon5 beds 5 baths
7755 Chapel Creek Drive, Denver, NC 28037
MLS# 4408222Listed by: SAIL REALTY - Coming Soon
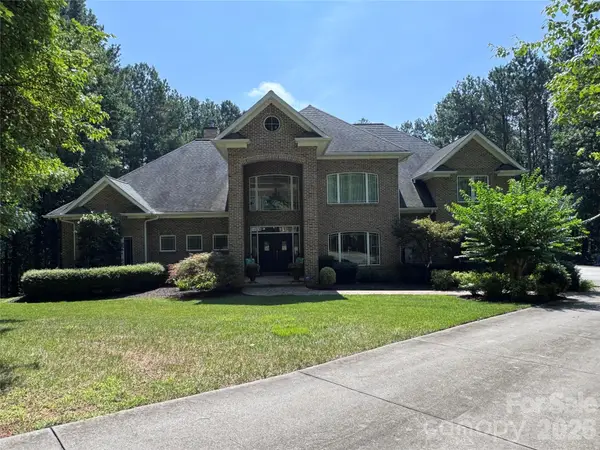 $1,390,000Coming Soon5 beds 4 baths
3746 George Court, Denver, NC 28037
MLS# 4409414Listed by: HIGHGARDEN REAL ESTATE - Coming Soon
 $450,000Coming Soon3 beds 3 baths
7944 Woodhill Cove Lane, Denver, NC 28037
MLS# 4409895Listed by: MARK SPAIN REAL ESTATE - New
 $349,000Active10 Acres
5018 Grassy Creek Road, Denver, NC 28037
MLS# 4408180Listed by: WHITETAIL PROPERTIES REAL ESTATE LLC - New
 $635,000Active3 beds 2 baths2,032 sq. ft.
4527 Burrenfort Drive, Denver, NC 28037
MLS# 4408642Listed by: KELLER WILLIAMS ADVANTAGE - New
 $60,000Active0.21 Acres
0 Sarah Drive #119, Denver, NC 28037
MLS# 4407865Listed by: PROSTEAD REALTY - Coming Soon
 $669,900Coming Soon4 beds 3 baths
5344 Pembrey Drive, Denver, NC 28037
MLS# 4409015Listed by: ELLEBEE REALTY AND ASSOCIATES - New
 $2,650,000Active3 beds 3 baths2,063 sq. ft.
8247 Luckey Point Road, Denver, NC 28037
MLS# 4406770Listed by: MAULTSBY REALTY GROUP


Protect your home and budget from life's surprises with an Assurant Home Warranty, backed by a partner that supports you through every step of homeownership. Explore Plans.
©2026 Century 21 Real Estate LLC. All rights reserved. CENTURY 21®, the CENTURY 21 Logo and C21® are service marks owned by Century 21 Real Estate LLC. Century 21 Real Estate LLC fully supports the principles of the Fair Housing Act and the Equal Opportunity Act. Each office is independently owned and operated. Listing information is deemed reliable but not guaranteed accurate.