
2135 Regatta Lane #303, Denver, NC 28037
Local realty services provided by:CENTURY 21 Mountain Lifestyles
Listed by: mike carpino
Office: lake & town realty
MLS#:4401238
Source:CH
2135 Regatta Lane #303,Denver, NC 28037
$450,000
- 2 Beds
- 2 Baths
- - sq. ft.
- Condominium
- Sold
Sorry, we are unable to map this address
Price summary
- Price:$450,000
- Monthly HOA dues:$317
About this home
Discover one of Lake Norman’s best-kept secrets and enjoy beautiful lake views from this third-floor condo. This is a rare opportunity to own a lakefront condo priced under $500,000 with a DEEEDED BOAT SLIP just steps away.
The bright, open floor plan features engineered hardwood flooring in the foyer and kitchen, crown molding throughout, custom window treatments, and ceiling fans in every room and on the terrace. The unit also offers excellent attic storage.
Step outside to the peaceful terrace overlooking the marina and Lake Norman. Enjoy resort-style community amenities, including a large in-ground pool overlooking the lake, tennis courts, a sandy beach, and a common recreation area. Start enjoying the Lake Life with spectacular water views, convenient boating access, and plenty of space to relax and entertain.
Contact an agent
Home facts
- Year built:1987
- Subdivision & Development:Hide A Way
- Listing ID #:4401238
- Updated:September 08, 2026 at 06:22 AM
Rooms and interior
- Bedrooms:2
- Total bathrooms:2
- Full bathrooms:2
- Flooring:Carpet, Hardwood, Tile
- Kitchen Description:Bar Fridge, Dishwasher, Disposal, Electric Cooktop, Electric Oven, Refrigerator, Self Cleaning Oven
Heating and cooling
- Central air:Yes
Structure and exterior
- Year built:1987
- Construction Materials:Fiber Cement, Wood
- Exterior Features:Tennis Court(s)
- Foundation Description:Slab
Schools
- High school:Unspecified
- Elementary school:Unspecified
Utilities
- Sewer:Public Sewer
Finances and disclosures
- Price:$450,000
Features and amenities
- Laundry features:In Kitchen
 Listings courtesy of Canopy MLS as distributed by MLS GRID. Copyright 2021 Canopy MLS. All rights reserved. Canopy MLS, provides content displayed here (“provided content”) on an “as is” basis and makes no representations or warranties regarding the provided content, including, but not limited to those of non-infringement, timeliness, accuracy, or completeness. Individuals and companies using information presented are responsible for verification and validation of information they utilize and present to their customers and clients. Canopy MLS will not be liable for any damage or loss resulting from use of the provided content or the products available through Portals, IDX, VOW, and/or Syndication. Recipients of this information shall not resell, redistribute, reproduce, modify, or otherwise copy any portion thereof without the expressed written consent of Canopy MLS. CH Member Broker: Travis Alley
New listings near 2135 Regatta Lane #303
- Coming Soon
 $1,299,000Coming Soon3 beds 2 baths2,069 sq. ft.
1828 Hagers Point Lane, Denver, NC 28037
MLS# 4420713Listed by: KELLER WILLIAMS ADVANTAGE - Coming Soon
 $515,000Coming Soon4 beds 3 baths2,300 sq. ft.
2161 Cherrybark Court, Denver, NC 28037
MLS# 4410718Listed by: SOUTHERN HOMES OF THE CAROLINAS, INC - Coming Soon
 $530,000Coming Soon4 beds 3 baths
5857 Mcclintock Drive, Denver, NC 28037
MLS# 4420442Listed by: EXP REALTY LLC MOORESVILLE - Coming Soon
 $975,000Coming Soon3 beds 4 baths2,622 sq. ft.
7769 Dellinger Road, Denver, NC 28037
MLS# 4420447Listed by: HELEN ADAMS REALTY - Coming Soon
 $980,000Coming Soon4 beds 3 baths3,293 sq. ft.
4507 Rippling Cove Court, Denver, NC 28037
MLS# 4421410Listed by: SAIL REALTY - Coming Soon
 $664,900Coming Soon4 beds 3 baths2,992 sq. ft.
5875 Tipperary Drive, Denver, NC 28037
MLS# 4420073Listed by: KELLER WILLIAMS LAKE NORMAN - Coming Soon
 $1,550,000Coming Soon4 beds 5 baths3,508 sq. ft.
5089 Hidden Forest Drive, Denver, NC 28037
MLS# 4416808Listed by: CORCORAN HM PROPERTIES - Coming Soon
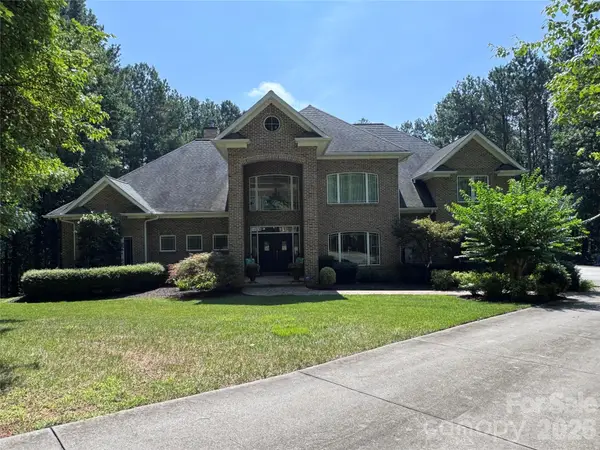 $1,390,000Coming Soon5 beds 4 baths5,442 sq. ft.
3746 George Court, Denver, NC 28037
MLS# 4409414Listed by: HIGHGARDEN REAL ESTATE - New
 $445,000Active3 beds 3 baths2,268 sq. ft.
8379 Glacier Drive, Denver, NC 28037
MLS# 4419835Listed by: EXP REALTY LLC MOORESVILLE - New
 $100,000Active0.21 Acres
0 Katherine Drive #182, Denver, NC 28037
MLS# 4420809Listed by: NORTHGROUP REAL ESTATE LLC


Protect your home and budget from life's surprises with an Assurant Home Warranty, backed by a partner that supports you through every step of homeownership. Explore Plans.
©2026 Century 21 Real Estate LLC. All rights reserved. CENTURY 21®, the CENTURY 21 Logo and C21® are service marks owned by Century 21 Real Estate LLC. Century 21 Real Estate LLC fully supports the principles of the Fair Housing Act and the Equal Opportunity Act. Each office is independently owned and operated. Listing information is deemed reliable but not guaranteed accurate.