
2705 Andrew Point Road #2, Denver, NC 28037
Local realty services provided by:CENTURY 21 Triangle Group
Listed by: lisa ciaravella
Office: compass
MLS#:4365799
Source:CH
2705 Andrew Point Road #2,Denver, NC 28037
$450,000
- 3 Beds
- 2 Baths
- 1,854 sq. ft.
- Single family
- Active
Price summary
- Price:$450,000
- Price per sq. ft.:$242.72
About this home
Imagine a life without the constraints of an HOA. This is your chance to own nearly a full acre of pure potential, where your vision for the land is limited only by your imagination. Whether you’re dreaming of a massive workshop, a custom pool, a sprawling garden, or just crave the privacy that comes with significant acreage, this property delivers the freedom you’ve been searching for. The residence itself is a stunning farmhouse modern ranch that perfectly balances sleek, contemporary design with rustic warmth. Inside, the open floor plan feels airy and expansive, anchored by a chef’s kitchen that serves as the heart of the home. You’ll find quartz countertops, soft-close cabinetry, stainless steel appliances, and a generous island designed for hosting. Rich wood and tile flooring lead you through to the primary suite, a dedicated retreat featuring a spa-like en-suite with a soaking tub, dual vanity, and a large walk-in shower. Even the storage is thoughtful, with high ceilings in the garage attic offering room to grow or space to tuck away the gear for your outdoor adventures. The exterior is built for low-maintenance living, featuring a covered rear porch that overlooks your vast private lot. With a two-car garage, a concrete driveway, and easy access to major highways, dining, and shopping, you get the peace of a rural setting without sacrificing modern convenience. Come experience the luxury of space and the total independence of no HOA. This reimagined ranch is ready for its next chapter—yours....
Contact an agent
Home facts
- Year built:2026
- Subdivision & Development:Deertrack
- Listing ID #:4365799
- Updated:September 12, 2026 at 01:18 PM
Rooms and interior
- Bedrooms:3
- Total bathrooms:2
- Full bathrooms:2
- Flooring:Carpet, Vinyl
- Kitchen Description:Dishwasher, Electric Oven, Microwave
- Living area:1,854 sq. ft.
Heating and cooling
- Heating:Forced Air
Structure and exterior
- Year built:2026
- Building area:1,854 sq. ft.
- Lot area:0.9 Acres
- Architectural Style:Bungalow
- Construction Materials:Vinyl
- Foundation Description:Crawl Space
Schools
- High school:North Lincoln
- Elementary school:Rock Springs
Utilities
- Water:County Water
- Sewer:Septic (At Site)
Finances and disclosures
- Price:$450,000
- Price per sq. ft.:$242.72
Features and amenities
- Laundry features:Main Level
- Amenities:Attic Stairs Pulldown, Open Floorplan, Walk-In Closet(s)
Parking
- Parking description:Attached Garage
- Garage:Yes
- Garage spaces:2
 Listings courtesy of Canopy MLS as distributed by MLS GRID. Copyright 2021 Canopy MLS. All rights reserved. Canopy MLS, provides content displayed here (“provided content”) on an “as is” basis and makes no representations or warranties regarding the provided content, including, but not limited to those of non-infringement, timeliness, accuracy, or completeness. Individuals and companies using information presented are responsible for verification and validation of information they utilize and present to their customers and clients. Canopy MLS will not be liable for any damage or loss resulting from use of the provided content or the products available through Portals, IDX, VOW, and/or Syndication. Recipients of this information shall not resell, redistribute, reproduce, modify, or otherwise copy any portion thereof without the expressed written consent of Canopy MLS. CH Member Broker: Pat Flanagan
New listings near 2705 Andrew Point Road #2
- Coming Soon
 $899,900Coming Soon4 beds 4 baths3,115 sq. ft.
4219 Island Fox Lane, Denver, NC 28037
MLS# 4422543Listed by: LAKE NORMAN REALTY, INC. - Coming Soon
 $600,000Coming Soon2 beds 2 baths1,883 sq. ft.
171 Chimney Rock Court, Denver, NC 28037
MLS# 4422972Listed by: EXP REALTY LLC MOORESVILLE - Coming Soon
 $5,250,000Coming Soon5 beds 6 baths5,923 sq. ft.
7679 Rabbit Circle, Denver, NC 28037
MLS# 4420674Listed by: LAKE NORMAN REALTY, INC. - Coming Soon
 $999,000Coming Soon3 beds 3 baths2,633 sq. ft.
7189 Windy Pine Circle #23, Denver, NC 28037
MLS# 4417549Listed by: LAKE NORMAN REALTY, INC. - Coming Soon
 $515,000Coming Soon4 beds 3 baths2,300 sq. ft.
2161 Cherrybark Court, Denver, NC 28037
MLS# 4410718Listed by: SOUTHERN HOMES OF THE CAROLINAS, INC - Coming Soon
 $530,000Coming Soon4 beds 3 baths
5857 Mcclintock Drive, Denver, NC 28037
MLS# 4420442Listed by: EXP REALTY LLC MOORESVILLE - Coming Soon
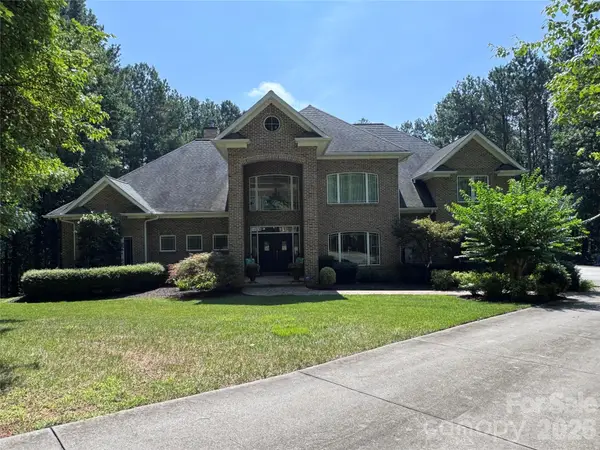 $1,390,000Coming Soon5 beds 4 baths5,442 sq. ft.
3746 George Court, Denver, NC 28037
MLS# 4409414Listed by: HIGHGARDEN REAL ESTATE - New
 $480,000Active3 beds 4 baths2,404 sq. ft.
7893 Creek Park Drive, Denver, NC 28037
MLS# 4420383Listed by: KELLER WILLIAMS BALLANTYNE AREA - New
 $840,000Active4 beds 4 baths2,709 sq. ft.
6395 Wingate Hill Road, Denver, NC 28037
MLS# 4423290Listed by: NORTHGROUP REAL ESTATE LLC - New
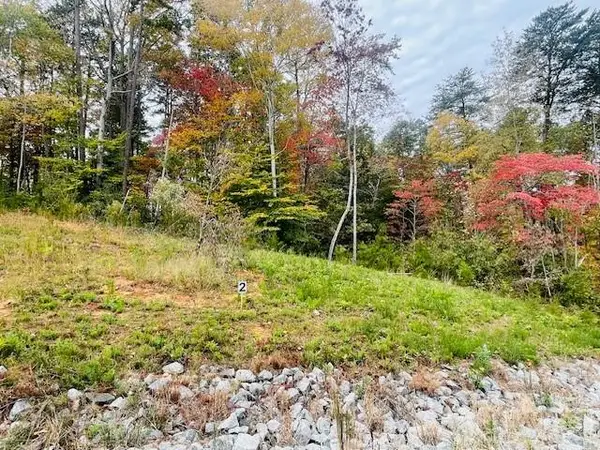 $139,000Active0.92 Acres
0 Enchanted Way #11, Denver, NC 28037
MLS# 4423736Listed by: FK AND ASSOCIATES REAL ESTATE FIRM


Protect your home and budget from life's surprises with an Assurant Home Warranty, backed by a partner that supports you through every step of homeownership. Explore Plans.
©2026 Century 21 Real Estate LLC. All rights reserved. CENTURY 21®, the CENTURY 21 Logo and C21® are service marks owned by Century 21 Real Estate LLC. Century 21 Real Estate LLC fully supports the principles of the Fair Housing Act and the Equal Opportunity Act. Each office is independently owned and operated. Listing information is deemed reliable but not guaranteed accurate.