
4325 Artesian Cove, Denver, NC 28037
Local realty services provided by:CENTURY 21 Town & Country Realty
Listed by: lori drapeau-rogers, leigh aganad
Office: exp realty llc. mooresville
MLS#:4399170
Source:CH
4325 Artesian Cove,Denver, NC 28037
$1,275,000
- 4 Beds
- 5 Baths
- - sq. ft.
- Single family
- Coming Soon
Price summary
- Price:$1,275,000
- Monthly HOA dues:$80.92
About this home
Rare opportunity to own this beautifully maintained custom full brick home in desirable Sailview with a private deeded boat slip on Lake Norman. A path just beyond the backyard provides direct access to the private deeded boat slip. Designed for comfortable main-level living, this home features the primary suite, two additional bedrooms, private office with French doors, formal dining room, spacious great room with gas fireplace and built-ins, keeping room, and an expansive kitchen all on the main level. Gleaming hardwood floors extend throughout much of the main level, complemented by thoughtfully designed pocket doors that reflect the home's quality craftsmanship and attention to detail. Upstairs offers a private 819-square-foot retreat featuring a fourth bedroom or bonus room, full bath, and an enormous walk-in attic providing exceptional storage and future expansion possibilities. The oversized two-car garage offers exceptional flexibility, with an additional storage area comparable in size to a third bay, making it perfect for a workshop, golf cart, bikes, lawn equipment, or abundant storage. Enjoy the screened porch and oversized deck overlooking the beautifully landscaped backyard. Whole-house generator included. Sailview offers exceptional amenities including a clubhouse, pool, tennis courts, pickleball, volleyball, and playground. Desirable Denver location with convenient access to Charlotte Douglas International Airport, Uptown Charlotte, shopping, dining, and top-rated schools....
Contact an agent
Home facts
- Year built:2003
- Listing ID #:4399170
- Updated:July 13, 2026 at 02:11 PM
Rooms and interior
- Bedrooms:4
- Total bathrooms:5
- Full bathrooms:3
- Half bathrooms:2
- Flooring:Carpet, Tile, Wood
- Kitchen Description:Convection Oven, Dishwasher, Disposal, Electric Oven, Gas Range, Microwave, Self Cleaning Oven
Heating and cooling
- Heating:Forced Air, Natural Gas
- Central air:Yes
Structure and exterior
- Year built:2003
- Foundation Description:Crawl Space
Schools
- High school:North Lincoln
- Elementary school:Rock Springs
Utilities
- Water:County Water
- Sewer:County Sewer
Finances and disclosures
- Price:$1,275,000
Features and amenities
- Laundry features:Laundry Room
- Amenities:Breakfast Bar, Surround Sound Wired, Walk-In Closet(s), Walk-In Pantry, Whirlpool
Parking
- Parking description:Attached Garage, Garage Door Opener
- Garage:Yes
- Garage spaces:2
 Listings courtesy of Canopy MLS as distributed by MLS GRID. Copyright 2021 Canopy MLS. All rights reserved. Canopy MLS, provides content displayed here (“provided content”) on an “as is” basis and makes no representations or warranties regarding the provided content, including, but not limited to those of non-infringement, timeliness, accuracy, or completeness. Individuals and companies using information presented are responsible for verification and validation of information they utilize and present to their customers and clients. Canopy MLS will not be liable for any damage or loss resulting from use of the provided content or the products available through Portals, IDX, VOW, and/or Syndication. Recipients of this information shall not resell, redistribute, reproduce, modify, or otherwise copy any portion thereof without the expressed written consent of Canopy MLS. CH Member Broker: Janice Peeler
New listings near 4325 Artesian Cove
- New
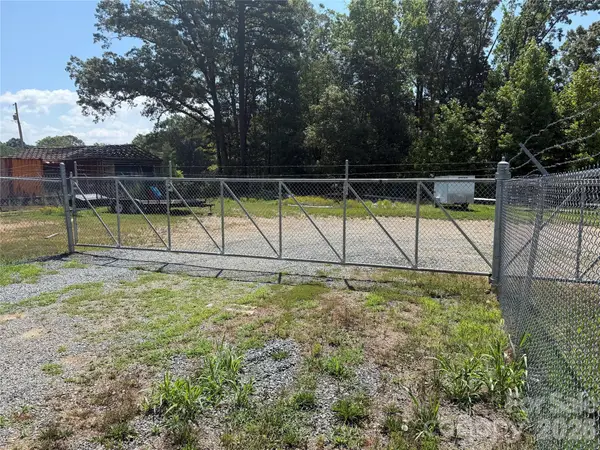 $325,000Active0.93 Acres
5166 Slanting Bridge Road, Denver, NC 28037
MLS# 4402212Listed by: RE/MAX EXECUTIVE - New
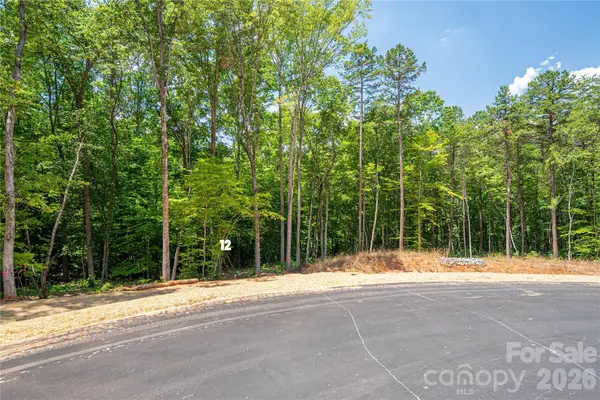 $140,000Active1.53 Acres
6214 Pineside Drive #12, Denver, NC 28037
MLS# 4403250Listed by: MARC 1 REALTY - New
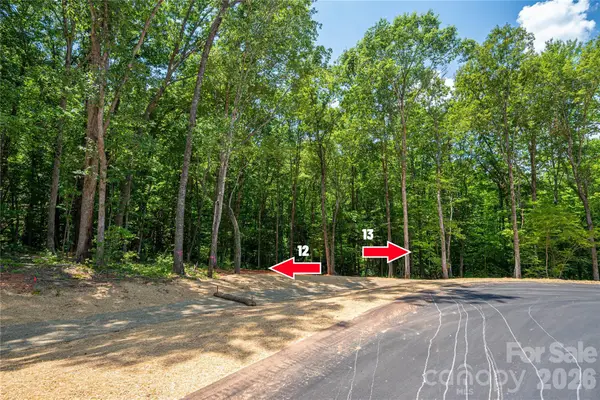 $185,000Active3.2 Acres
6220 Pineside Drive #13, Denver, NC 28037
MLS# 4403253Listed by: MARC 1 REALTY - New
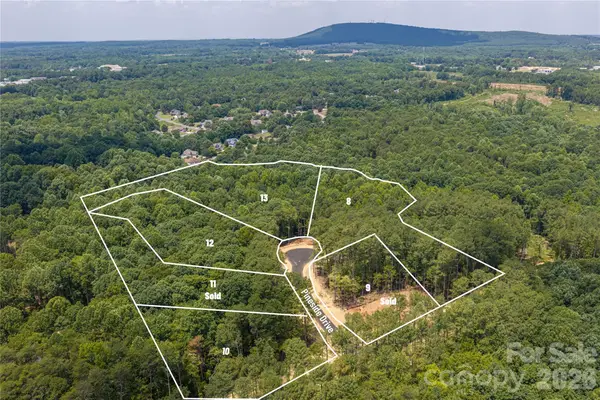 $140,000Active1.12 Acres
6202 Pineside Drive #10, Denver, NC 28037
MLS# 4402609Listed by: MARC 1 REALTY - Coming Soon
 $785,000Coming Soon4 beds 4 baths
6515 Havencrest Drive, Denver, NC 28037
MLS# 4403228Listed by: LAKE NORMAN REALTY, INC. - New
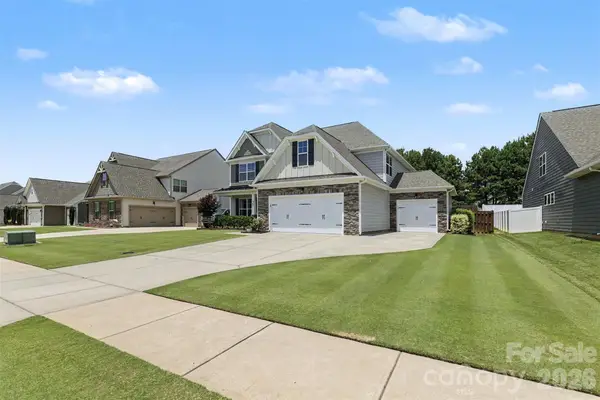 $619,900Active4 beds 4 baths3,482 sq. ft.
3471 Delaware Drive, Denver, NC 28037
MLS# 4400674Listed by: BERKSHIRE HATHAWAY HOMESERVICES ELITE PROPERTIES - New
 $635,000Active3 beds 3 baths2,183 sq. ft.
5247 Looking Glass Trail, Denver, NC 28037
MLS# 4399155Listed by: TERRA VISTA REALTY - Coming Soon
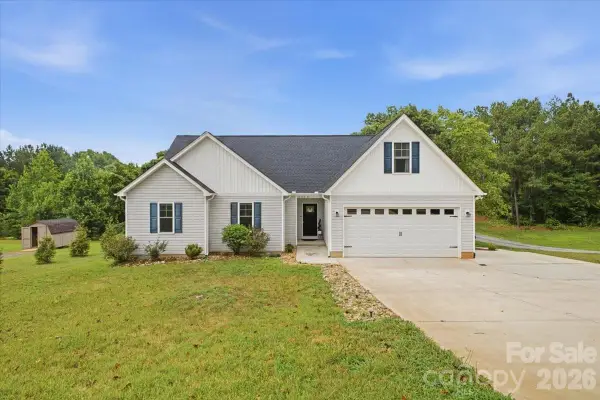 $450,000Coming Soon3 beds 3 baths
2360 Beth Haven Church Road, Denver, NC 28037
MLS# 4402958Listed by: COMPASS - New
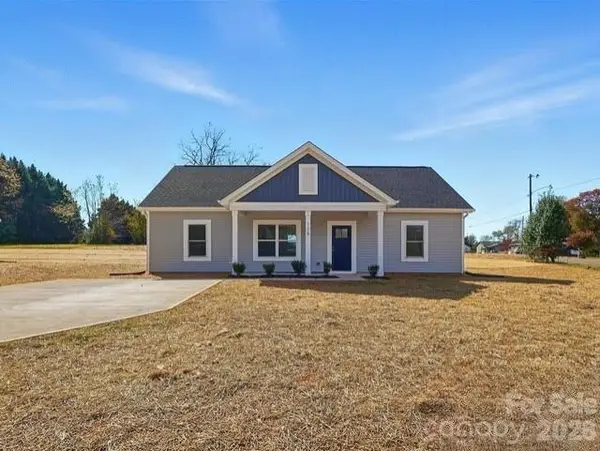 $345,000Active3 beds 2 baths1,311 sq. ft.
7588 Sarah Drive, Denver, NC 28037
MLS# 4402918Listed by: BEYCOME BROKERAGE REALTY LLC - Open Sat, 11am to 5pmNew
 $520,000Active4 beds 3 baths2,539 sq. ft.
186 Berksdale Court, Denver, NC 28037
MLS# 4402908Listed by: WILLIAM KISELICK


Protect your home and budget from life's surprises with an Assurant Home Warranty, backed by a partner that supports you through every step of homeownership. Explore Plans.
©2026 Century 21 Real Estate LLC. All rights reserved. CENTURY 21®, the CENTURY 21 Logo and C21® are service marks owned by Century 21 Real Estate LLC. Century 21 Real Estate LLC fully supports the principles of the Fair Housing Act and the Equal Opportunity Act. Each office is independently owned and operated. Listing information is deemed reliable but not guaranteed accurate.